

Naval architecure: CRN Engineering
Exterior and interior design: Nuvolari Lenard
Interiors and furnishing: custom designed and made in collaboration with Valentina Zannier, Nuvolari Lenard Interior Art Director
Hull/Superstructure: Steel/Aluminium
Gross Tonnage: 1447 GT
LOA: 67,55 m
Moulded beam: 11,50
Engines: 2 MTU (12V4000 M63 1500kW@1800 rpm/min
Generators: 2 CAT C9.3 246 ekW, 400V- 50 Hz
Guests: up to 14
Crew: 17
Max speed: 16 knots (trial load)
Cruising speed: 15 knots
Photo credits: Maurizio Paradisi (running and drone shots), Giorgio Baroni (exterior and interior), courtesy of CRN Gruppo Ferretti
The sea and light ‘within,’ both in physical spaces and in the mind. This appears to be the primary objective when hearing the story of the conception and realization of the superyacht Amor à Vida, a 67-meter vessel with a beam of almost 12 meters. It is a unique creation, meticulously built full custom, from hull to door handles, through an intense collaborative effort between the owner, CRN‘s Engineering team and the Ferretti Group Superyacht Division, Nuvolari Lenard studio (responsible for both exterior and interior design), and the brokerage house Moran Yacht & Ship.
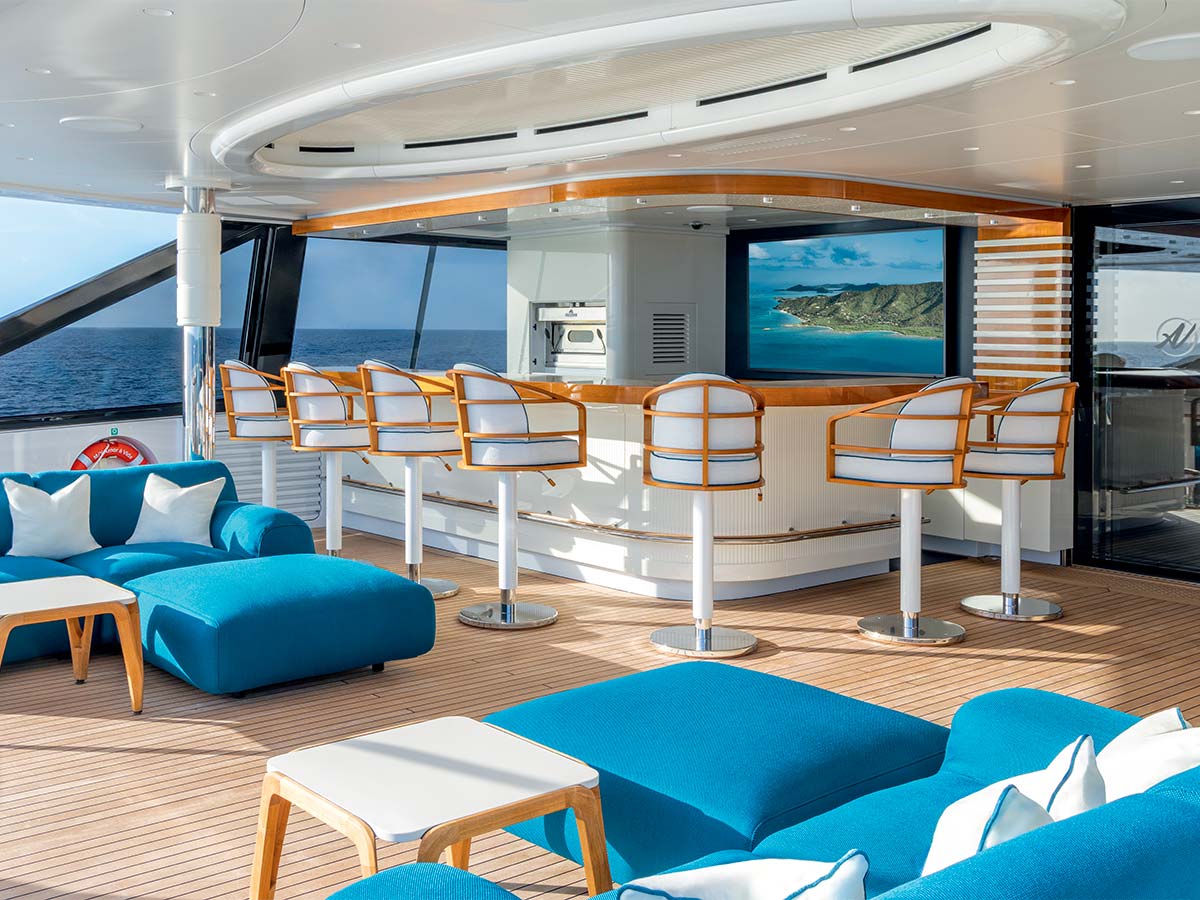
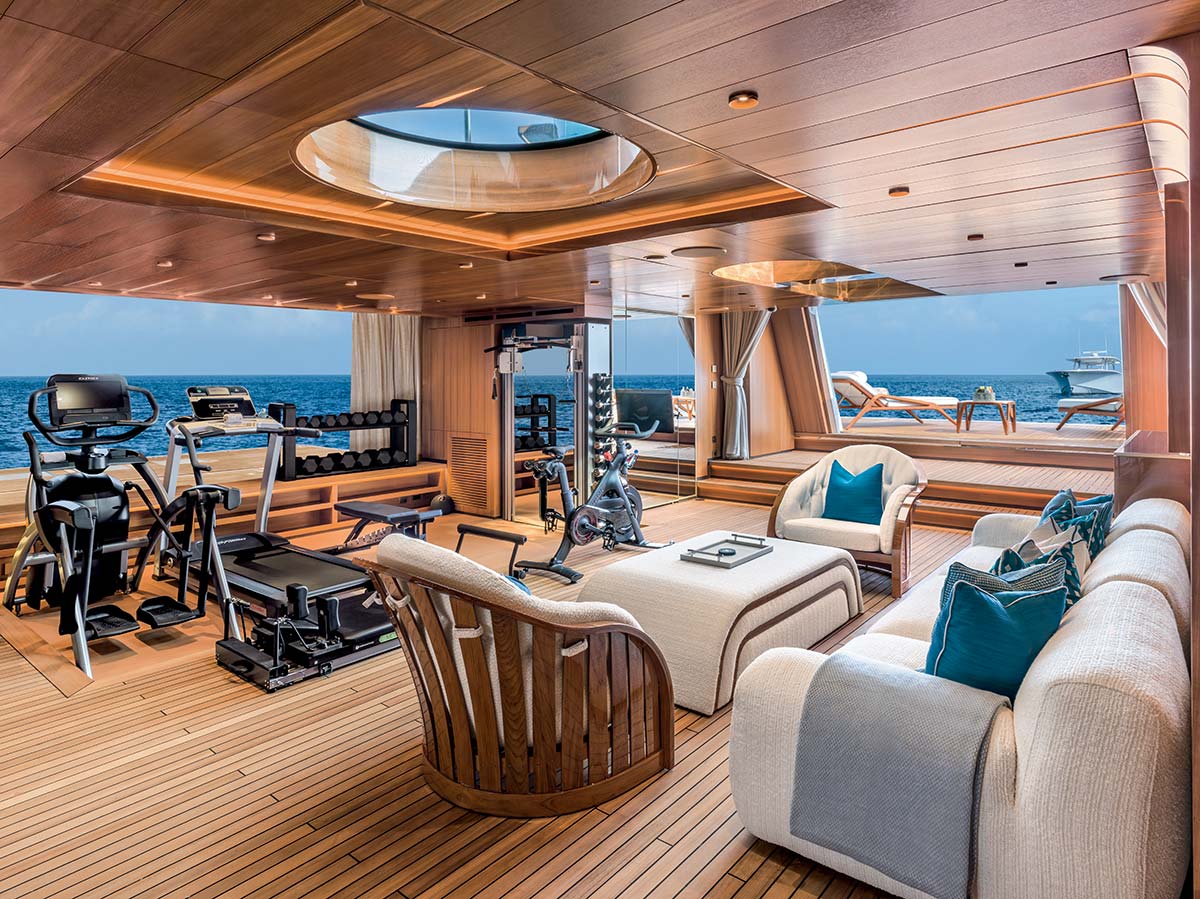
Andrea Le Moglie, Project Manager, states that Amor à Vida “represents a significant step forward for CRN. We aimed to surpass our construction standards, striving for higher quality in all aspects: stylistic, aesthetic, design, technological, and safety. It was a major and demanding challenge for the shipyard, a unique concentration of expertise and know-how where we implemented entirely new solutions.”
Foremost among these is the hybrid propulsion system requested by the client, featuring 2 engines and 4 generators (one of which is for emergency use), combined with a heat recovery system for better fuel efficiency, and an exceptionally high level of soundproofing and comfort achieved through a combination of sound-insulating/absorbing and vibration-damping materials. The hull, designed by Nuvolari Lenard – the studio chosen by the owner – is characterized by taut, sculpted, aerodynamic lines and a curvilinear profile from the upper deck to the beach club. The evident common thread running through all six decks is the constant visual connection with the sea and the ‘bath’ of natural light, achieved by maximizing transparent surfaces with full-beam windows and skylights. Another design theme governing the configuration and fluidity of internal and external spaces is that of sharing and conviviality, intended for the owner’s family and guests, but also for charter clients, as the superyacht will be available for charter during certain periods of the year.
Beyond the expansive owner’s apartment on the upper deck, comprising a study, walk-in wardrobe, bathroom, bedroom with skylight, panoramic window, and private outdoor deck, Amor à Vida features a full-beam VIP suite on the main deck and four guest cabins on the lower deck, accommodating a total of 12 guests. These guests can enjoy both the refined indoor dining and lounge areas in the main salon or upper salon, as well as the outdoor spaces, which are also furnished with an American bar, barbecue, swimming pool, and firepit, located on the main, upper, or bridge decks.
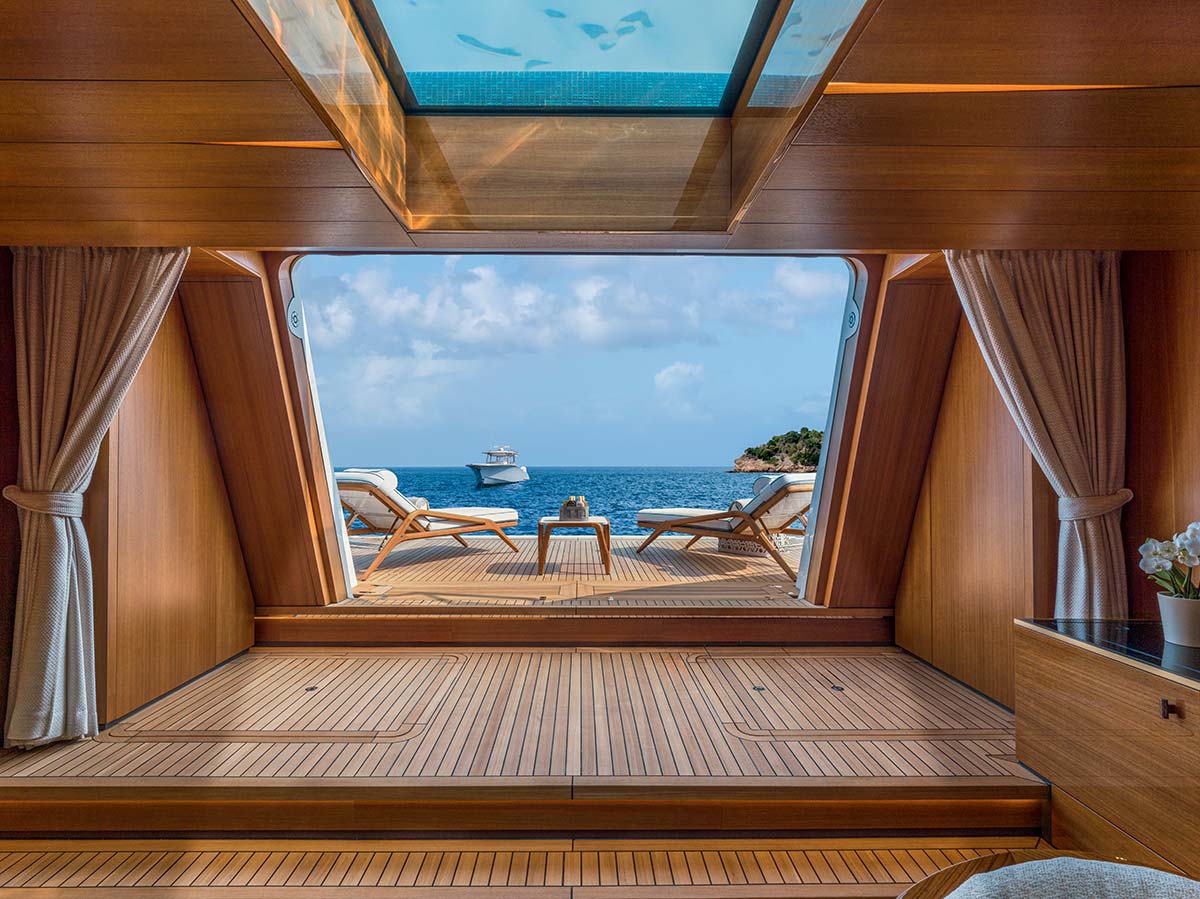
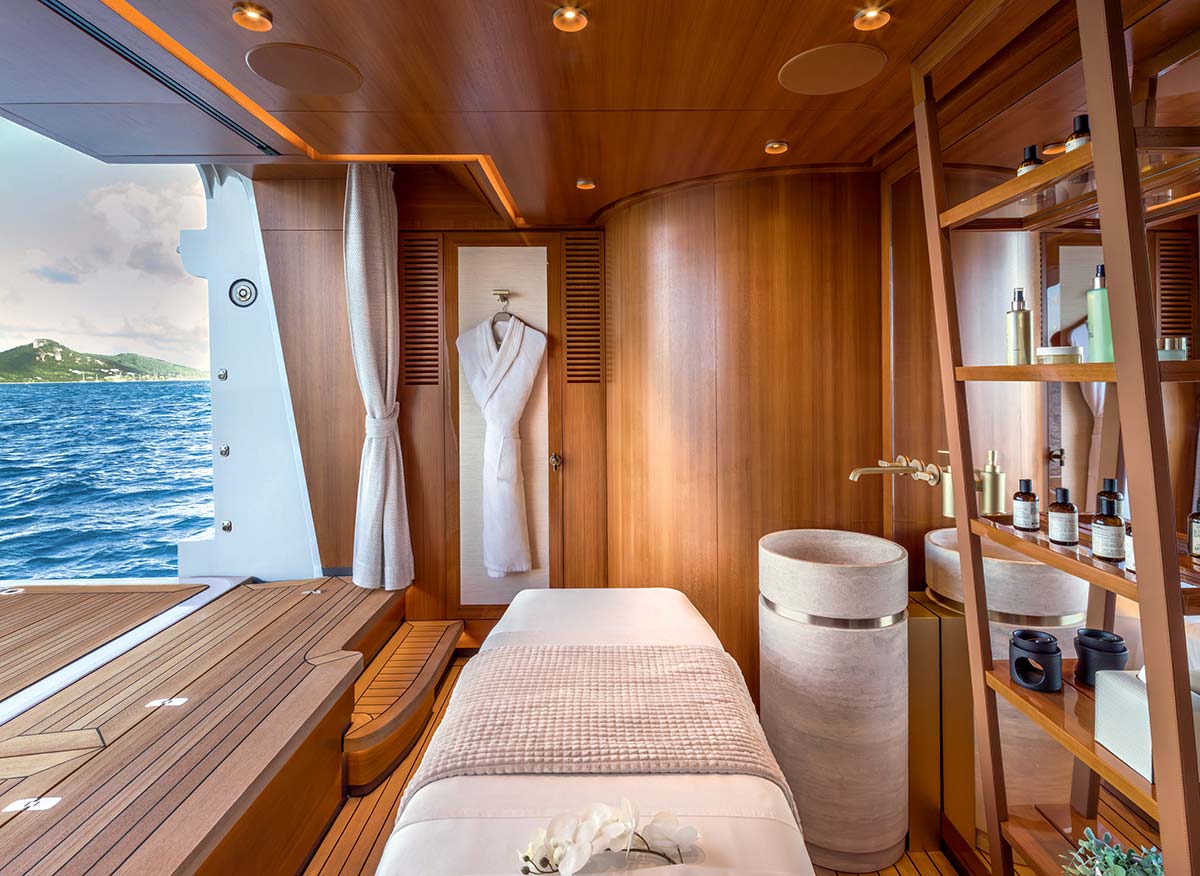
The beach area on the lower deck also serves as a multifunctional social space, equipped with a fold-down transom door hinged at the bottom, which transforms into a walkable platform, and two asymmetrical fold-down side bulwarks – one on the fitness area side and the other in the wellness area with a massage room, Turkish bath, and sauna. As Costanza Pazzi, Project Architect, explains, all interior finishes and furnishings are custom-made and custom-designed, conceived in collaboration with Valentina Zannier, Nuvolari Lenard Interior Art Director.
The challenge set by the owner was the request to prioritize rounded, if not spherical, lines, shapes, and material decorations for both loose and fixed furnishings, accessories, horizontal and vertical coverings, and for the door panels – crafted from polished sycamore with a radial pattern. In the stairwell with a circular elevator, the wooden flooring features spherical motifs to echo the theme of solar light irradiation, a circle that is completed within the elevator itself.
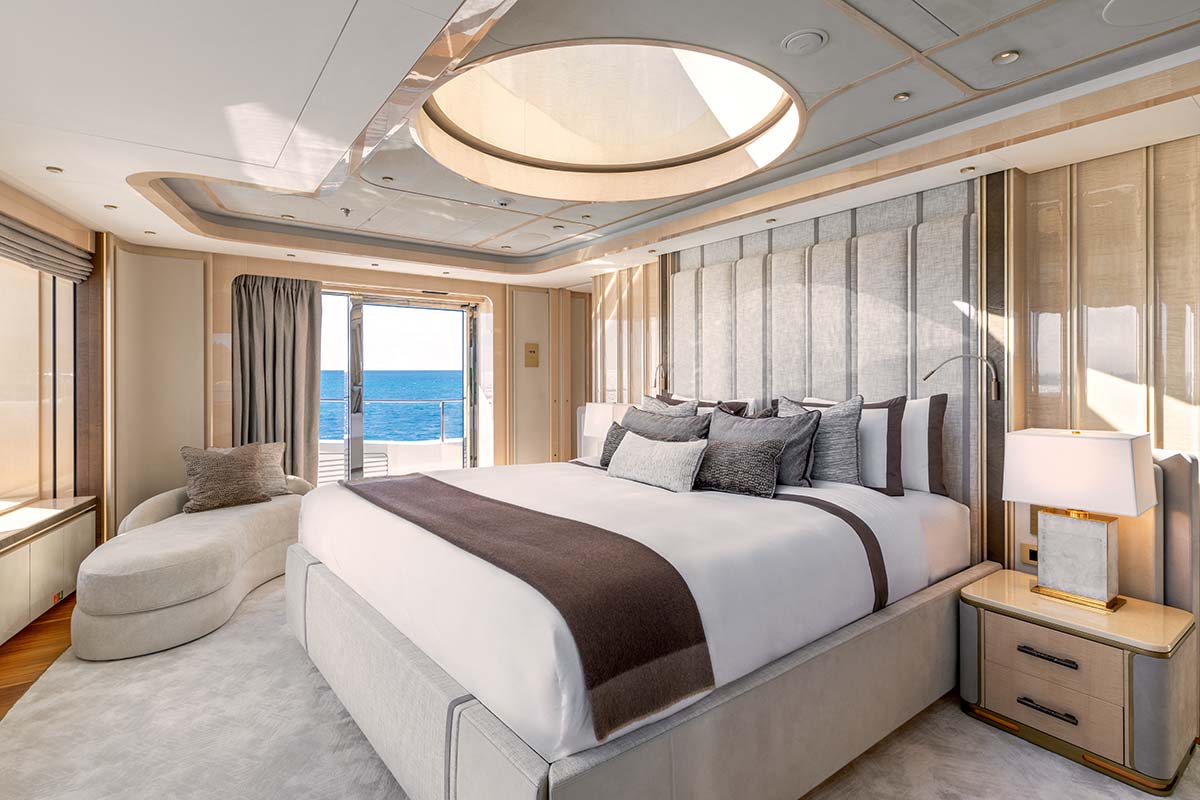
Many pieces of furniture are unique works of exquisite craftsmanship, such as the sculptural tables in the main salon, the 3D resin and bronze coffee tables, the bar cabinet with a crystal quartzite top, and the decorative motif of maritime ropes – a recurring theme in many furnishings – as well as the Taj Mahal marble countertops and coverings in the bathrooms. The bespoke blend of precious materials includes, in addition to Taj Mahal marble, teak, sycamore, nubuck, leather, metals, mosaics in the pools, and numerous fabrics, all chosen to ‘soften’ the lines and environments. Within a light and neutral palette, peacock blue stands out, borrowed from the brilliant marine hues – another way to bring the sea ‘within.’


