

Client: Majid Al Futtaim
Architecture: aoe, STUDIOI
Interior design: aoe, STUDIOI
Lighting design: Sakina Dugawalla-Moeller
Landscape design: SWA Group, STUDIOI, SLA
FLS: Design Confidence – Aaron McDaid
Façade: Werner Sobek – Mustafa Alkan
Acoustic: Acoustic Logic – Aarfee Jameel Khan
Signage and wayfinding: BRIMAXX – Andreas Graf
Waste management: GREENVISION – Saf galaites
Sustainability: EMS – Errol Colaco
Pool & Water Features: Aquashi – Richard Deeb
Audio Visual Specialist: Imagination – Viviana Stecconi
Security & Threat Assessment: Jonathan Keith
Photo credits: Arch-Exist Photography
A select community will soon have the privilege of “putting down roots” in the Ghaf Woods residential complex in Dubai. This unique housing development is poised to become a sanctuary for over 20 bird species, house significantly more trees than residents, and maintain outdoor temperatures up to 5°C cooler than the surrounding areas.
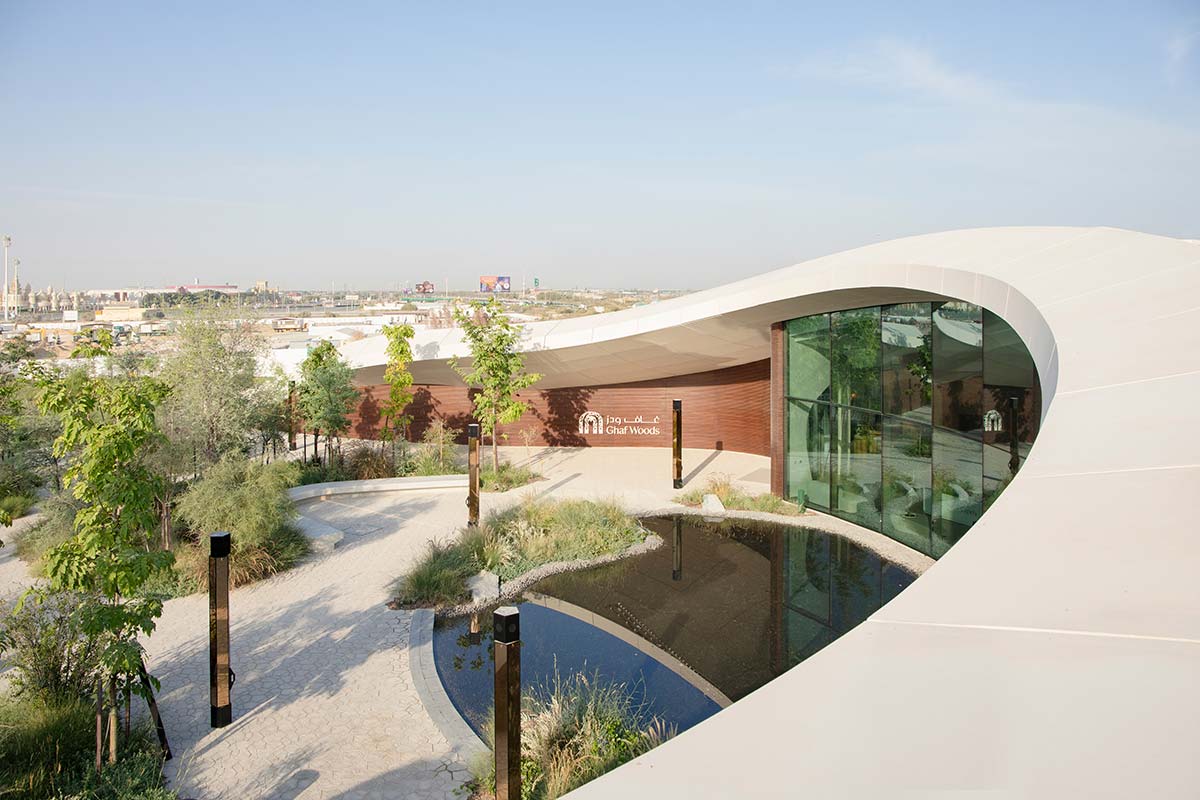
Luxury multi-family homes nestled within a central forest, seamlessly integrated into a vibrant ecosystem. In anticipation of its completion, the Ghaf Woods Experience Centre, located in the same area, serves as a biophilic outpost of this immersive living experience, embodying the same principles of well-being and sustainability. Designed by Chinese architecture firm aoe and developed by Dubai-based STUDIOI, the center is strategically positioned near Sheikh Mohamed bin Zayed Highway, adjacent to Global Village, one of Dubai’s most popular cultural, entertainment, and shopping destinations, yet carefully shielded from the city’s noise through thoughtful placement.
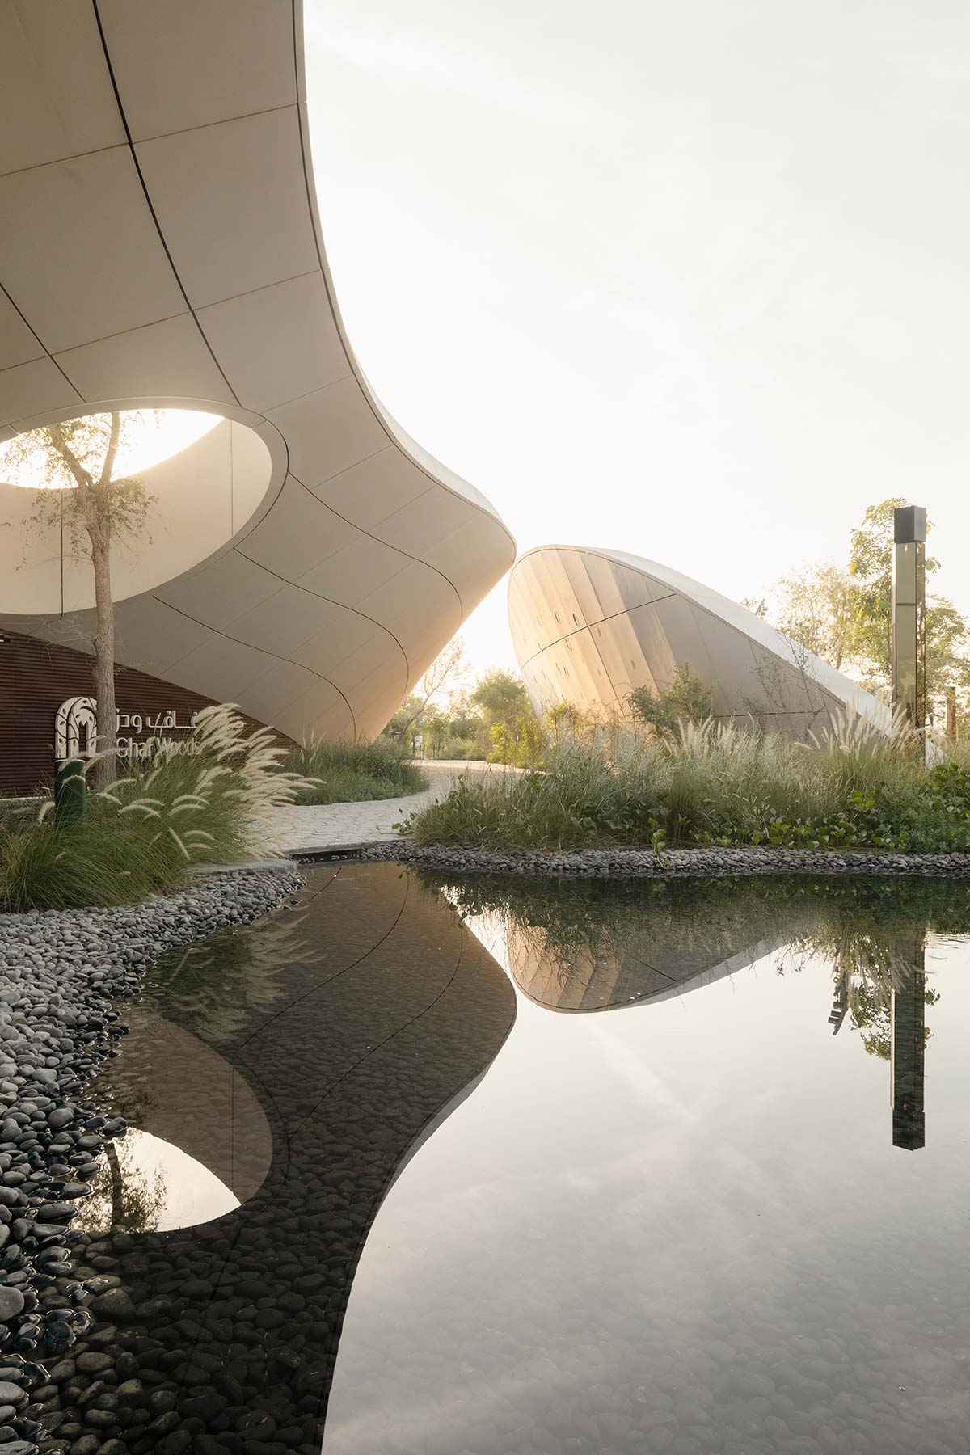
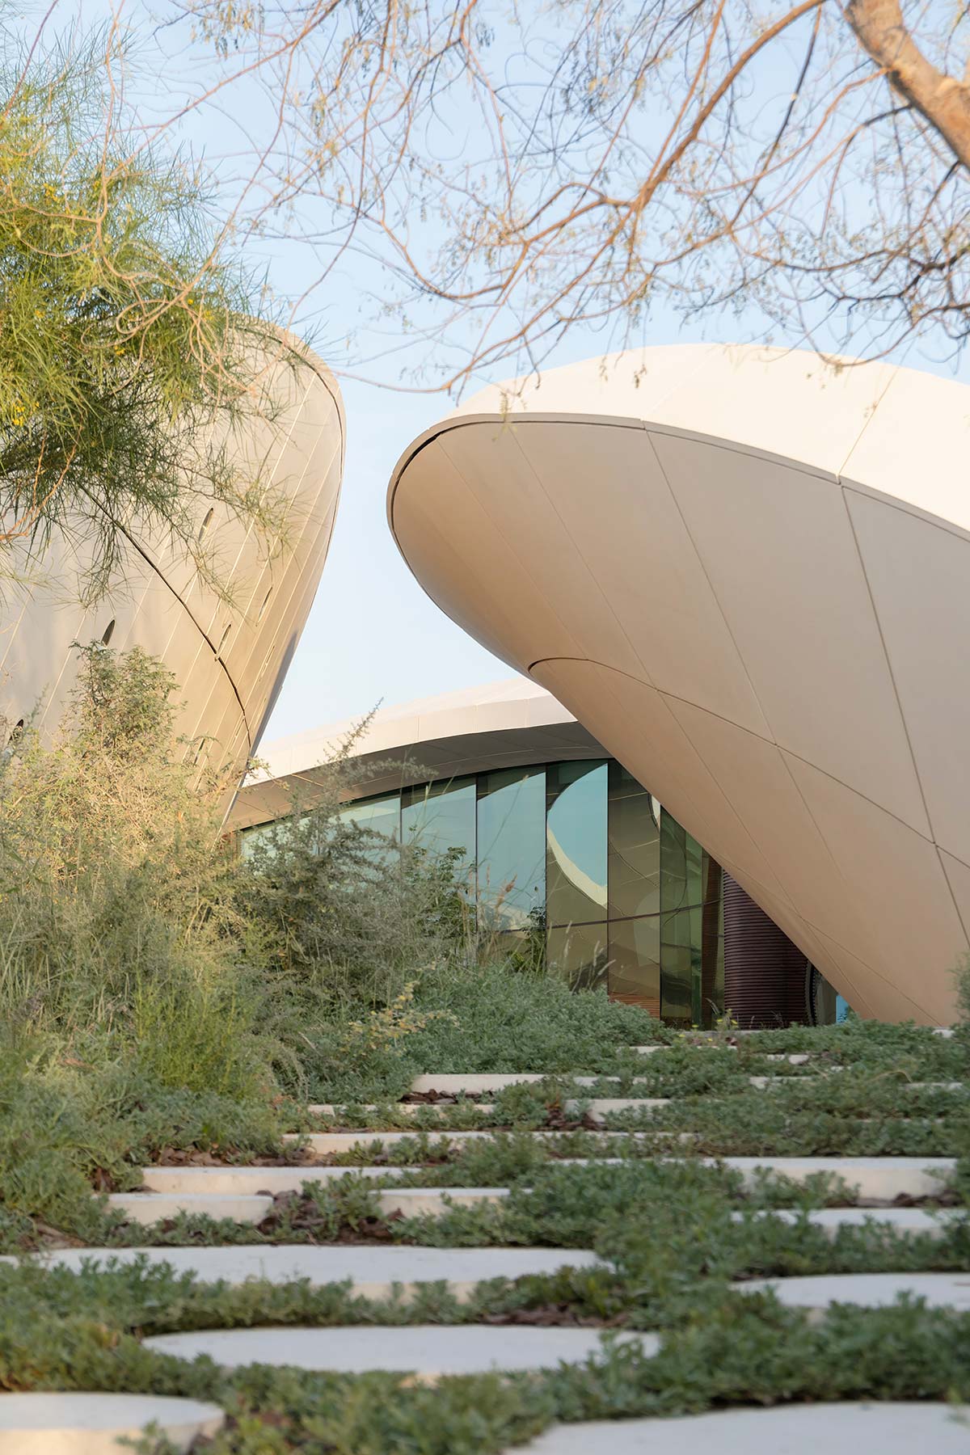
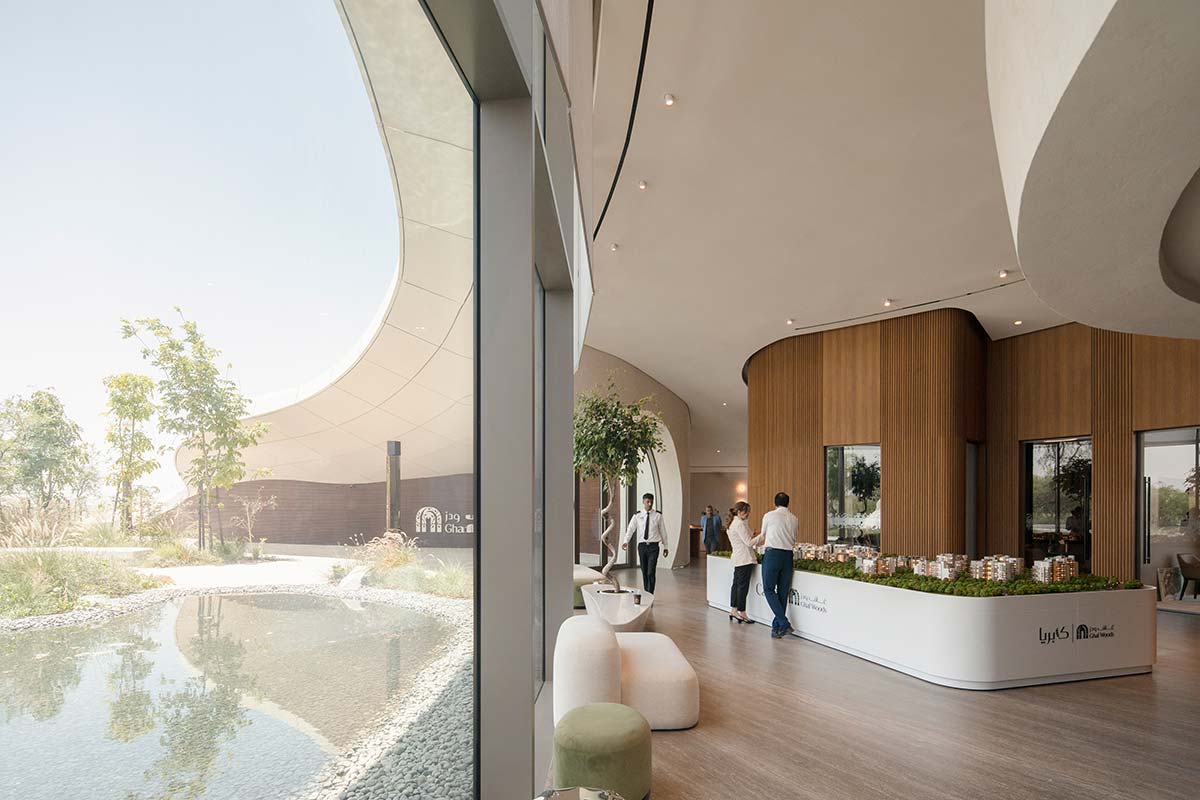
Its purpose is to provide prospective buyers with a tangible understanding of the future project’s spaces, green infrastructure, and sustainability features, showcasing a high-precision 3D model of the masterplan, an exploratory virtual reality suite, a materials library, and various offices. Externally, its dynamic architectural form draws inspiration from the desert landscape, evolving like a sand dune emerging from the ground.
It also evokes a stream meandering through the forest, guiding the visitor’s path as they begin their journey into the woods. The fluid and organic rhythm of the undulations rises and falls in harmony with the terrain, touching the stepped GRC (glass fiber reinforced concrete) facade, as well as the floor-to-ceiling glass facade that cantilevers over a reflecting pool and lush greenery.
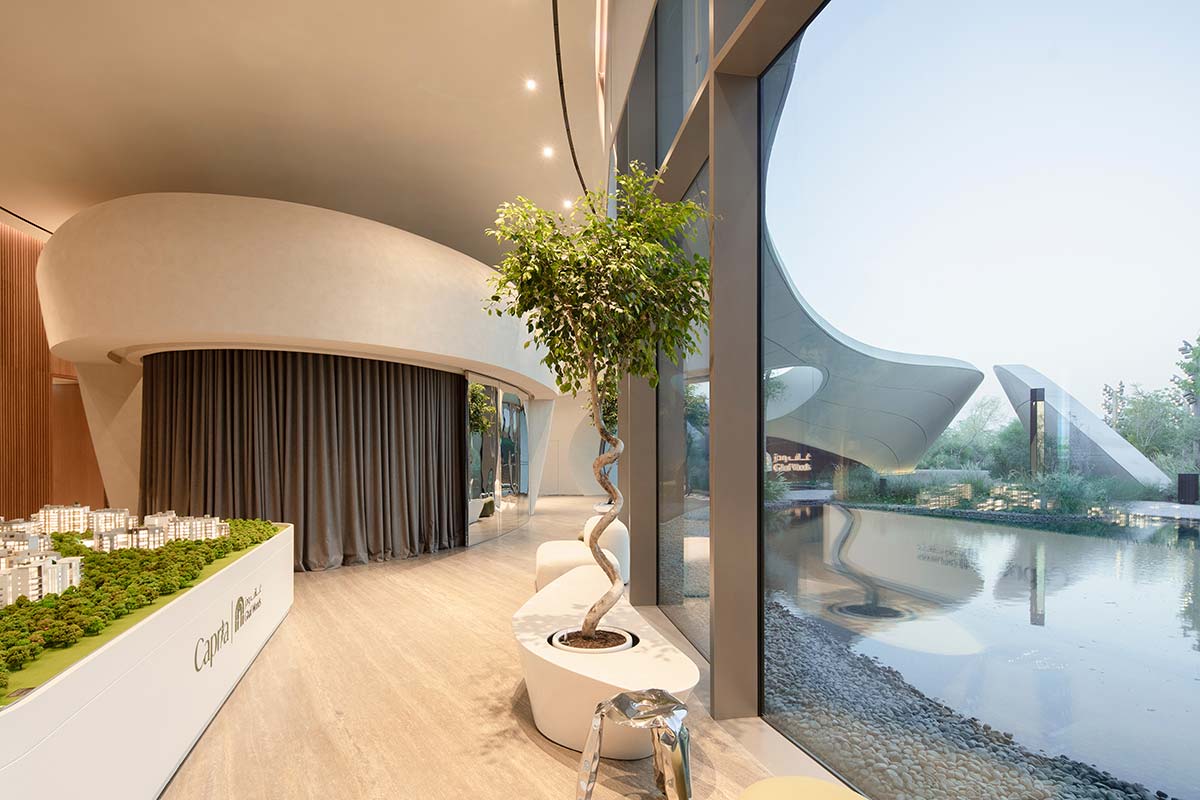
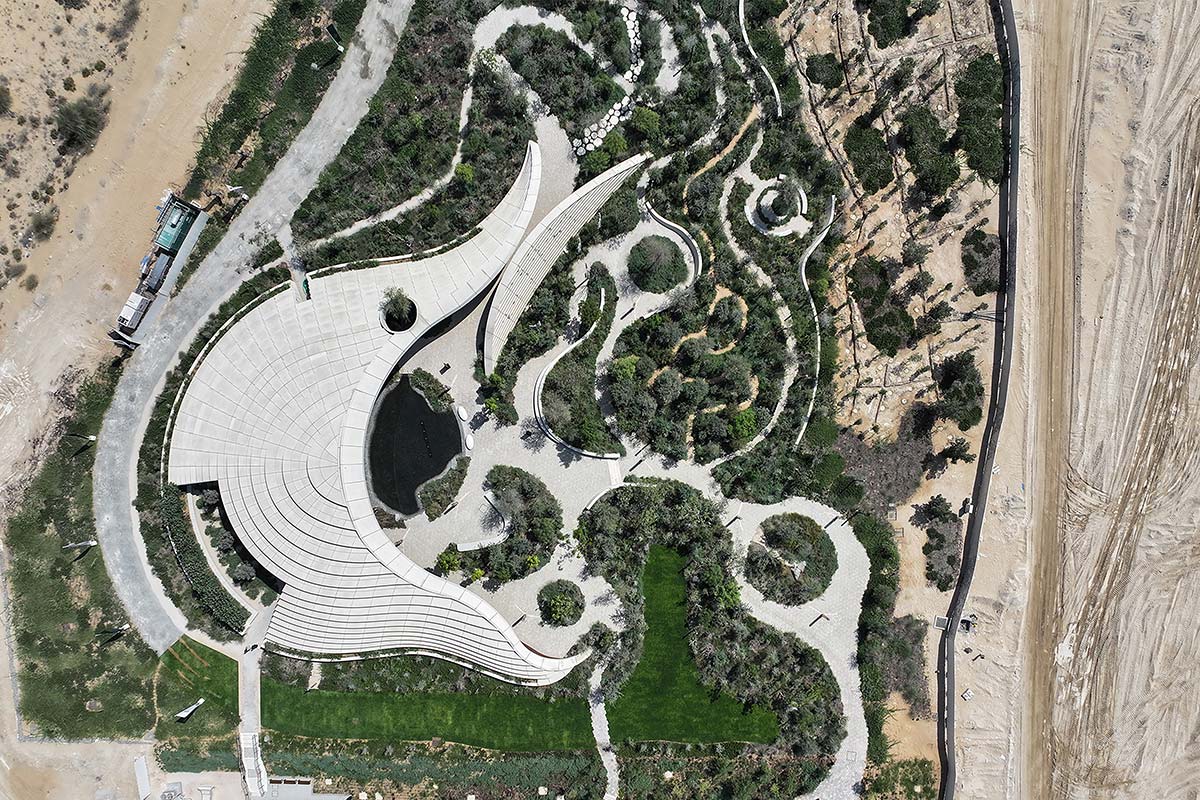
A precise strategy of green building addresses the climatic challenges of the adjacent desert area, featuring shading eaves, passive cooling fountains, and a surrounding forest ecosystem designed with native and adaptive species. Upon completion, the Centre’s open-plan layout will allow for functional evolution over time. As the community grows, the space can seamlessly adapt to new uses, ensuring adaptability and long-term value creation.


