

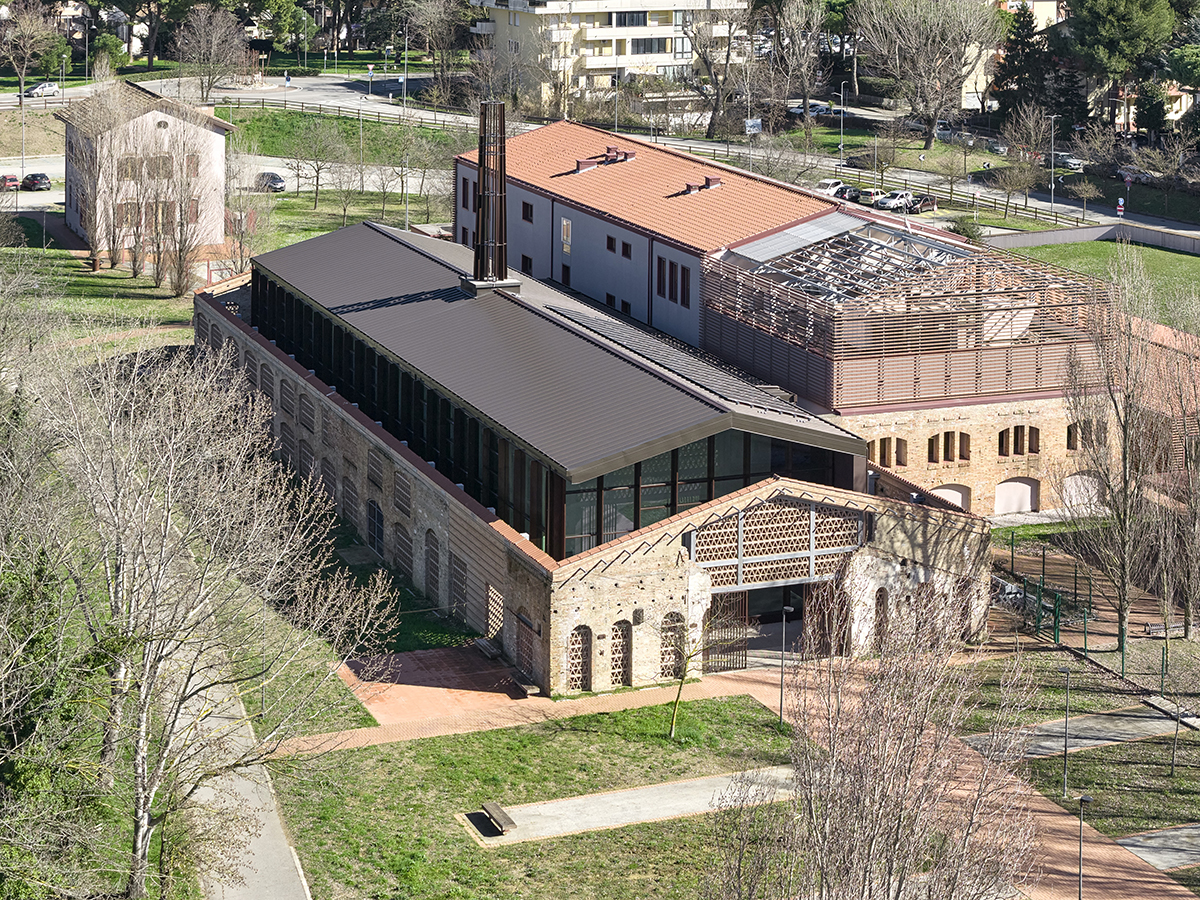
Of the former Fornace Piva in Riccione – founded in 1908 and definitively abandoned in the 1970s after decades of intense brick production – all that remained was its weathered exterior wall, a roofless shell. The restoration and adaptive reuse project, carried out in all its phases by Politecnica Building for Humans, has reclaimed the entire industrial archaeology site for its new purpose as a cultural institution, integrating it with a contemporary architectural addition.
The Museo del Territorio of Riccione, scheduled to open to the public in February 2027 upon completion of its museum installations, presents a dual identity – and skin. The first is the historic perimeter brickwork, restored with an archaeological approach that preserved openings, traces of time, and material layers. The second is the contemporary, transparent volume of steel and glass, with a cross-laminated timber (XLAM) roof, which is lightly inserted within the furnace’s historic enclosure.
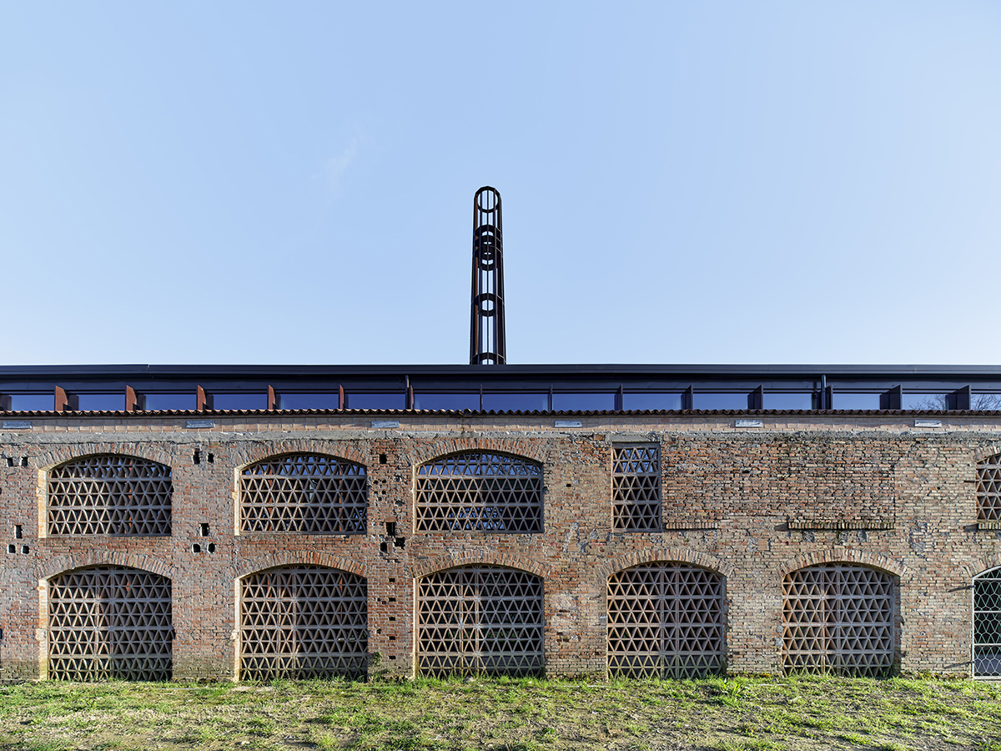
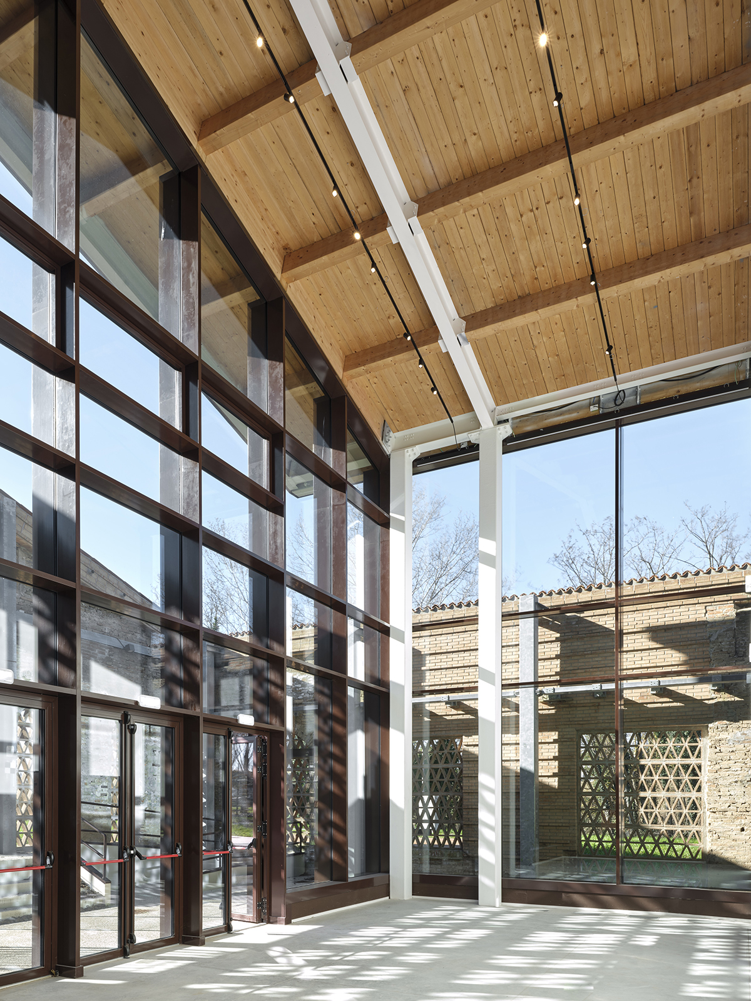
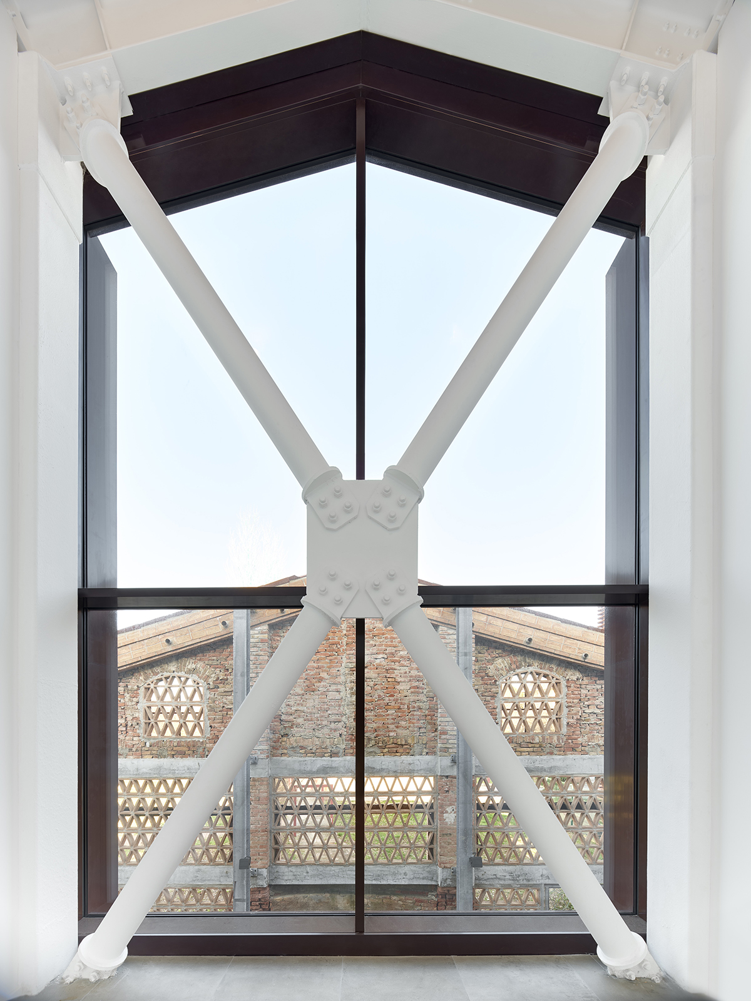
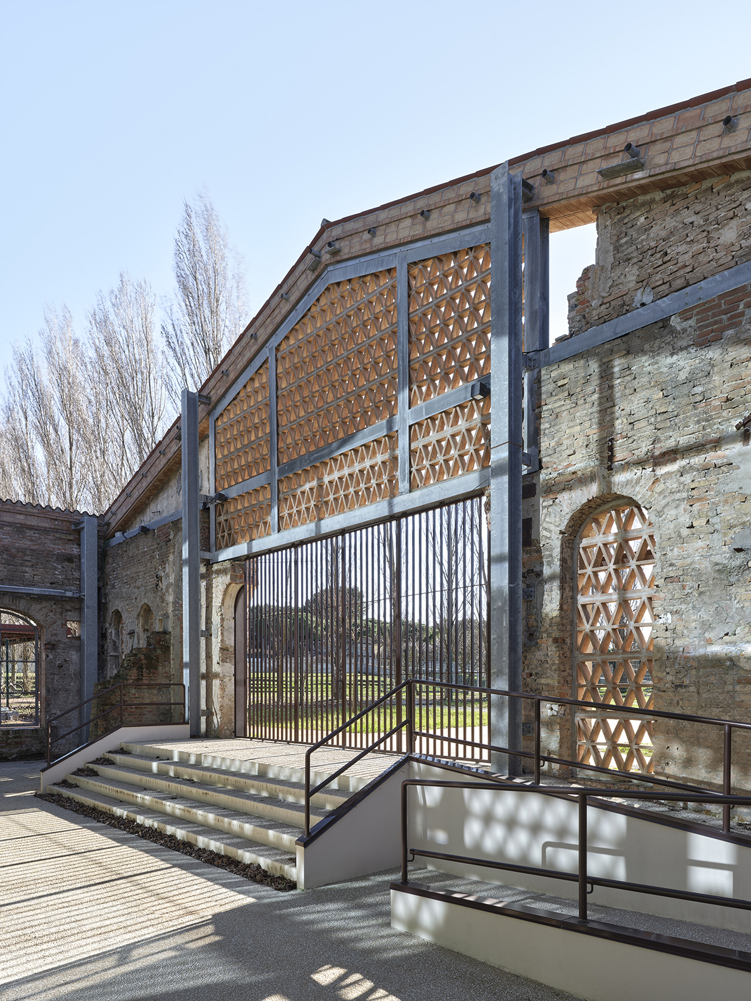
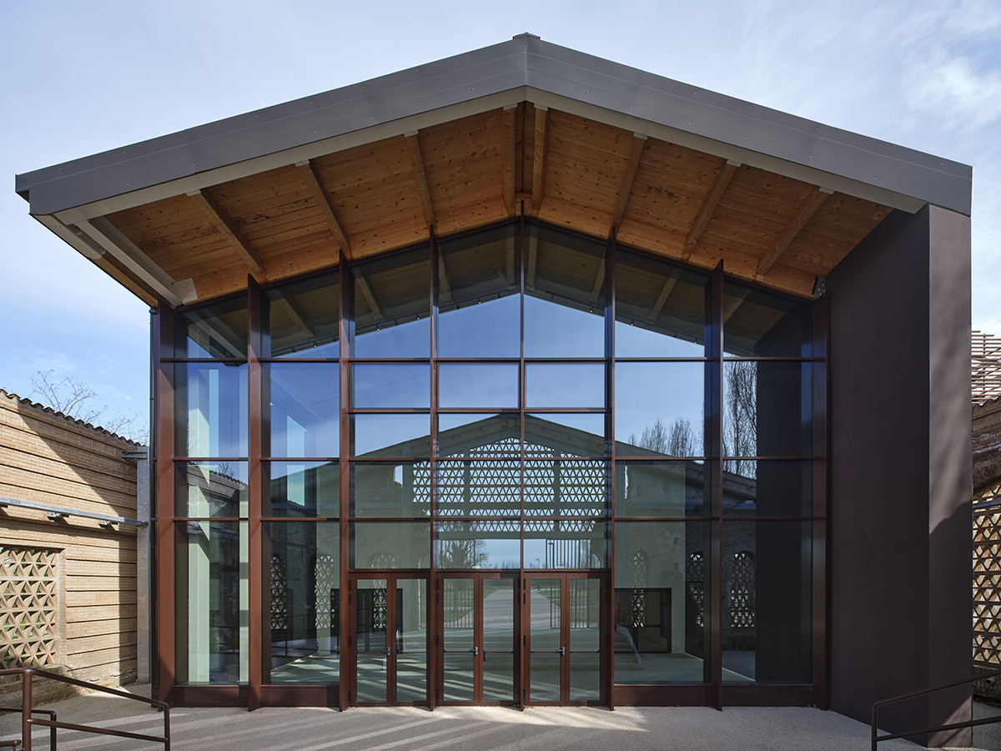
It is “lightweight” because it is almost entirely glazed, like a display case, and because it rises only slightly above the line of the historic perimeter. It is also lightweight because, from the inside out, it establishes a continuous spatial and visual connection with the original structure. A walkable, respectful gap – a perimeter ambulatory – allows visitors to observe the historic facades up close and to connect with the surrounding urban landscape.
Integrated into the public green space and network of pedestrian and cycle paths, the museum interacts with the adjacent school building and its surroundings, acting as a catalyst for the urban regeneration of this part of the city. The stylized steel marker that reinterprets the original chimney, echoing its location, height, and proportions, also contributes to the recognizability of the urban landscape. A custom-designed lighting scheme, integrated into both the support structures and the chimney, emphasizes this new urban landmark at night.
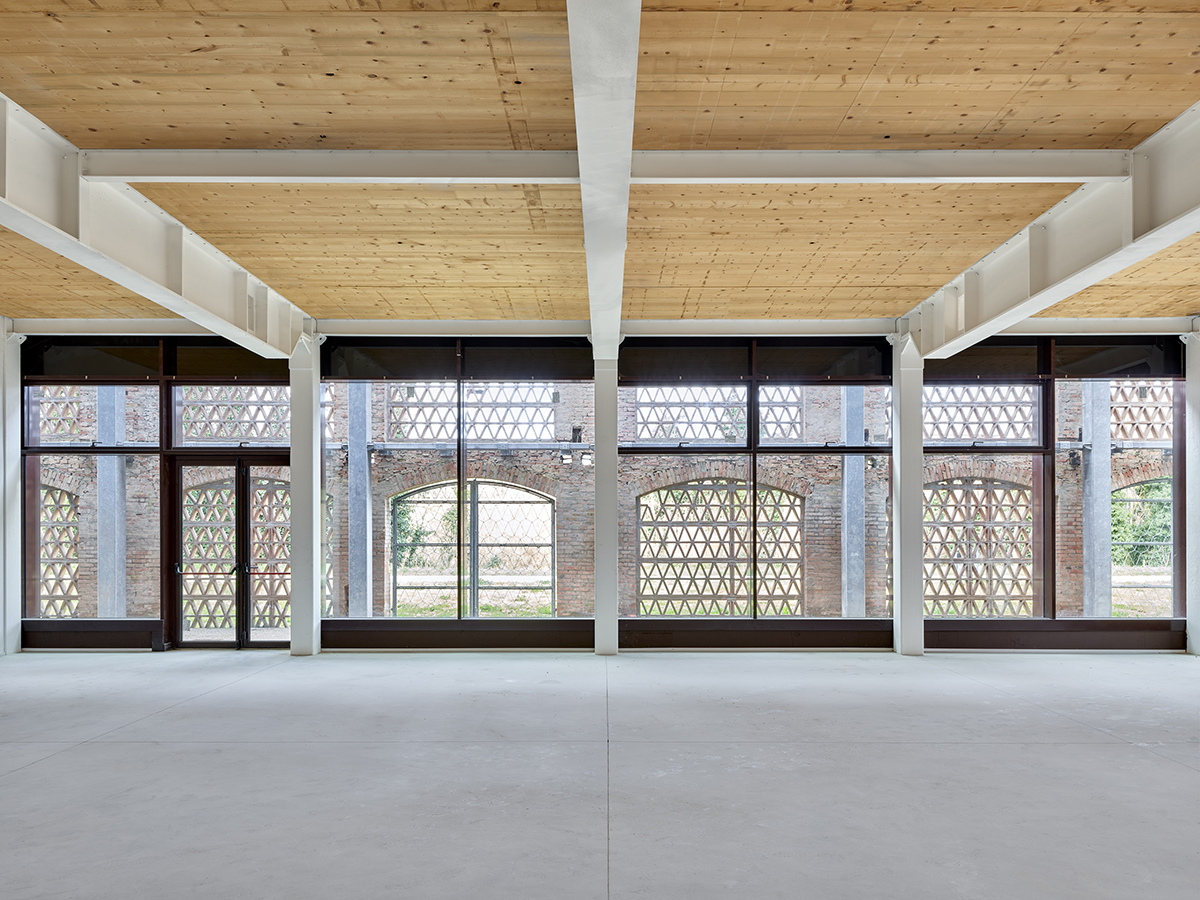
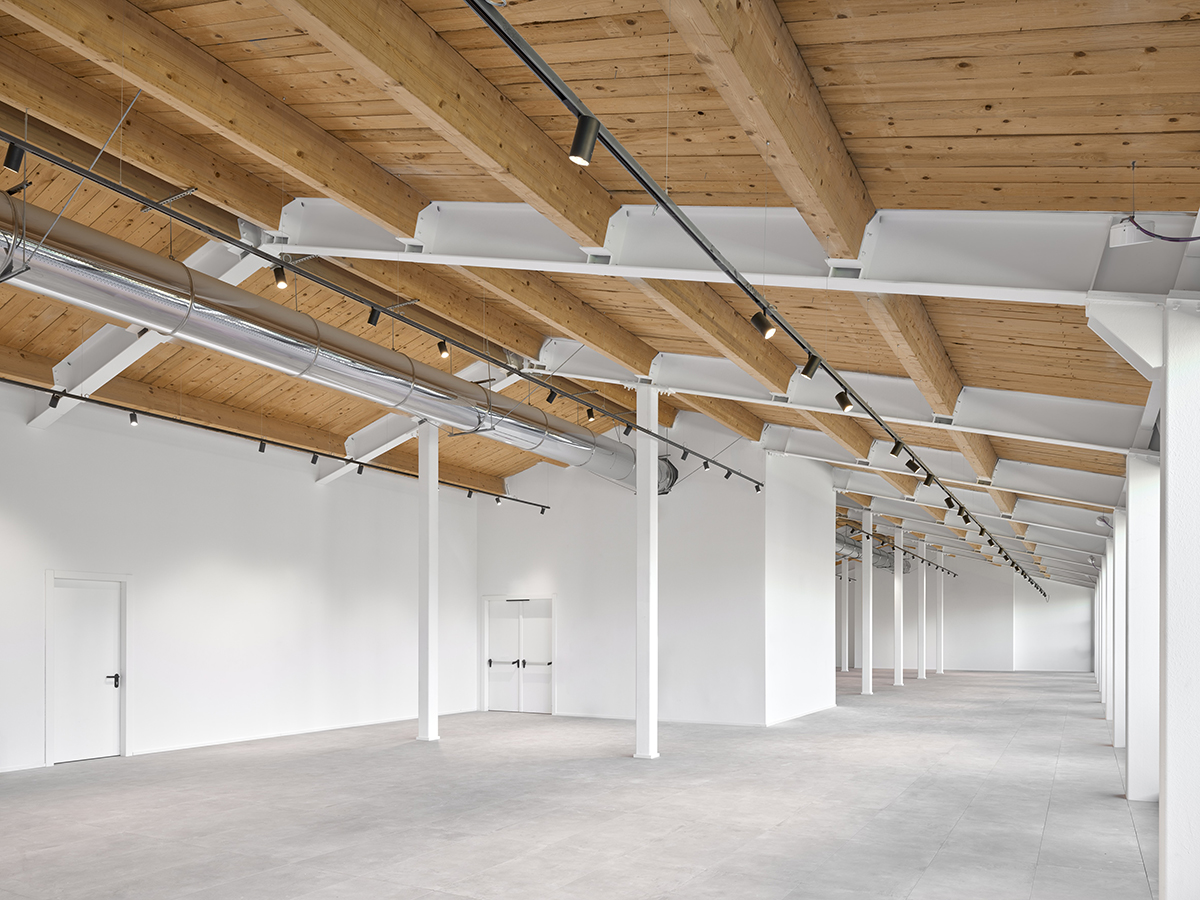
In the new volume’s double-height entrance hall, a striking mocha-colored staircase stands out against the all-white interior. This floating, backlit architectural element becomes a central feature in the design of the internal spaces, which are arranged on two levels and conceived by the designers as flexible, reconfigurable environments capable of functioning independently from the museum. While the ground floor houses the reception, café, bookshop, educational workshop rooms, glazed museum storage, and a large conference hall, the upper level will host the main exhibition spaces.
Photo © Federico Covre


