

Architecture and interior design: Carme Carretero
Furnishings and lighting: selected handmade and vintage pieces; on design by the architect; Let’s Pause
Photos: Maria Algara Photography
The symmetry and order of the garden with its pool, which leads to the house, divided into two sections by low, white walls, along with the symmetry and serenity of the main facade – featuring four imposing columns and a wide portico topped by a pediment – invite entry. This is true even though, just a short distance away, the sea view of Sa Farola bay, near Ciutadela port, draws the eye and the foot.
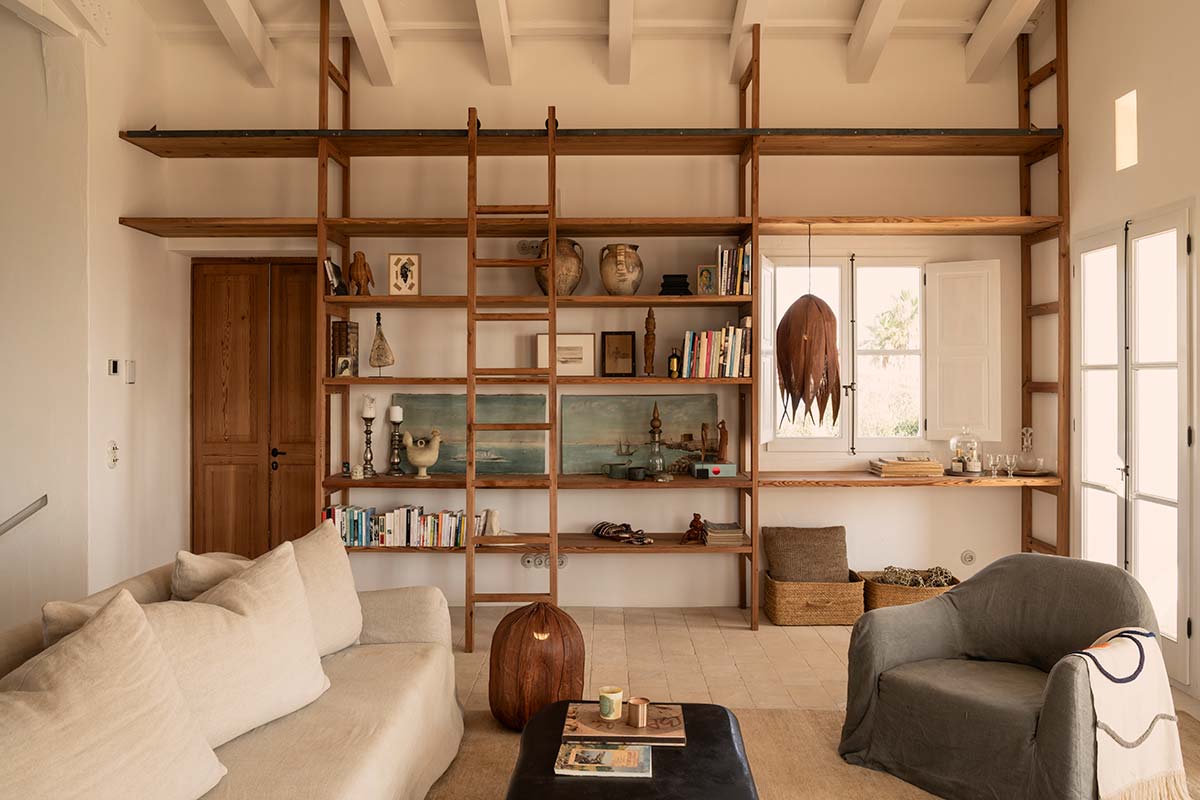
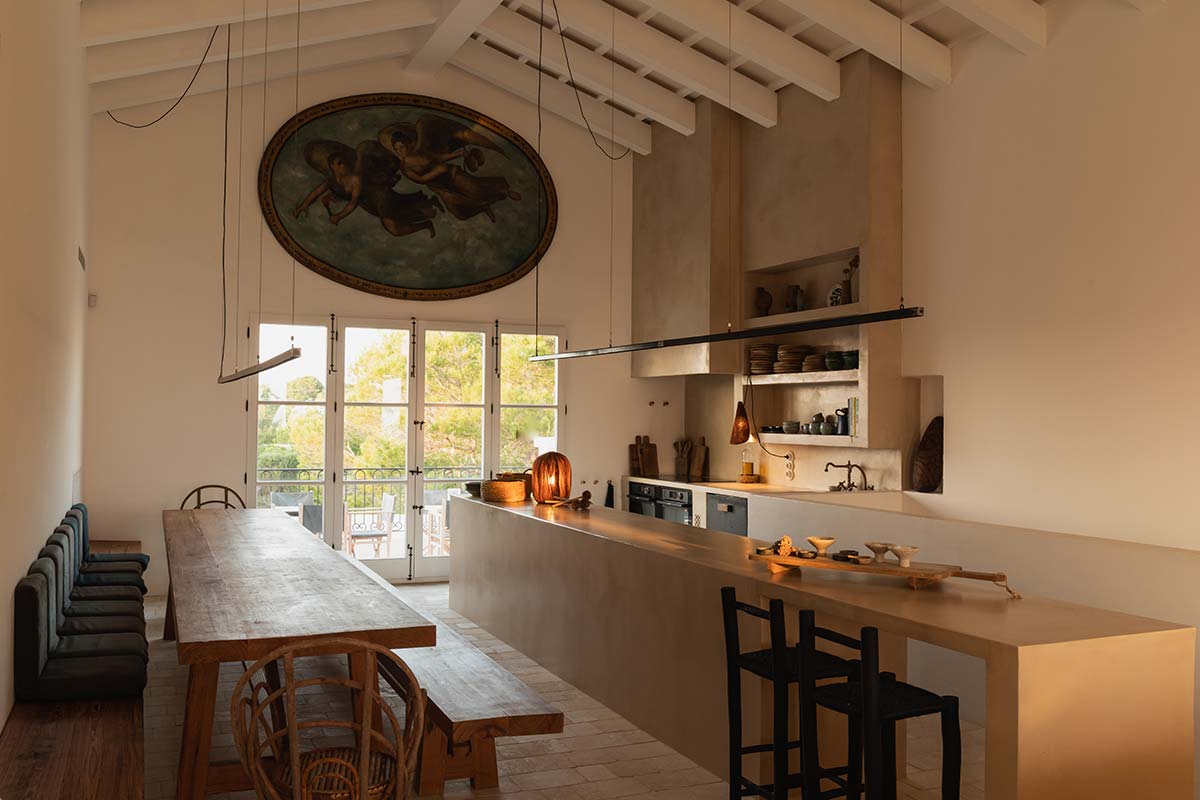
The house, named for its coastal location, is a 19th-century dwelling transformed by Menorcan architect Carme Carretero into a residence of classical beauty and contemporary character. The classical and original exterior composition, pristine white and noble, remains, despite a complex structural intervention that transformed the basement level into a ground floor, opened up to the perimeter and the rear garden by large French doors. This expansion created larger and brighter interior spaces.
Mediterranean natural light is one of the foundational elements of the contemporary character of the functional and spatial reimagining desired by the owner and the architect. On the first floor, a vast open-plan space seamlessly accommodates the kitchen, the massive dining table, and the living area. Highlighting the volume’s spaciousness are the large round artwork with two angels (guardians of the place) positioned on the wall beneath the roof ridge, a very long built-in counter, and two towering custom-designed bookshelves made from reclaimed melis wood.
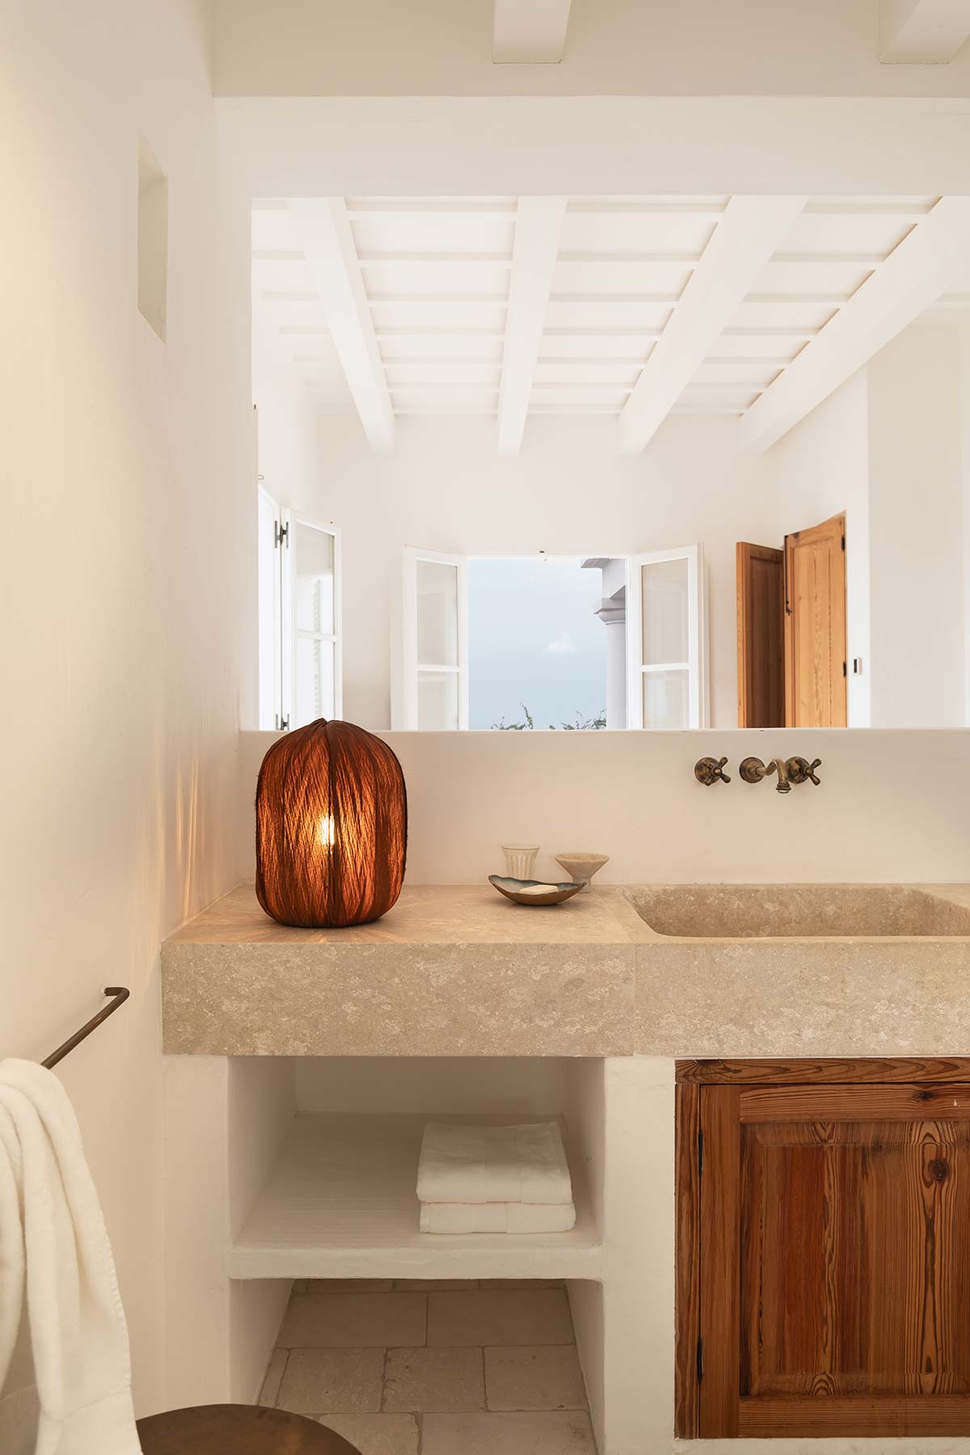
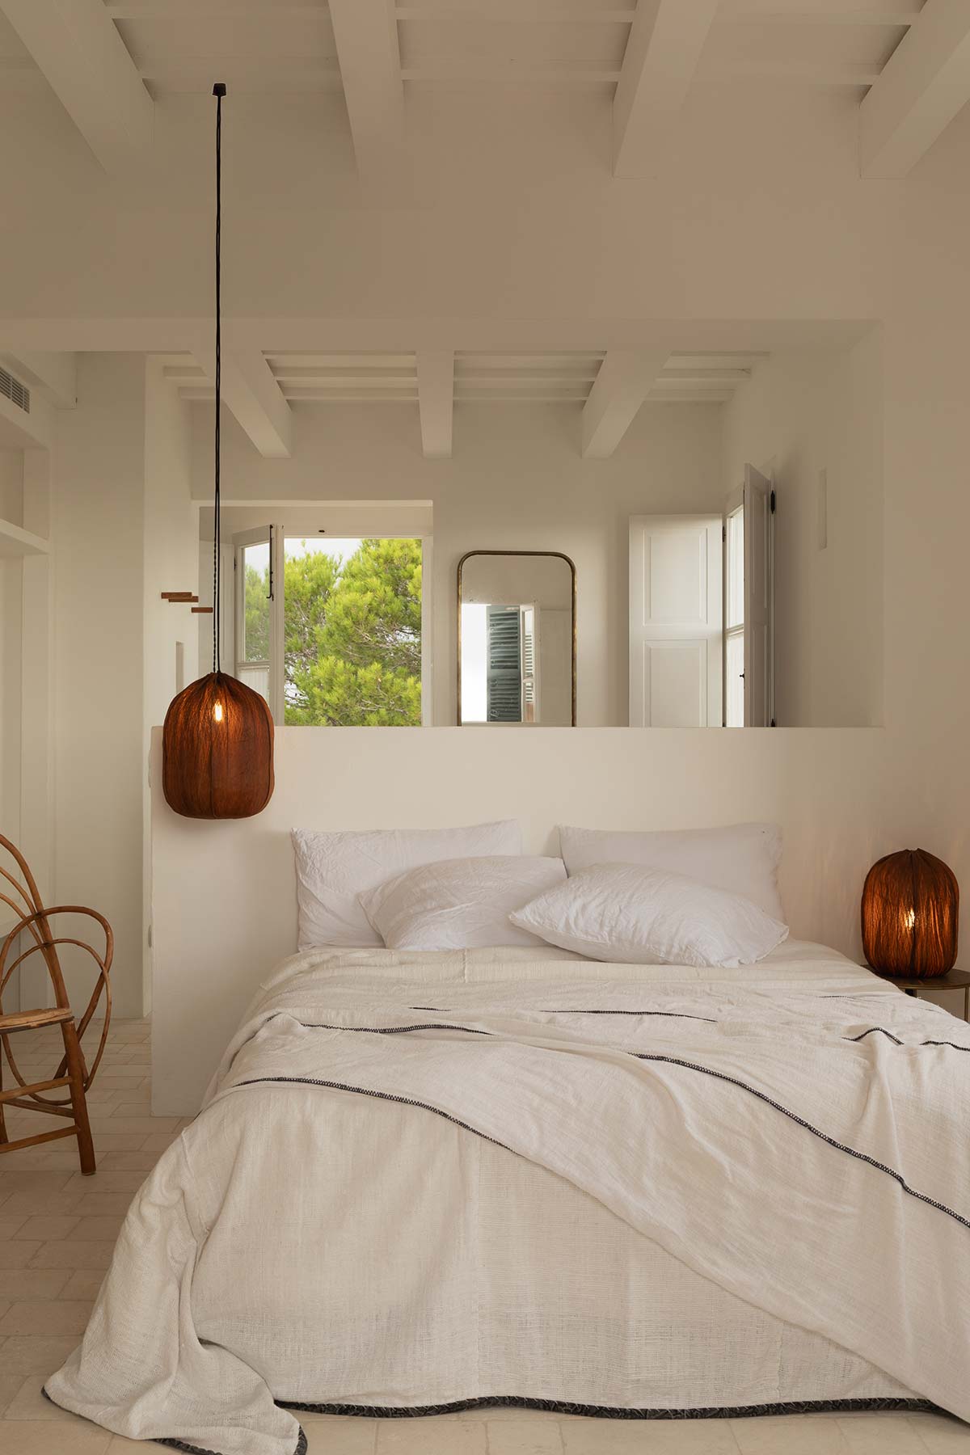
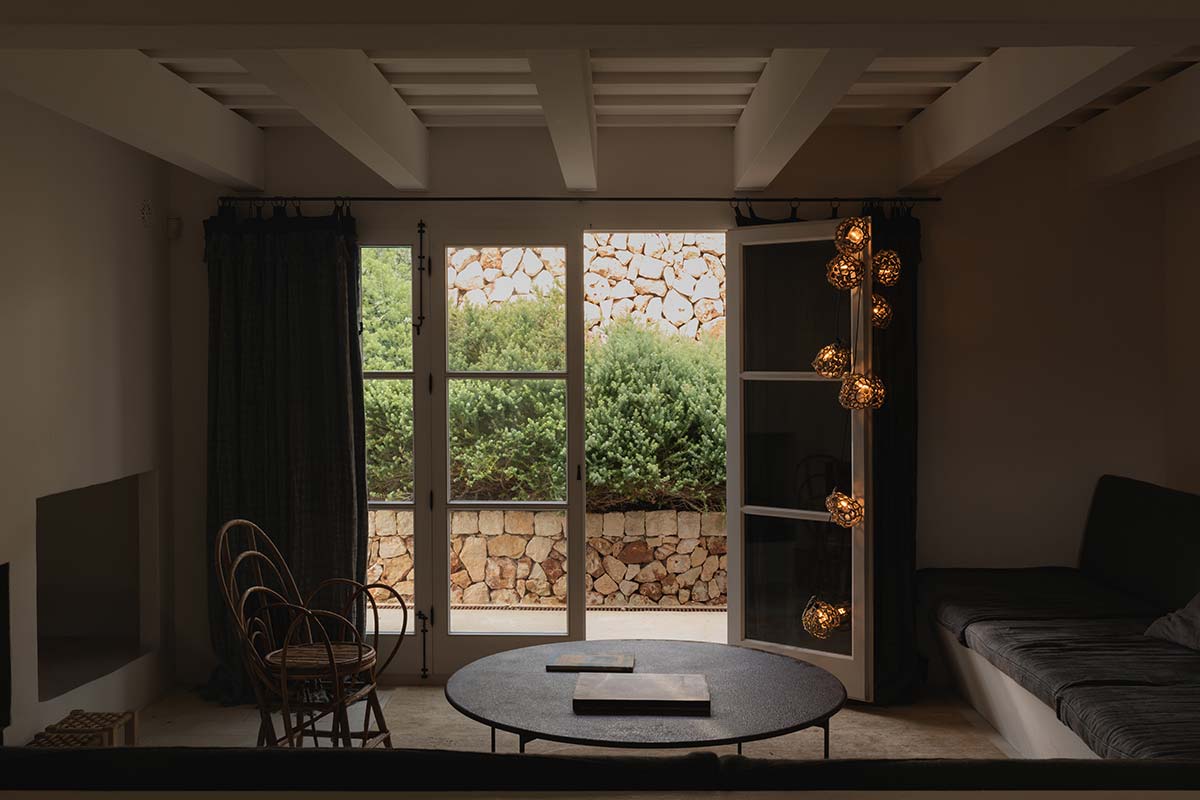
The use (and reuse) of high-quality local materials is another sign of contemporaneity and, at the same time, attention to the island’s historical and geographical context: *mares* stone, wild olive or oleander wood, and ceramics. These are complemented by pristine white walls, typical Menorcan green tones, built-in bathrooms and wardrobes, curved and organic lines, and the fusion of craftsmanship and furniture design, particularly the lamps by Let’s Pause.
As Carme Carretero explains, «these elements, with their authenticity and natural texture, enrich the spaces by telling a story of roots, tradition, and sustainability. Furthermore, they add a visual and tactile contrast that enhances the white-dominated interiors». «Regarding functionality», the architect continues, «we chose to open up the spaces and create a modern layout that maximizes natural light, ensuring all rooms have direct access to the outdoors».


