Client: Sauska and Partner
General Design: BORD Architectural Studio
Interior Design: Tihany Design
Mechanical Engineering: BORD HVAC Engineering
Structural Engineering: Hydrastat Engineering Office
Landscape Design: Gardenworks
Contractor: Barry B. Britton
Photos: Hufton+Crow
In northern Hungary, not far from the Austrian border, Rátka is one of the 27 municipalities that make up the Tokaj-Hegyalja wine region. Its 7,000 hectares of vineyards, 5,000 of which are still cultivated, constitute an agricultural-cultural landscape of extraordinary beauty, so much so that it was inscribed on the UNESCO World Heritage list in 2002.
In this exceptional setting, the accredited Budapest architectural firm BORD has reconstructed one of the most famous wineries dedicated to the celebrated white wine. Its production dates back to the Middle Ages but gained particular prominence from the 17th century onwards, and received a new, more recent impetus from 2000, when Hungary emerged from the Soviet orbit, abandoning massive and standardized productions in favor of an approach more oriented towards innovation and quality.
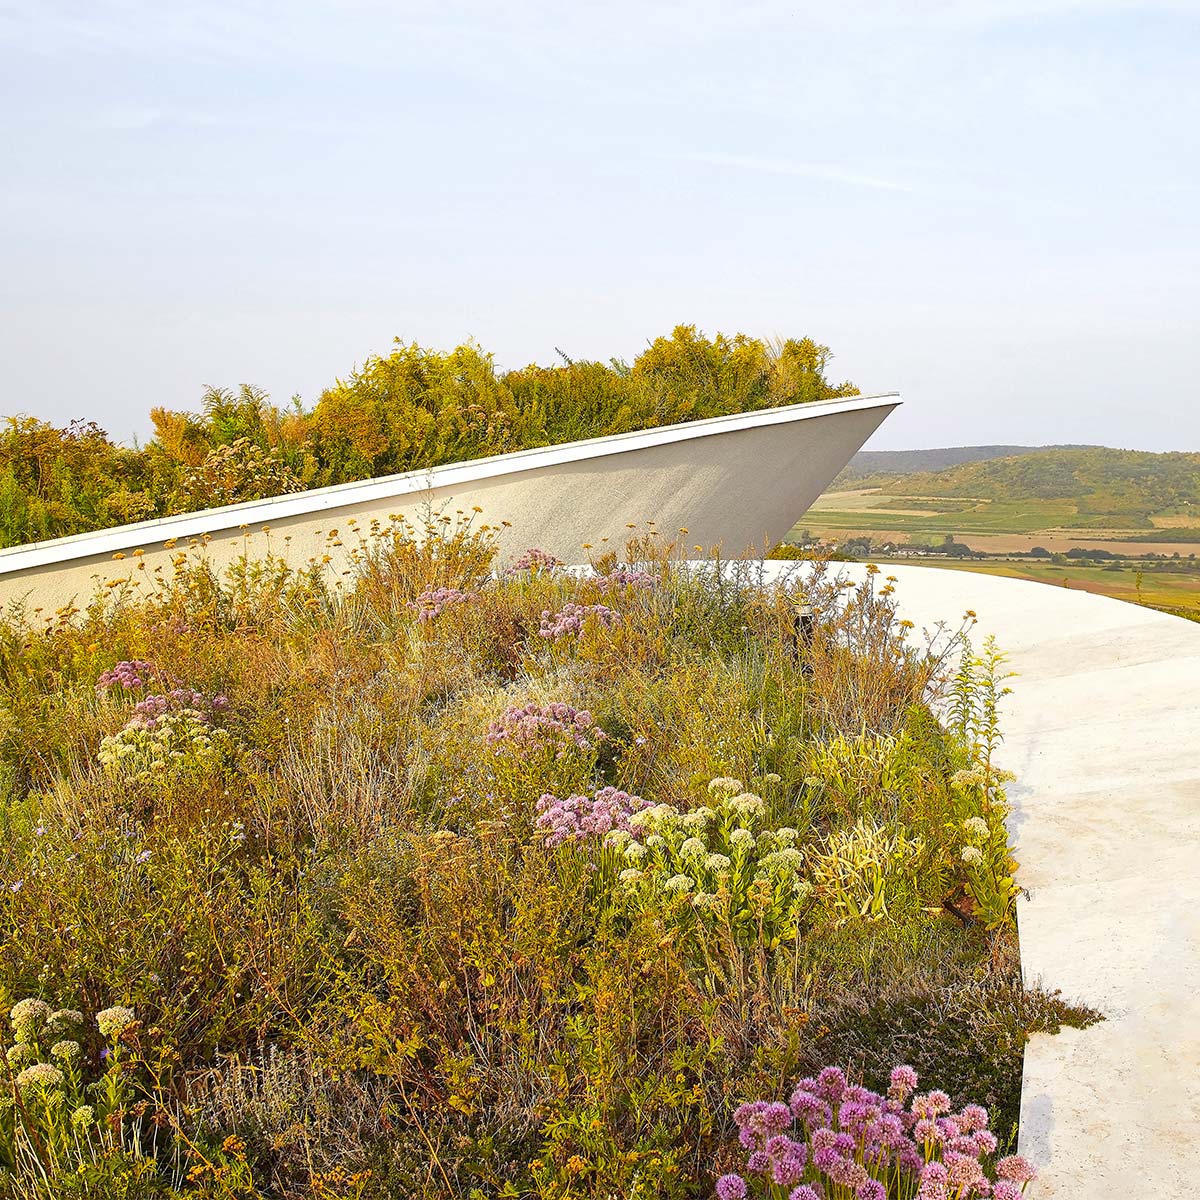
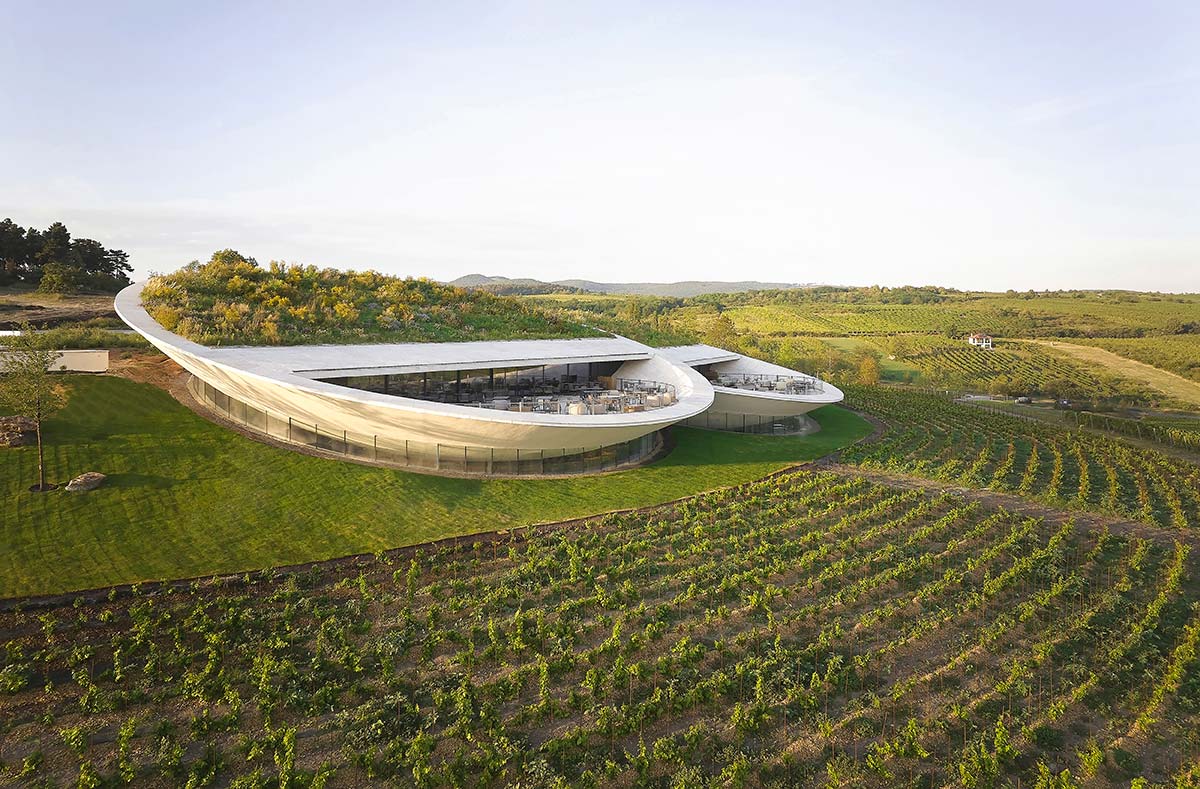
«For almost two decades, Sauska Tokaj Winery has been one of the leading wineries in Hungary», says Péter Bordás, founder of BORD. «Krisztián Sauska and his wife envisioned a family-run business where gastronomy would also play a key role. The new complex was conceived as a business center that, despite its size, integrates perfectly with the surrounding environment, combining a unique experience with breathtaking panoramic views and playing a significant role in promoting the region’s tourism and wine prestige». Like two large flying saucers freshly landed in an apical position on the southern slope of Padi Hill, the above-ground volumes of the winery appear partially covered by the landscape, with an approach that inevitably recalls the Antinori Winery in Bargino by Archea Associati.
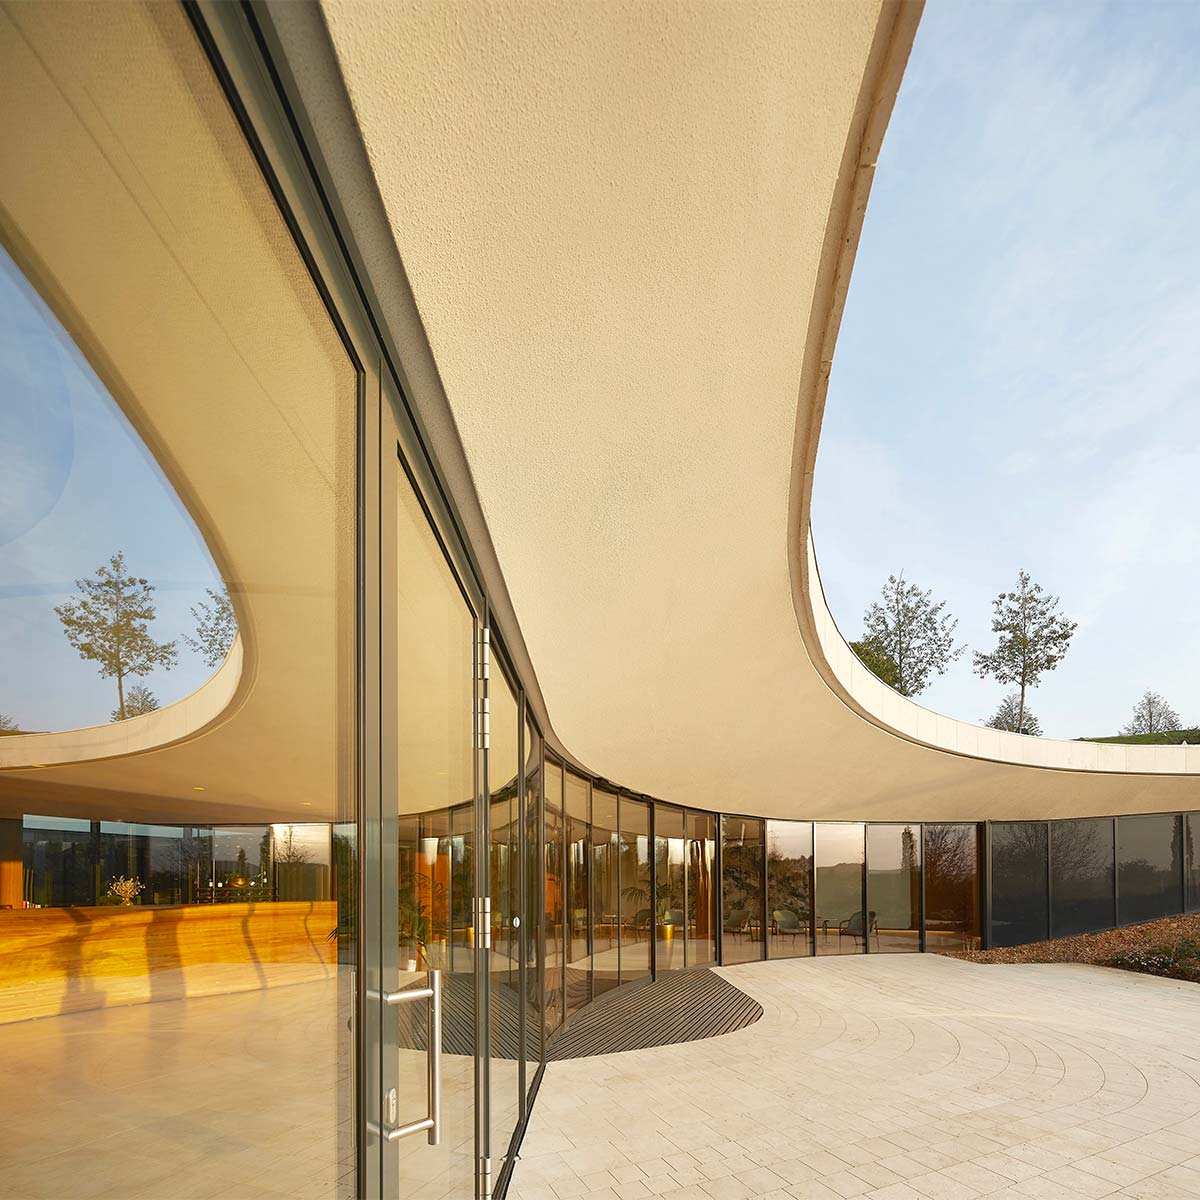
Here too, the design intent is one of calibrated environmental integration, which does not hide the architectural intervention but ensures an elegant and discreet impact. «The architectural concept was inspired by the principle of not touching the untouchable: the view of the undulating vineyards», specifies Bordás. «The goal was to create a structure that seemed to float effortlessly over the landscape. Observing the building from afar, one only sees two conical sculptures floating in the vineyard».
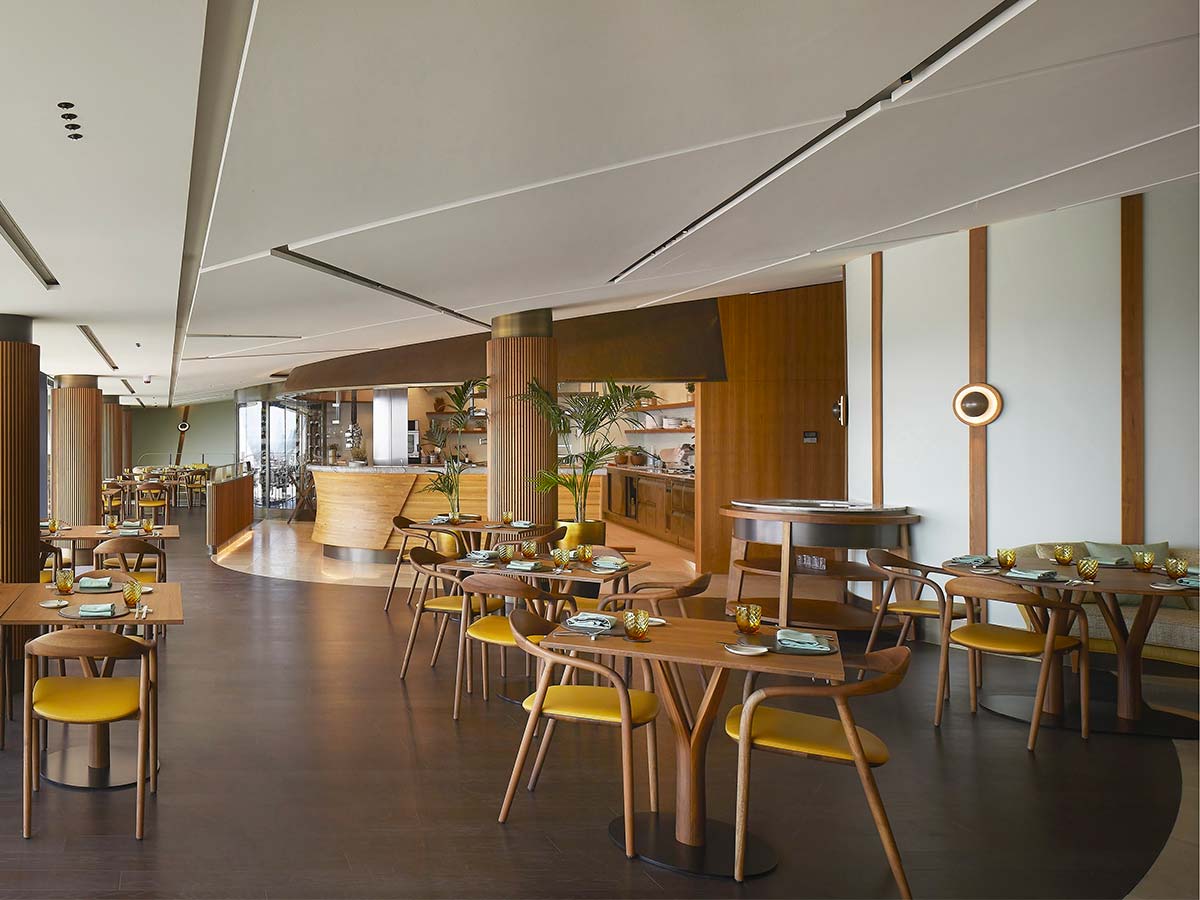
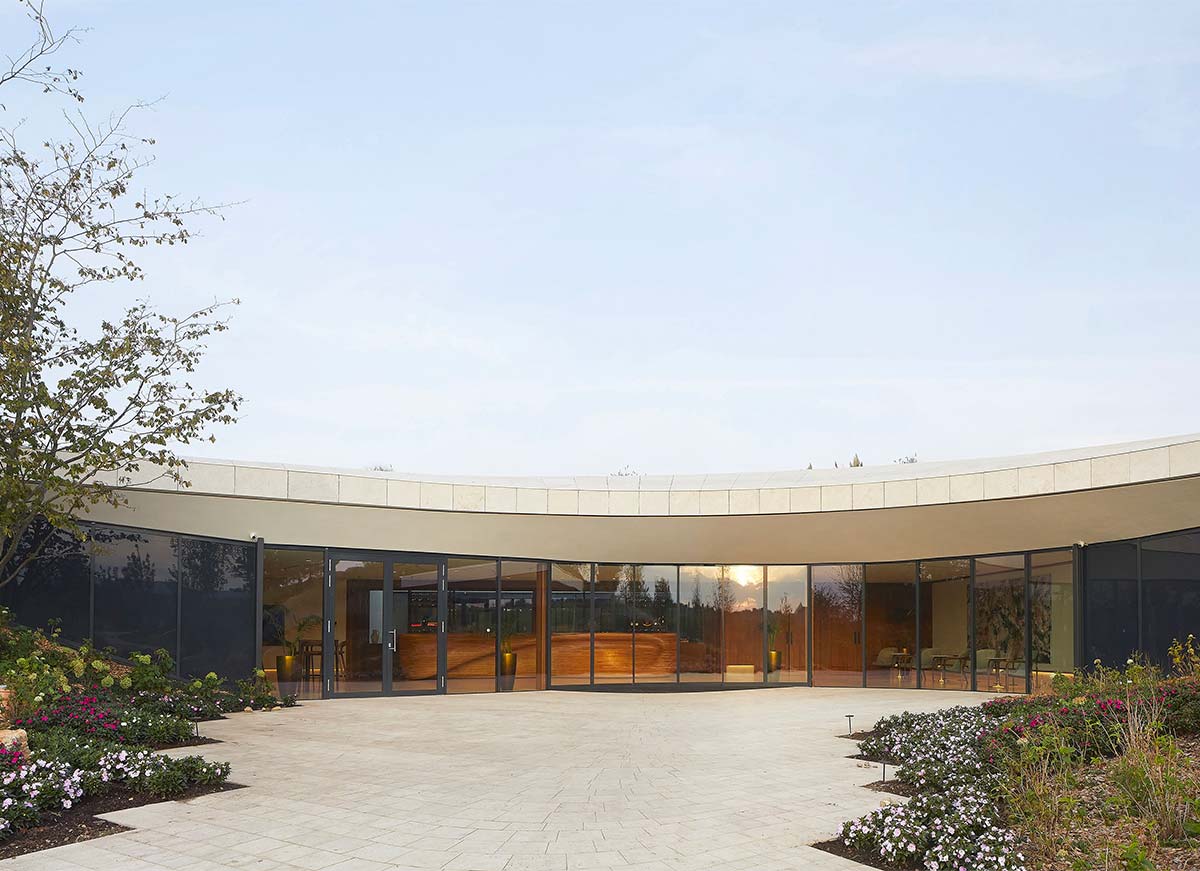
Recalling Carlo Scarpa, the two large discs, with a diameter of 36 meters, intersect, housing the most panoramic part of the spaces intended for the public, which are reserved for the ground floor of the complex: the restaurant and the wine shop for tasting wines and sparkling wines, both overlooking large terraces. The interiors, designed by Tihany Design, are inspired by the region’s vernacular traditions in the use of natural wood and local limestone, made more contemporary by steel details.
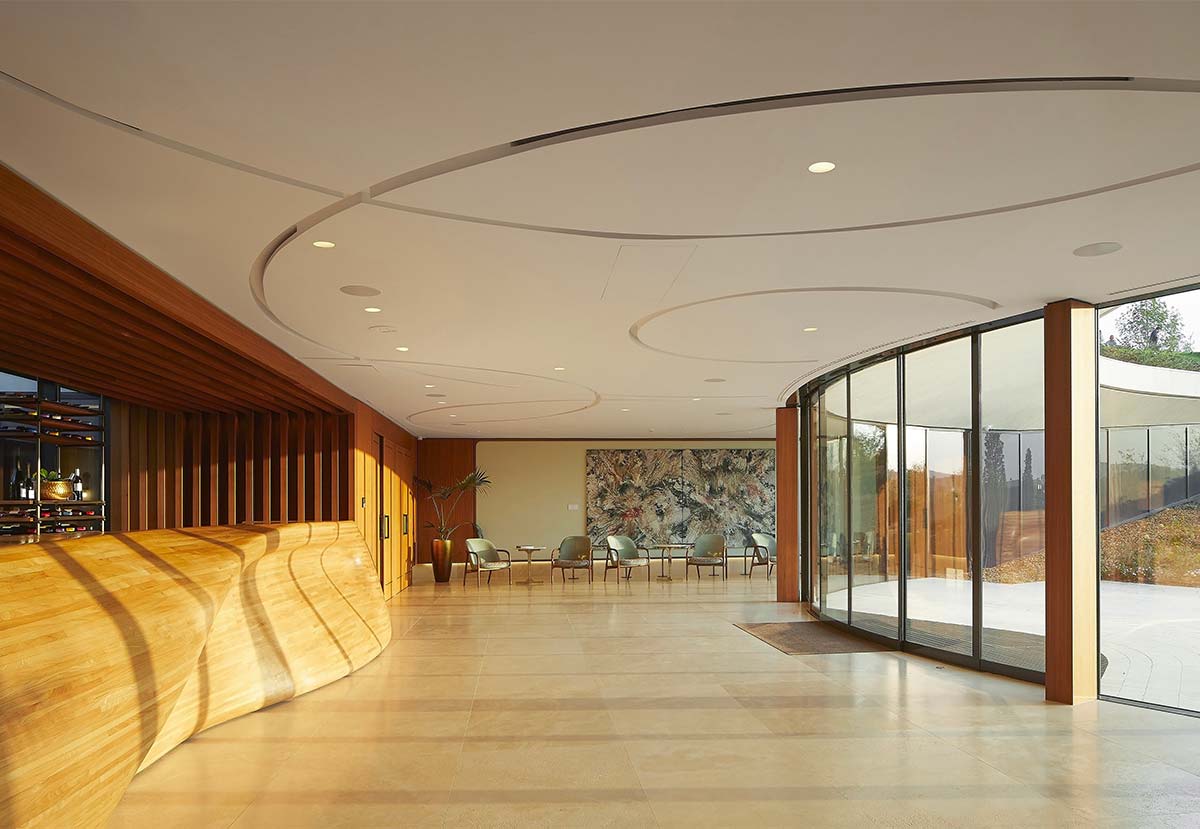
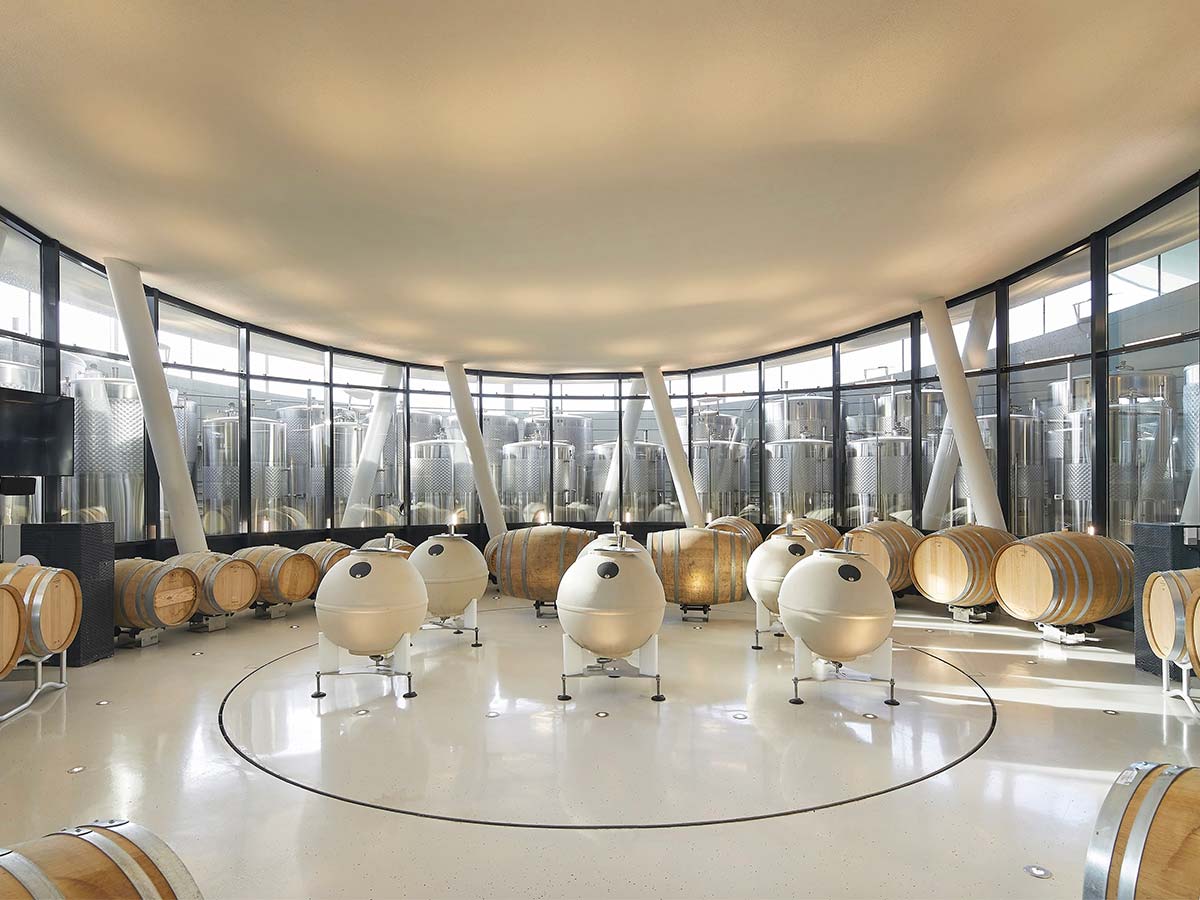
The palette reflects the timeless, natural, and elegant essence of the vineyard. The remaining part of the building at this level is recessed into a plate behind the discs and houses the administrative area, as well as kitchens, access points, and services. Requiring stable temperatures and vast spaces, the winemaking facilities are entirely underground. Evocative circular fermentation rooms house stainless steel tanks arranged in concentric rings, defining an internal area for aging with oak barrels at its center.
Behind these are the storage, bottling, and service areas. A long tunnel for grape arrival and finished product shipment is also located at this level, housing most of the mechanical systems. On the upper floor, this longitudinal axis leads to the fields, separating the plate and discs, administrative areas, and visitor spaces, which are accessible from the external parking lot via an apical path of great visual appeal.