Client: Bonfiglioli
Architecture: Peter Pichler Architecture
Structure & MEP: ARUP
Electrical engineering: ARUP
Façade planning: Pichler Projects
Fire consultant: ICS Ingegneria
Acoustics: Solarraum
Site supervision: Studio Taddia
General Contractor: Ing Ferrari, Pichler Projects
Project management Bonfiglioli: Federico Mazzanti, Chiara Persi, Vincenzo Lamanna
Author: Elena Franzoia
Photos: Gustav Willeit
Founded in 2015 in Milan by Peter Pichler and Silvana Ordinas, Peter Pichler Architecture recently completed the headquarters of the company Bonfiglioli in Calderara di Reno, near Bologna. Peter Pichler Architecture recently completed the headquarters of the company Bonfiglioli in Calderara di Reno, near Bologna. Since 1956, Bonfiglioli has been a producer and supplier of gearmotors, drive systems, planetary gearboxes, and inverters. Today, it is a global leader in industrial automation, mobile machinery, and renewable energy sectors.
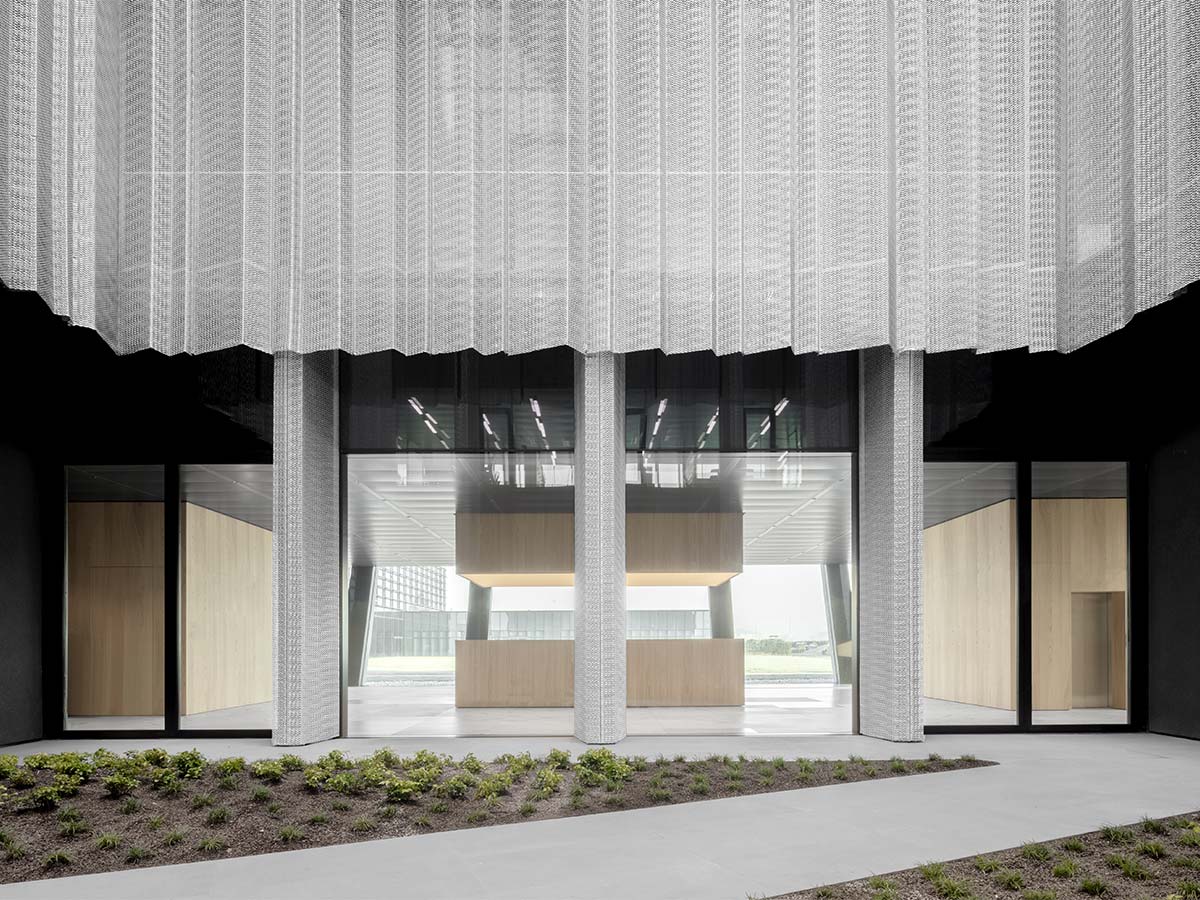
The company headquarters are the latest addition to EVO, Bonfiglioli Group‘s largest industrial site in Italy, designed to meet the latest energy efficiency standards with a 3 MW peak power photovoltaic system. The new headquarters is conceived as a NZEB (nearly Zero Energy Building) and features geothermal heat pumps and radiant ceilings to enhance energy savings and indoor comfort. From a design perspective, as required by the masterplan, the building is arranged around a central rectangular courtyard with a green garden that improves natural ventilation through a chimney effect, distributing internal functions across 7 floors.
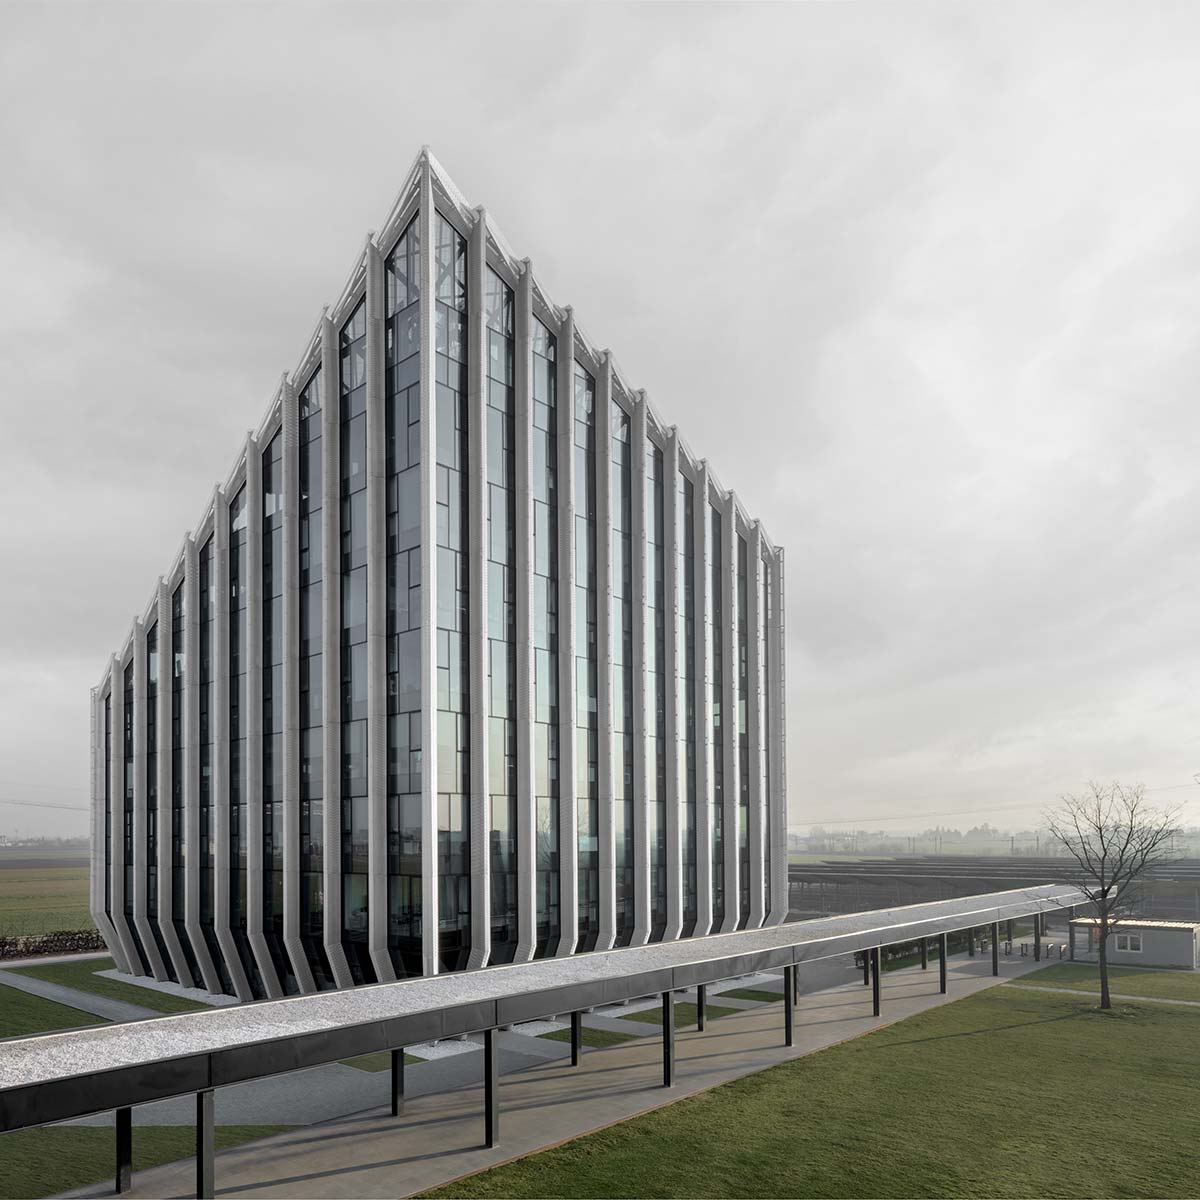
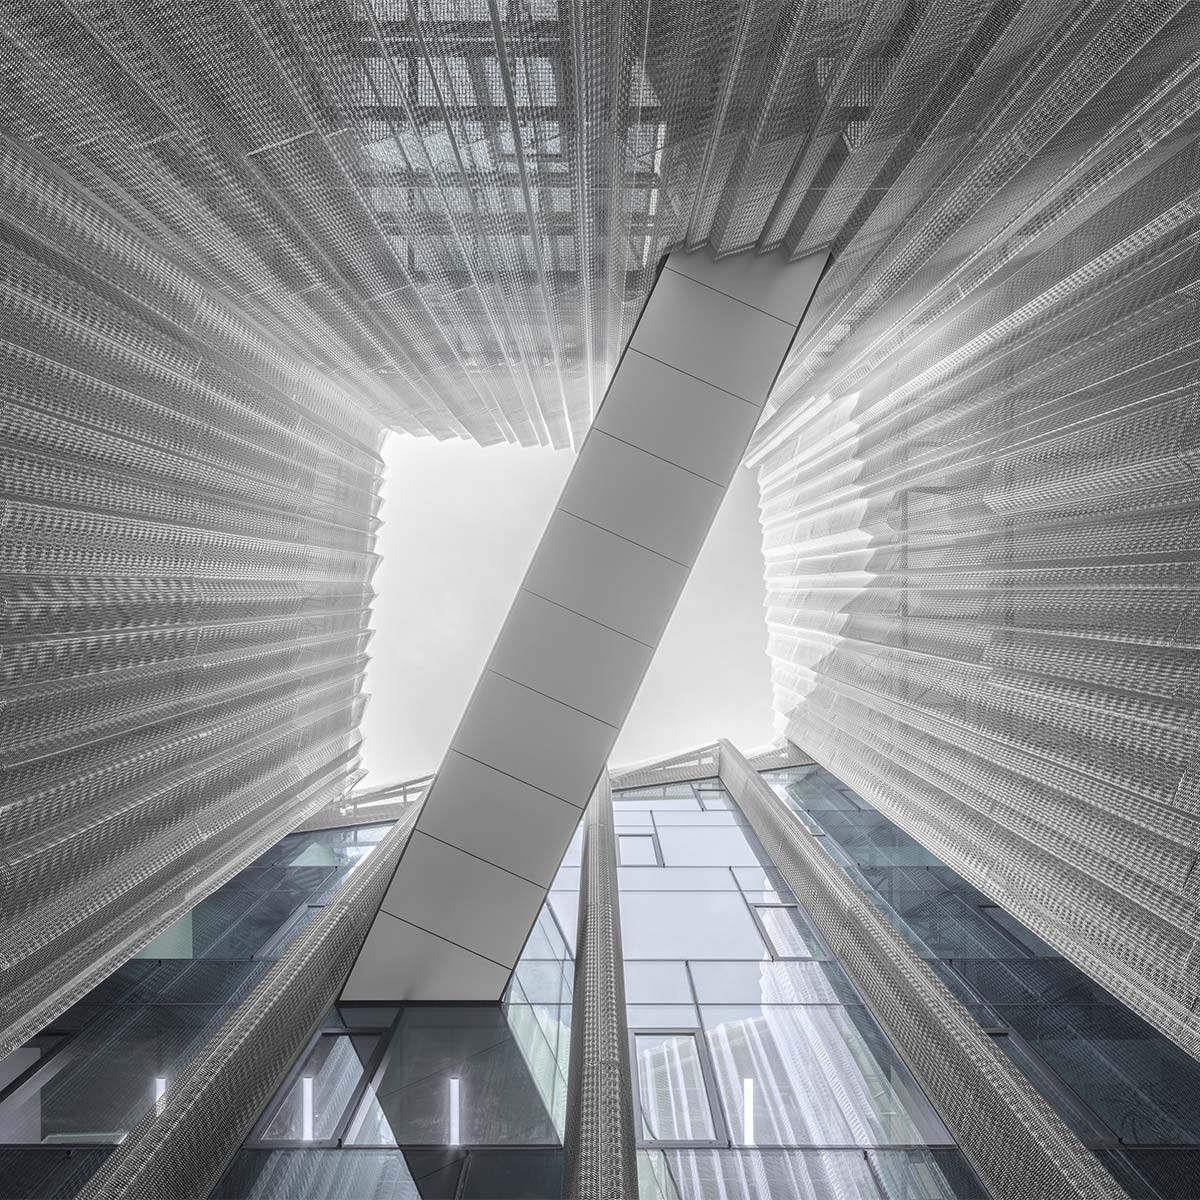
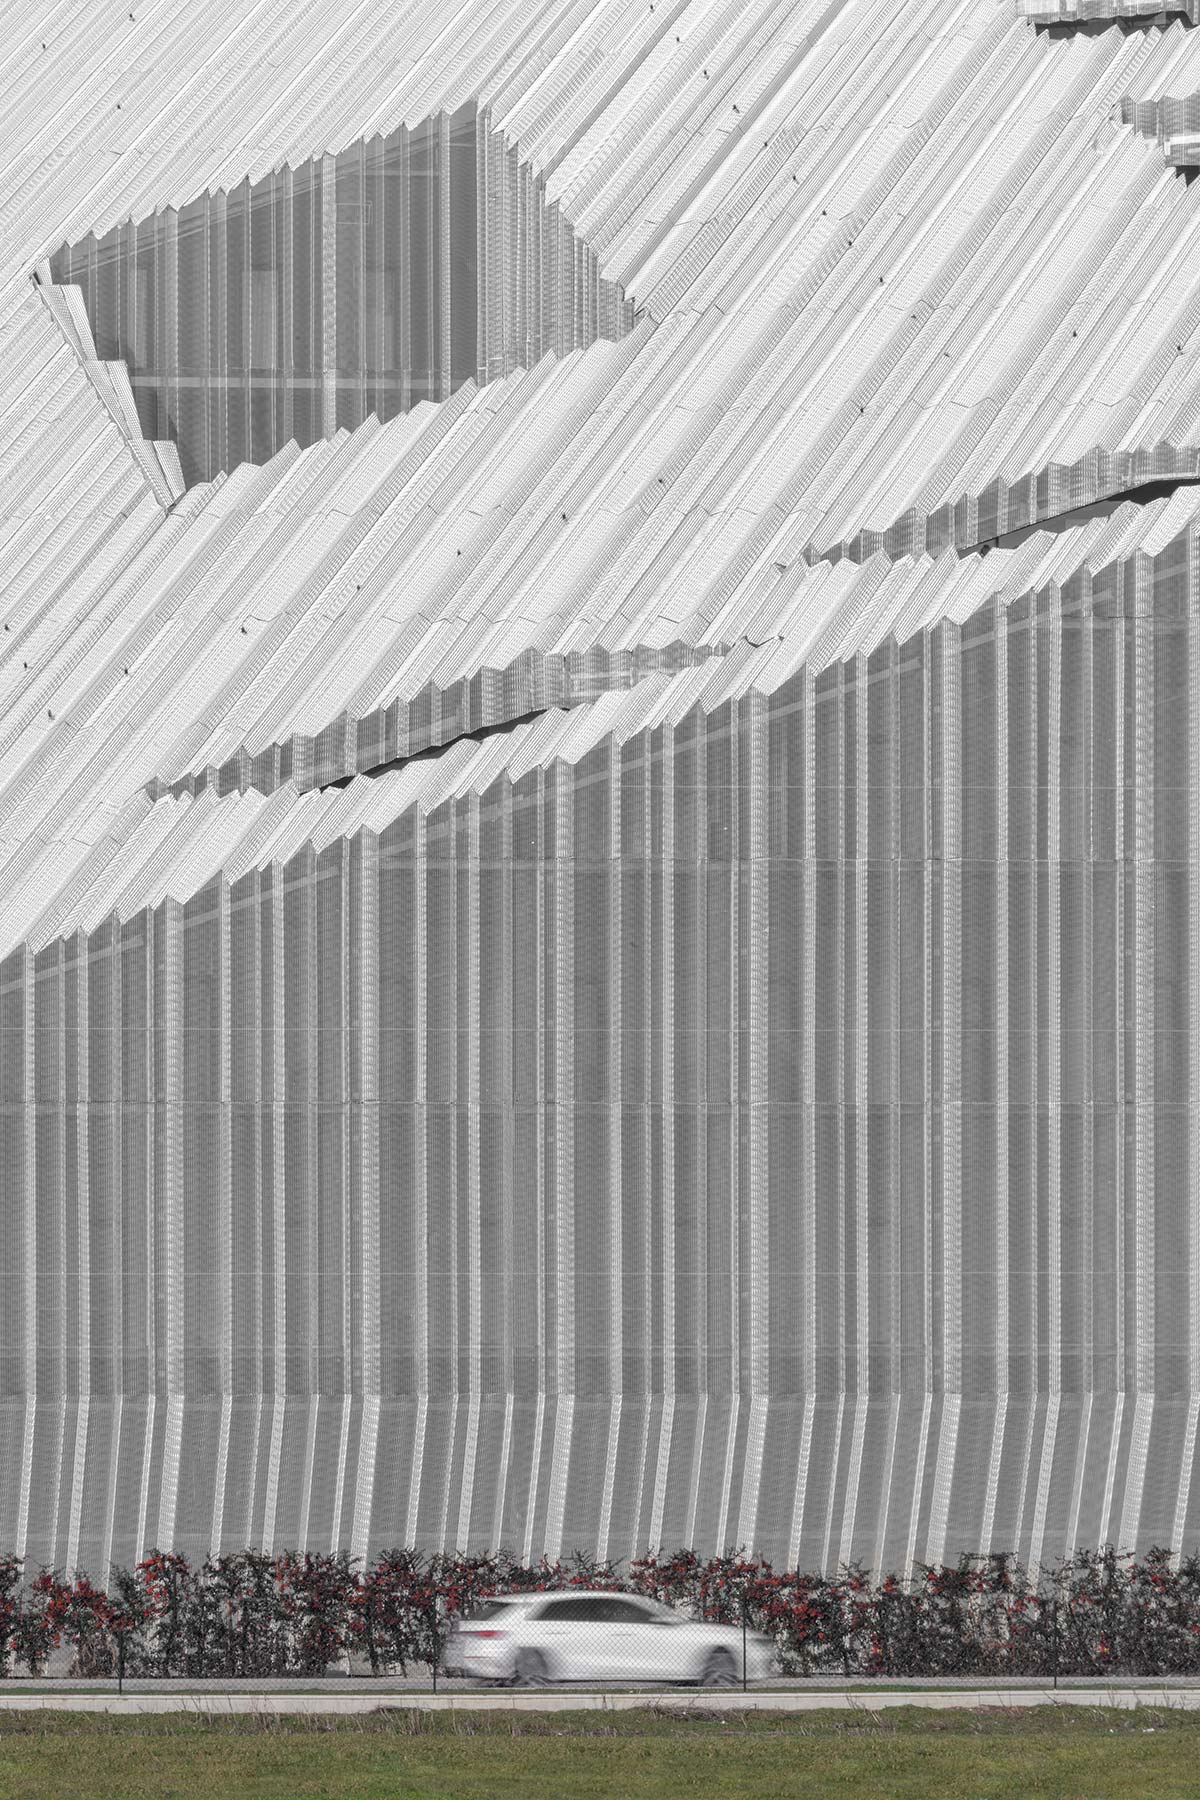
The ground floor naturally houses reception and common areas, as well as two sculptural helical staircases, while offices occupy floors one to five. The sixth floor is reserved for the company’s president and CEO, and the top floor accommodates a meeting room. Each floor includes small kitchens for staff use. Paying tribute to OMA architecture, the imposing mass of the building is lightened by the steep inclination of the roof plane, which irregularly and increasingly “cuts” the volume starting from the third floor, creating outdoor terraces overlooking the Bologna sanctuary of Madonna di San Luca.
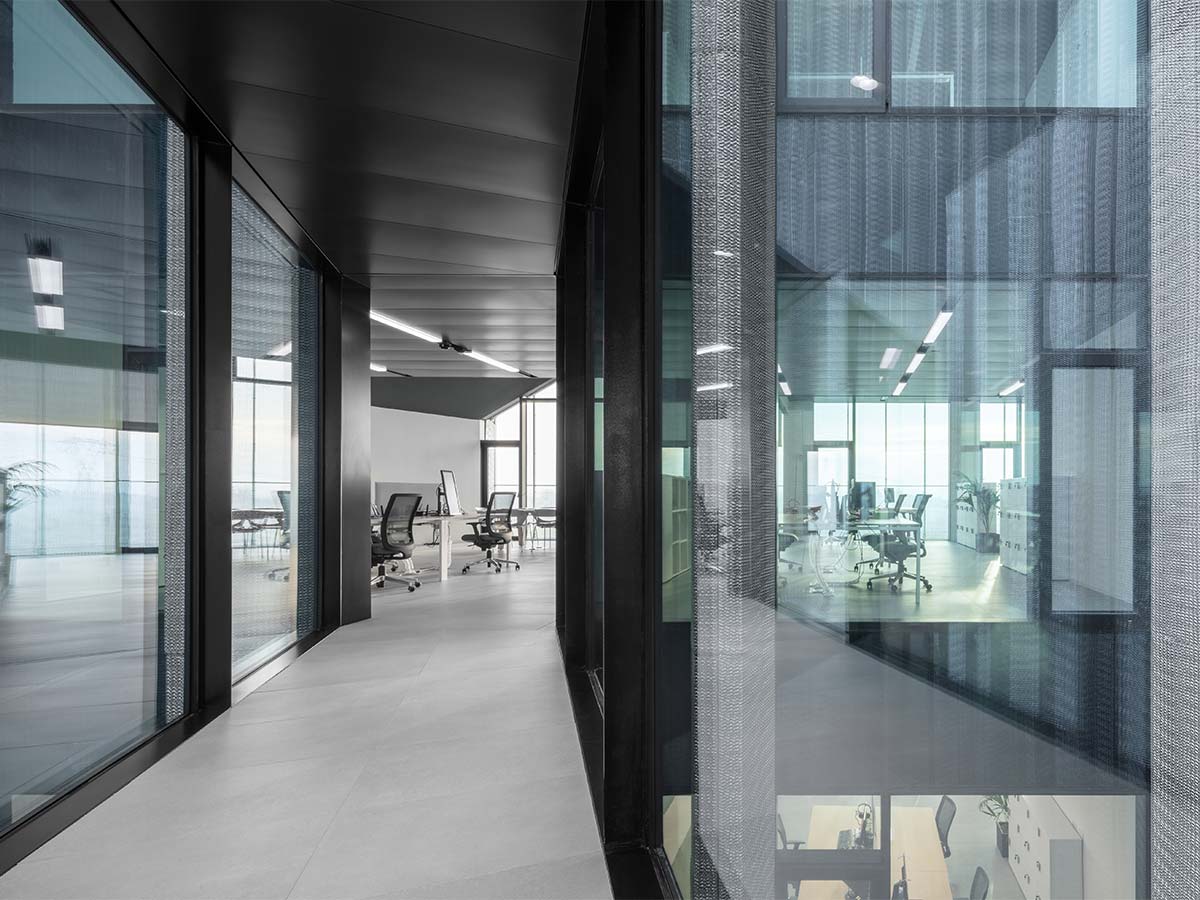
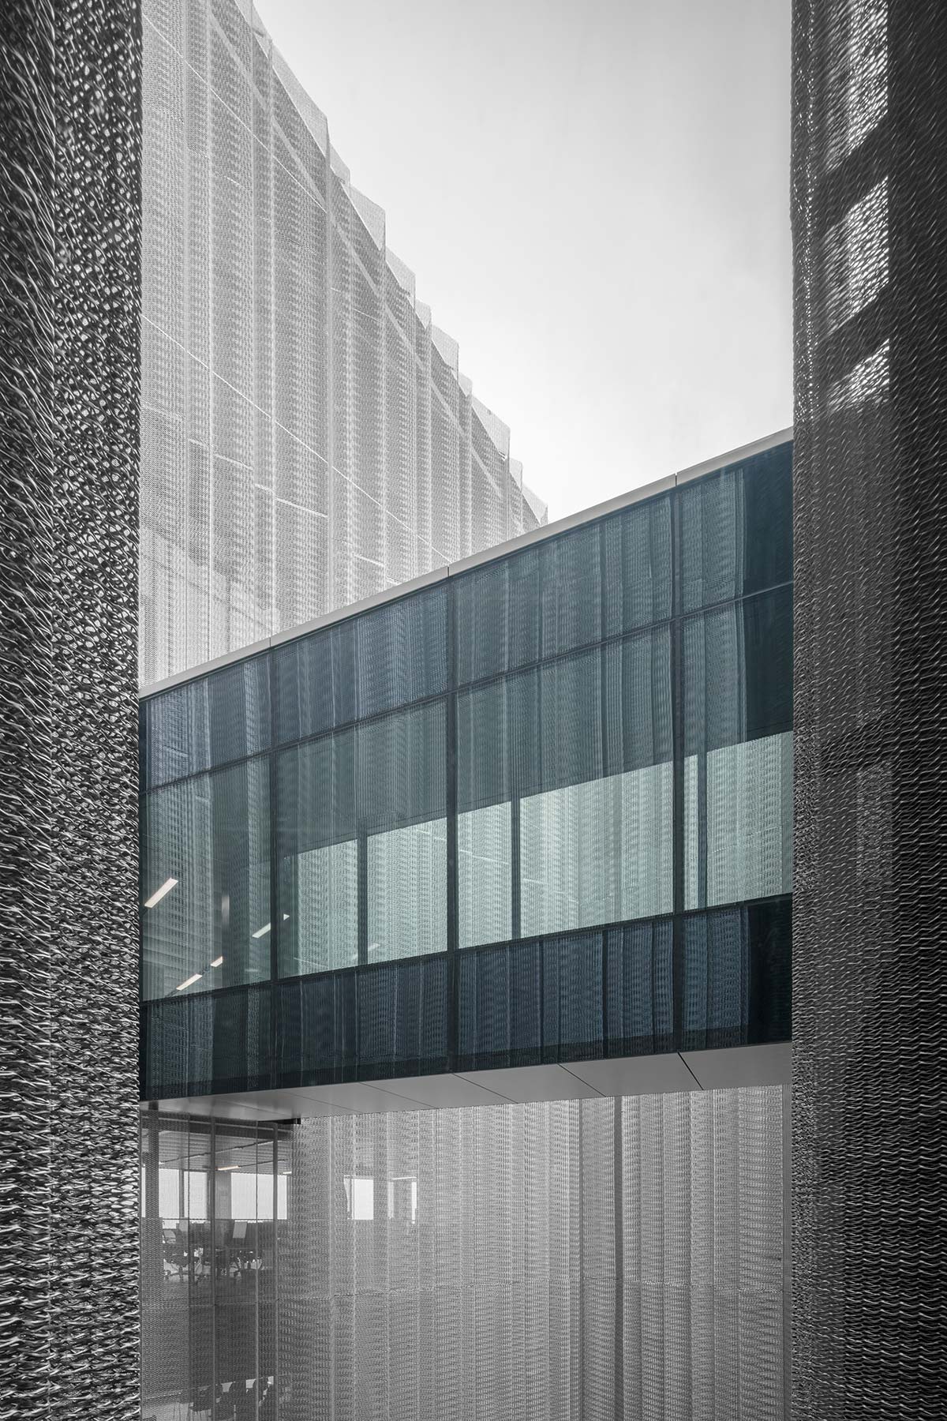
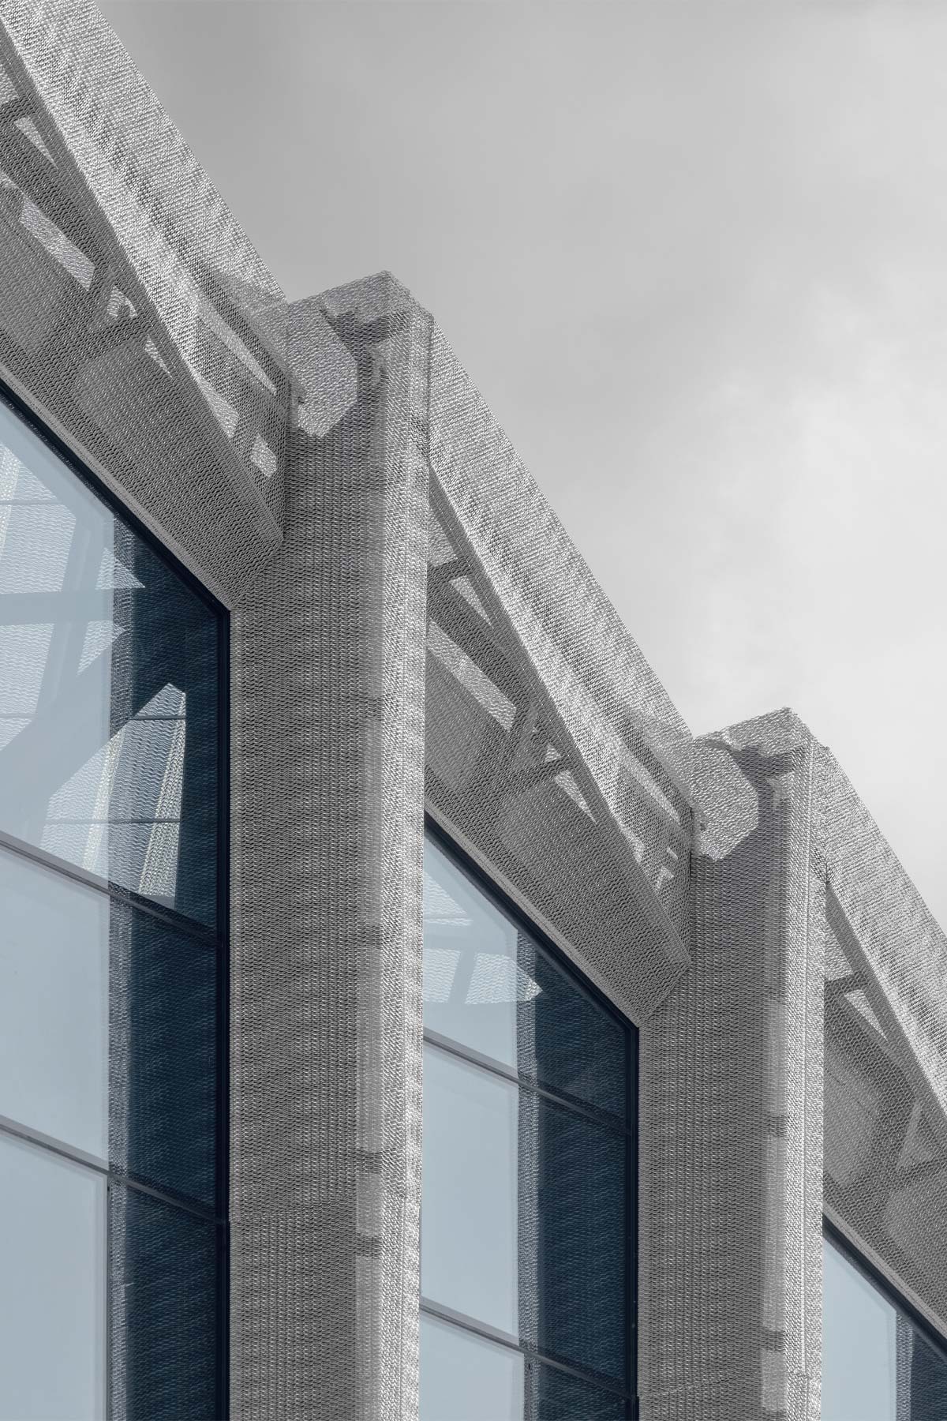
Another impactful design solution is the south-facing facades and roof sections, rendered more ethereal by the use of a custom-designed pleated aluminum mesh “skin” by Pichler Projects, intended to screen intense sunlight and make the interiors more comfortable. The pleated geometry is inspired by gears, while the aluminum mesh echoes the metal shavings produced daily as a byproduct of the company’s supply chain. Designed with future flexibility in mind, the building offers open column-free spaces through an Exoskeleton façade. On the third floor, a bridge crosses the internal courtyard, facilitating workflow and communication among users.