Client: Shenzhen Metro Group Co., Ltd.
Interior design (public area): CCD / Cheng Chung Design (HK)
Lighting design: CCD / Cheng Chung Design (HK)
Art consulting: CCD·WOWU Art Consultancy
Photo credits: Qiu Xin, Wang Ting, ACF
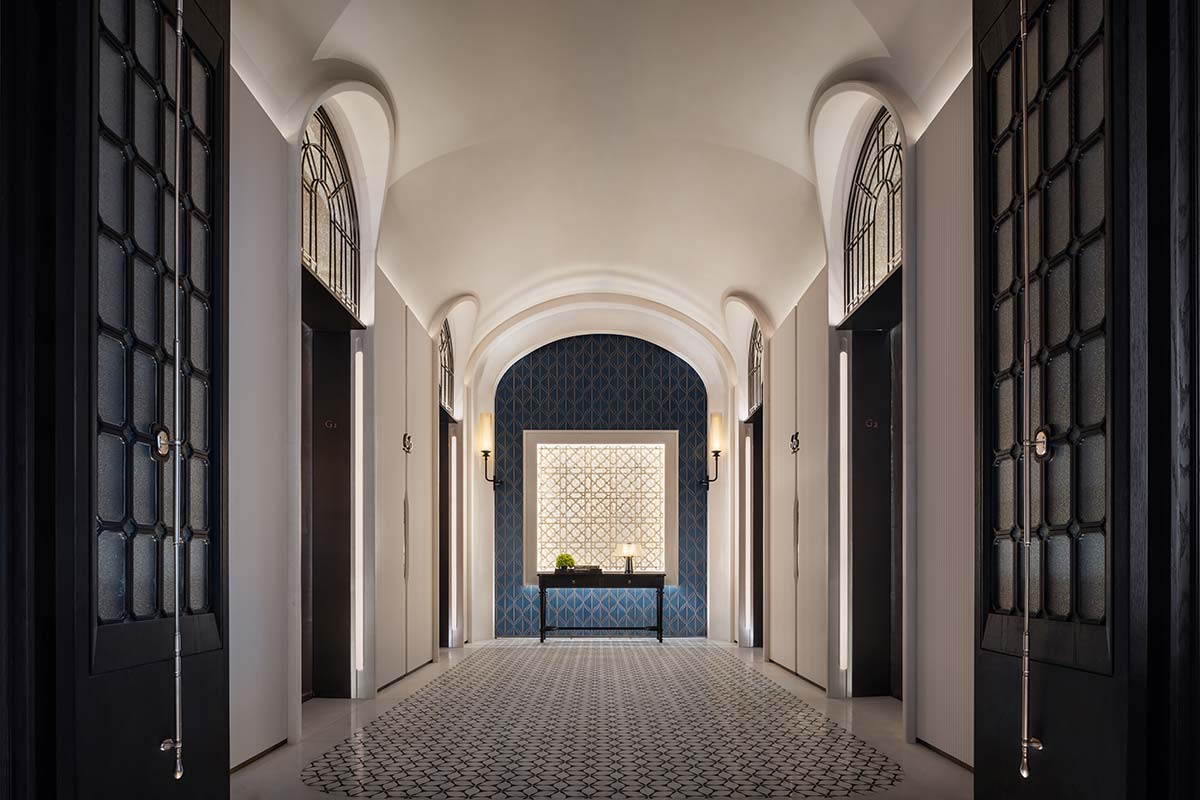
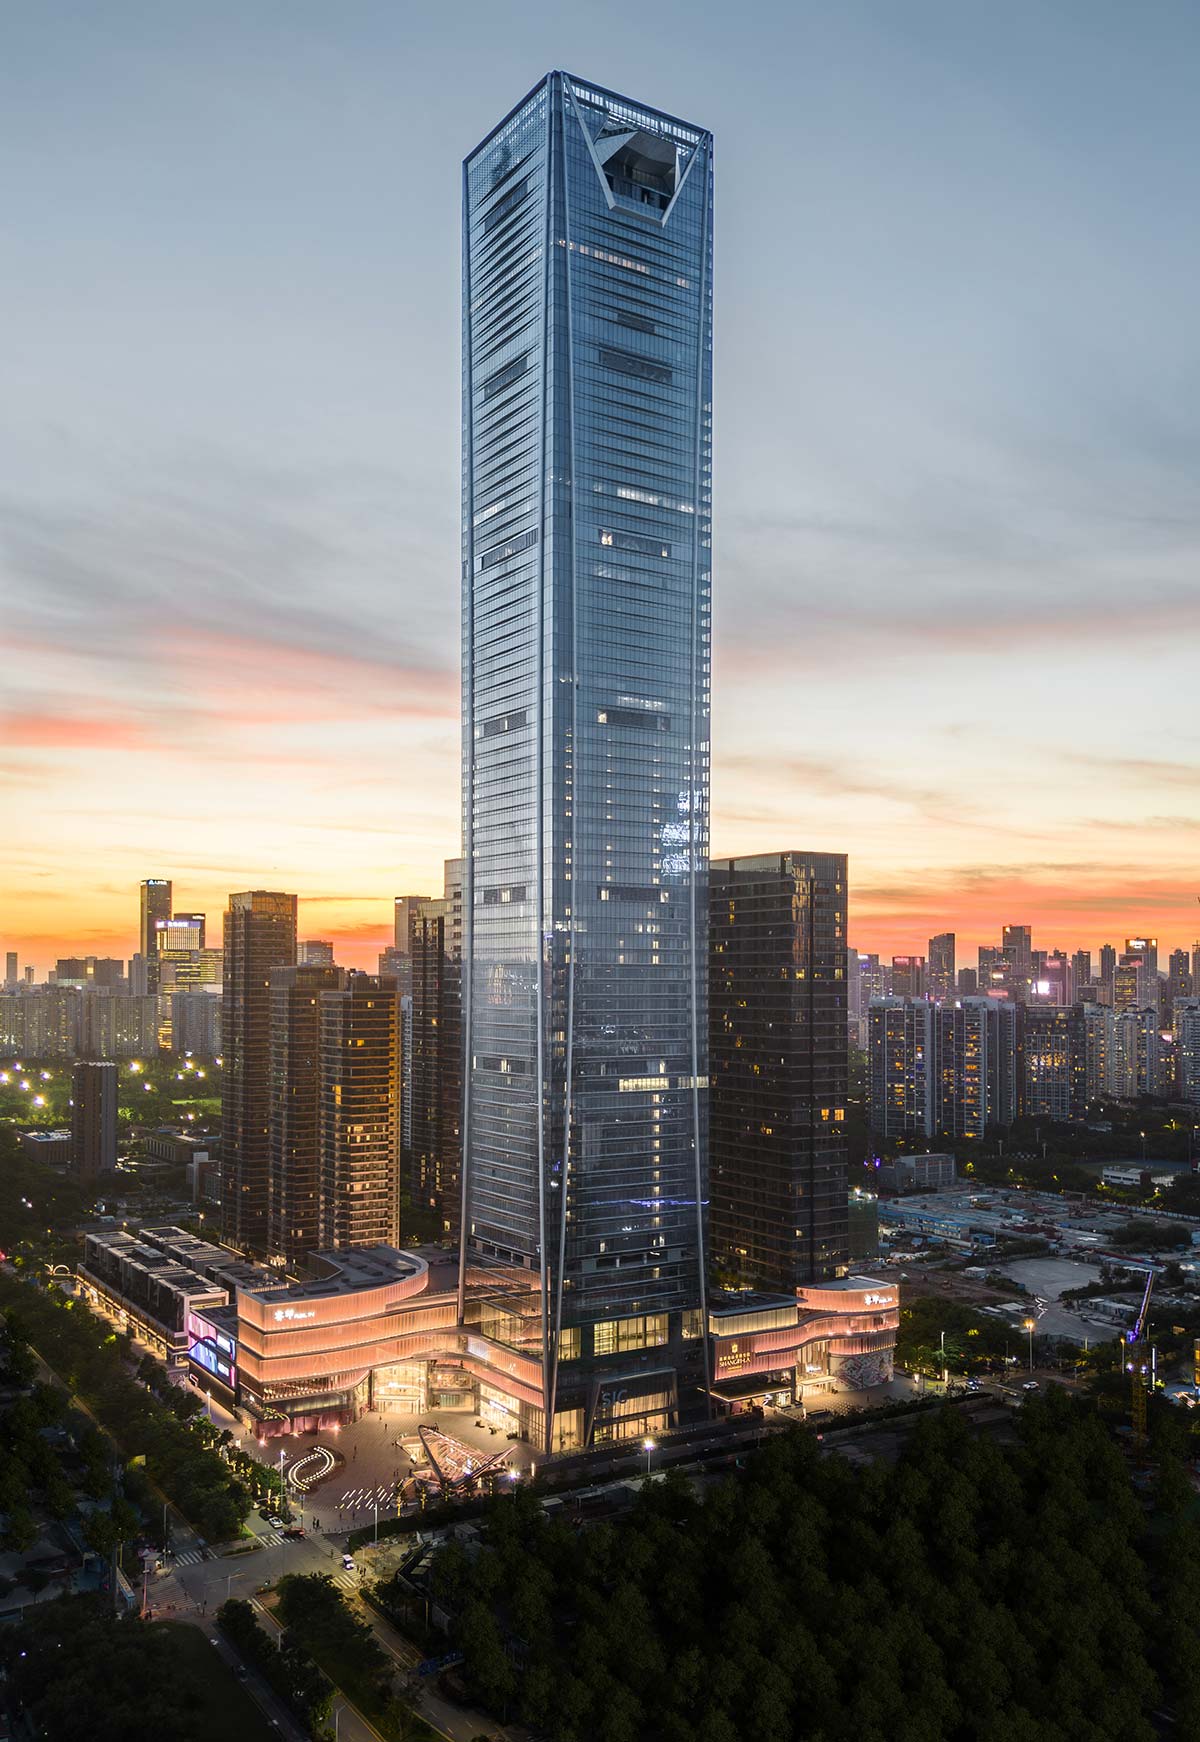
Upon entering the 5-star Shangri-La Nanshan in Shenzhen, visitors are greeted by a simultaneously reassuring and breathtaking beauty. Spanning the top 13 floors of the Shenwan Huiyun Center skyscraper (from the 66th to the 78th floor), the hotel offers a serene vantage point overlooking the bay and neighboring Hong Kong, creating a welcoming haven amidst the concrete jungle.
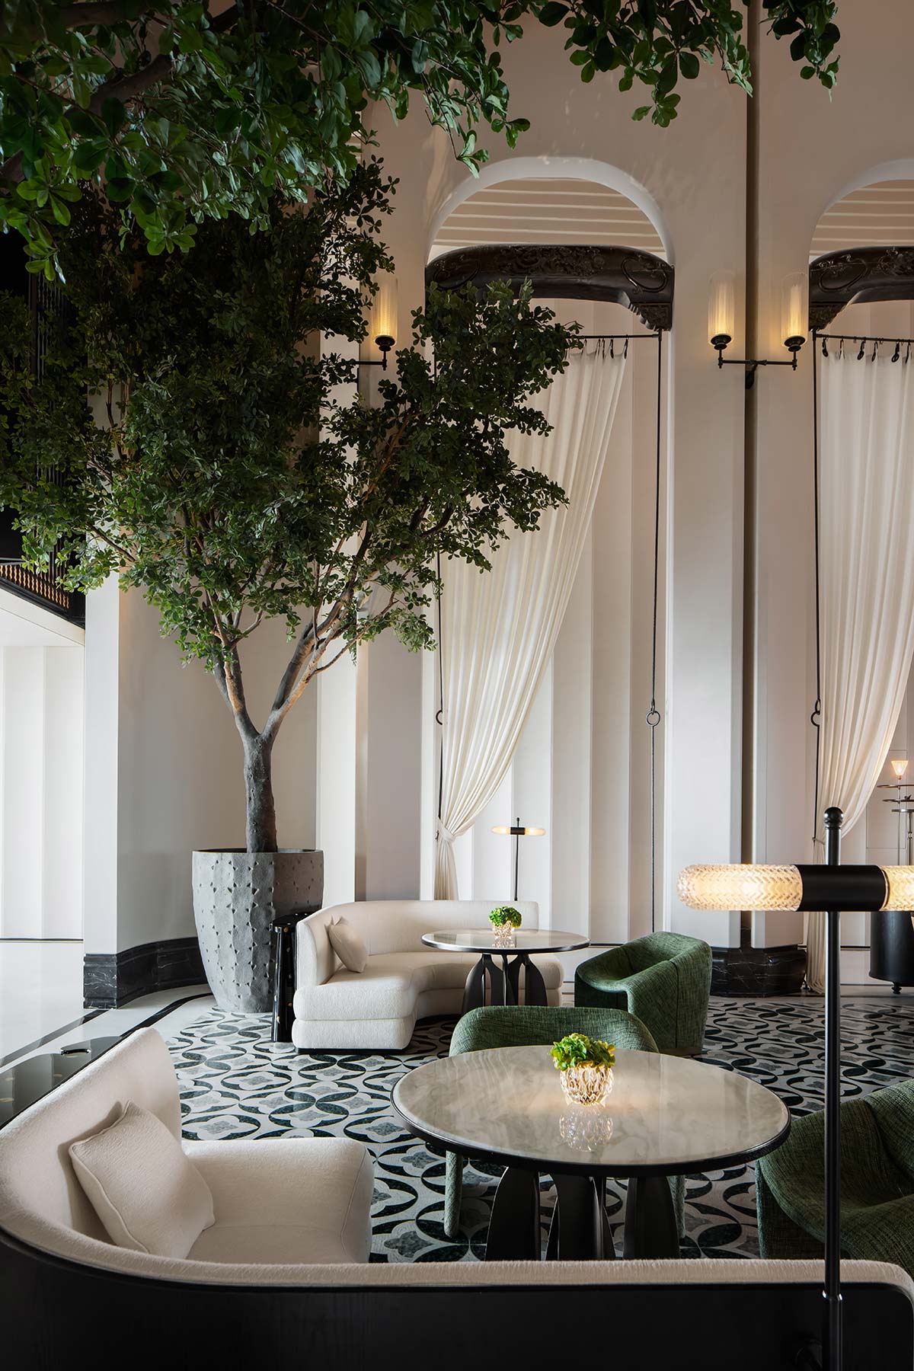
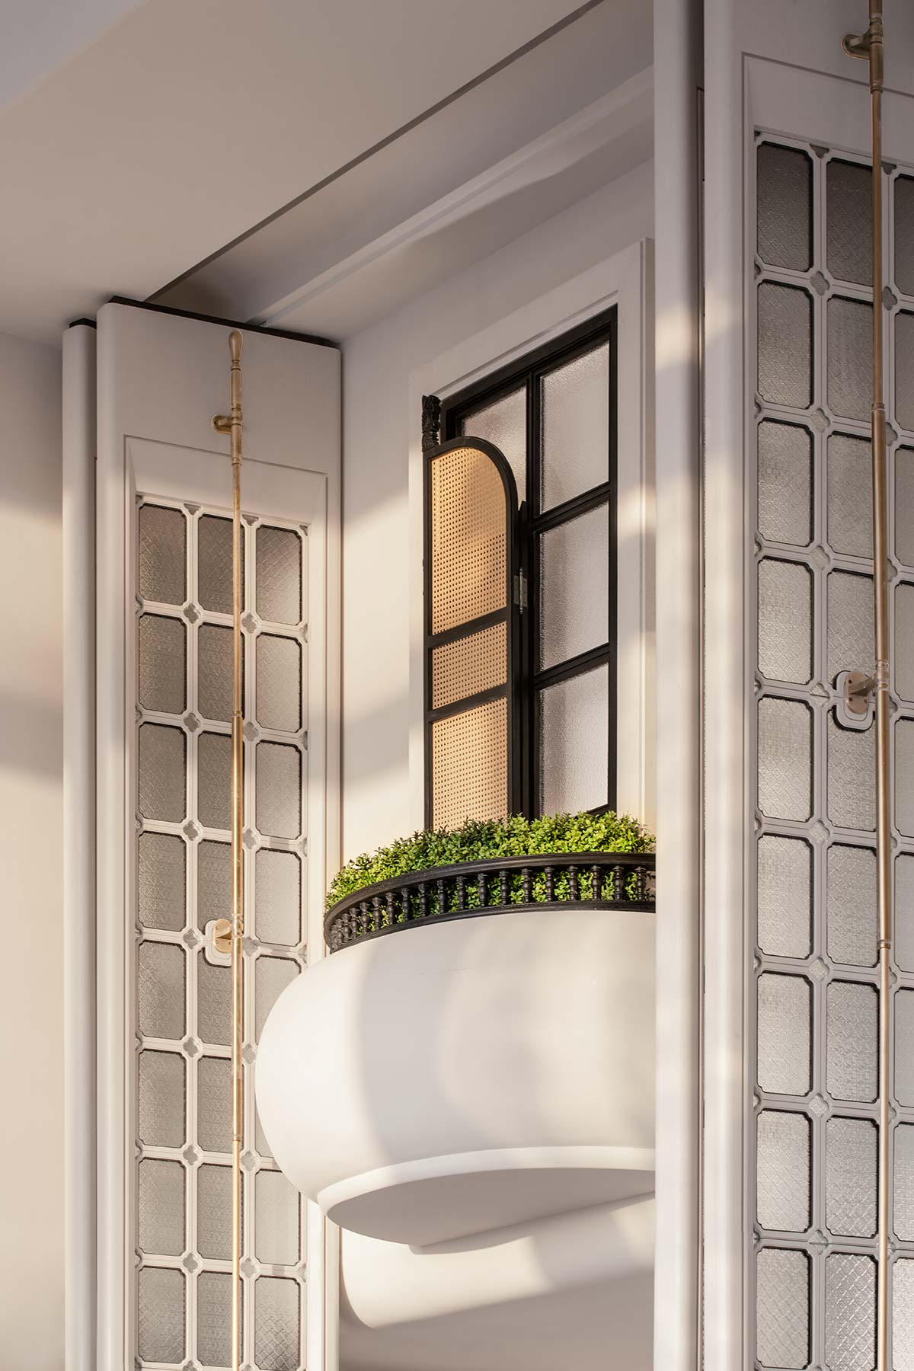
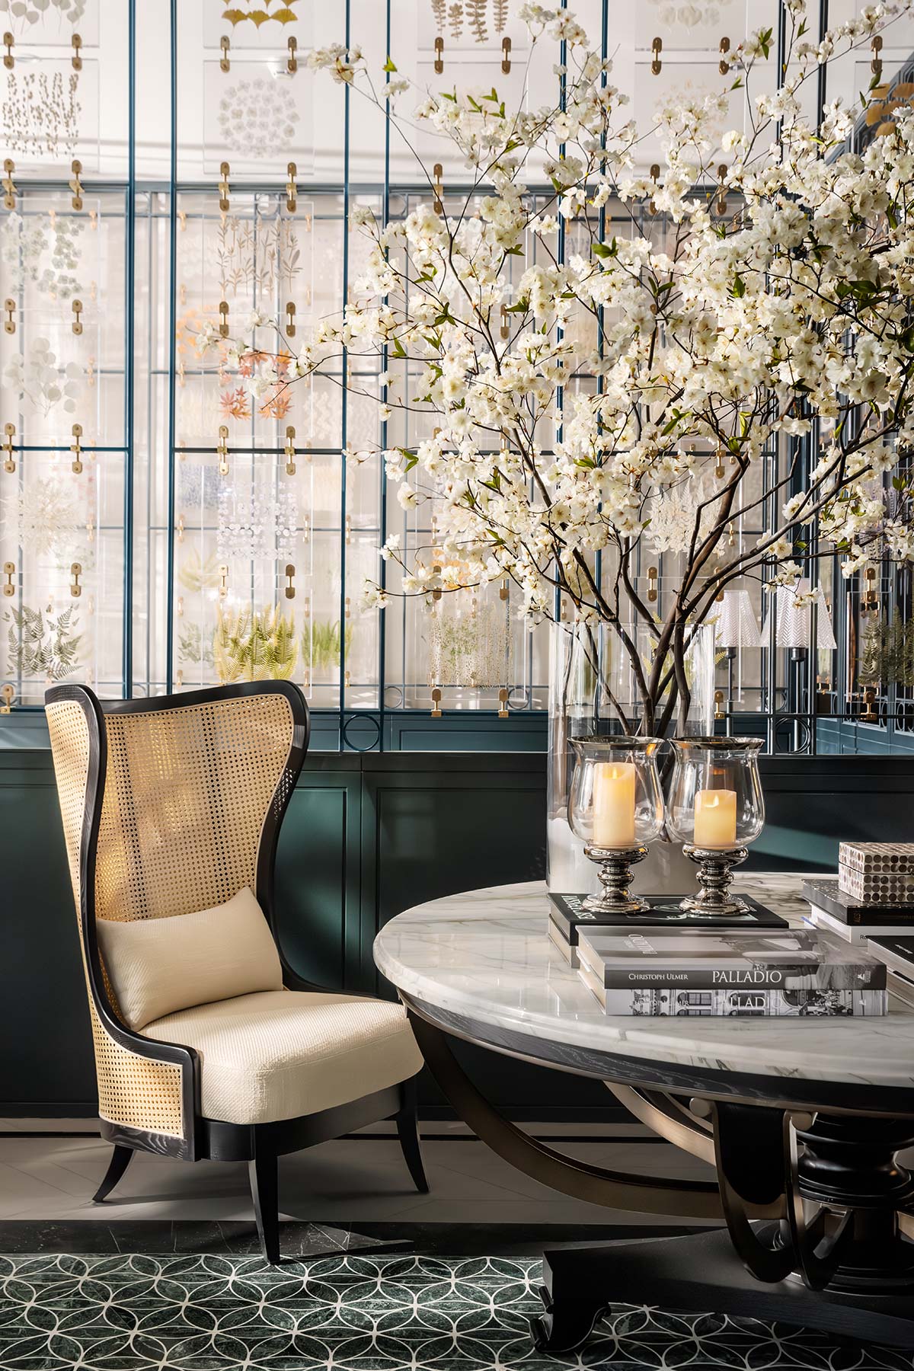
Influenced by the ancient Chinese phoenix mythology, which suggests the bird perches only on parasol trees, and the city’s historical memories of southern migration of various species, CCD/Cheng Chung Design has crafted a tranquil and cocoon-like environment for guests to pause and indulge. Much like returning to one’s ‘nest’. The theme of the garden prevails throughout the hotel’s public spaces, inviting exploration of its vertical, horizontal, and suspended forms.
The area embraces nature and sunlight, delivering a gradual sense of depth and order. At the entrance, guests are welcomed by the ‘Egg Bird’ artwork, symbolizing Shenzhen’s transformation and its nickname “The City of Peng,” referring to a large and mysterious bird.
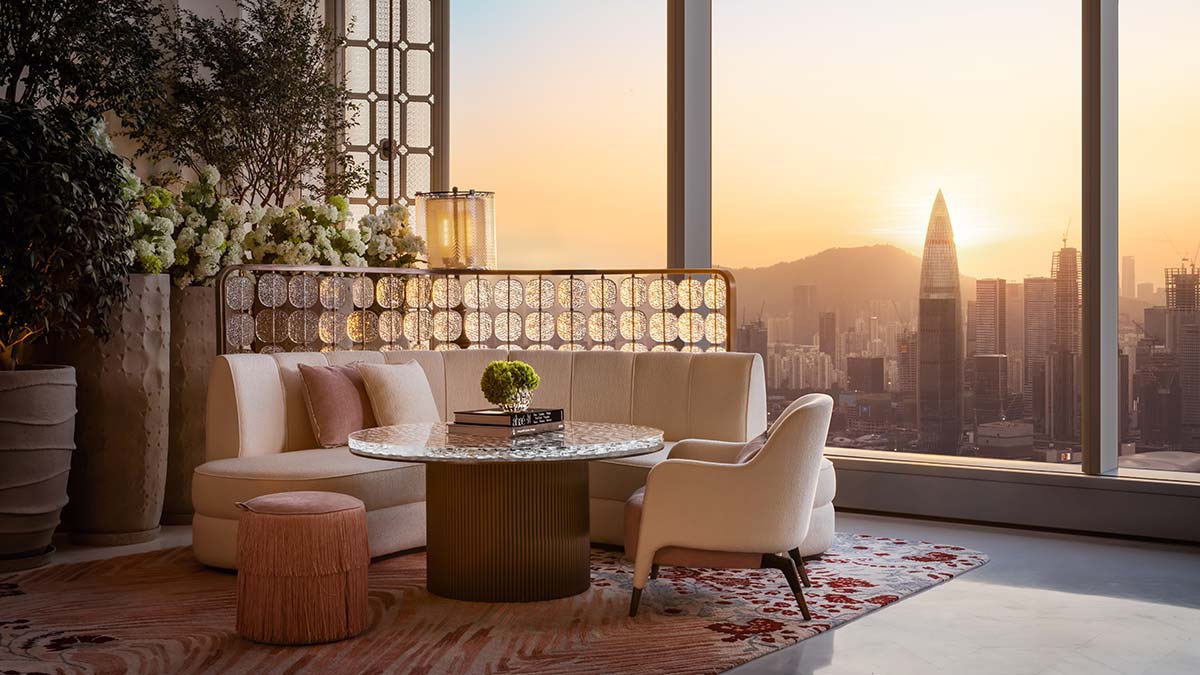
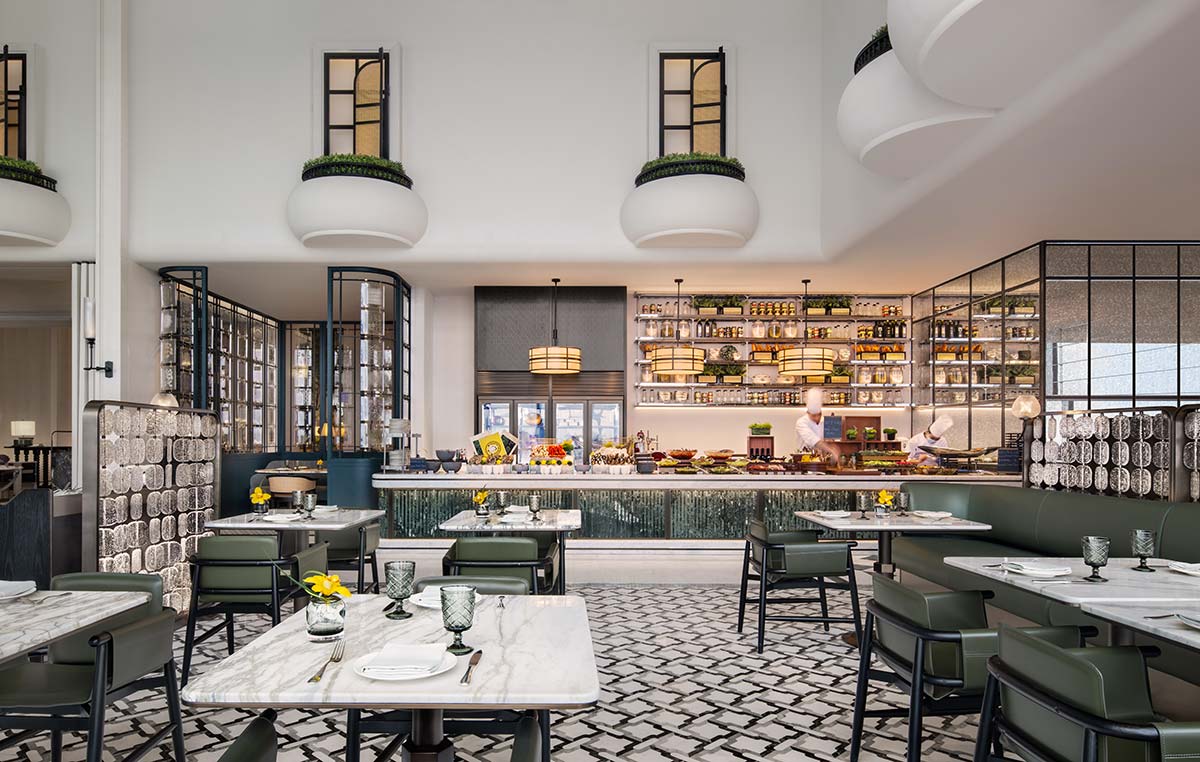
This motif appears again in a three-dimensional paper carving installation adorning the reception’s backdrop wall, reminiscent of birds’ soaring wings in flight. The grand hall, however, is the true marvel: an open space towering 63 meters high and extending over 12 floors. The narrative structure is shaped by circular, soft, and sinuous lines forming the generous staircase.
This feat demonstrates CCD architects’ ability to manage the interplay between humans and space in an open, barrier-free area. “We referenced the structural relationships of the dense-eave pagoda,” they explain, “a type of traditional Chinese architecture that creates dynamic parabolas, ensuring the elevated space doesn’t feel empty or awkward.” Indeed, the influence of Lingnan regional architecture is evident in various elements throughout the hotel’s areas.
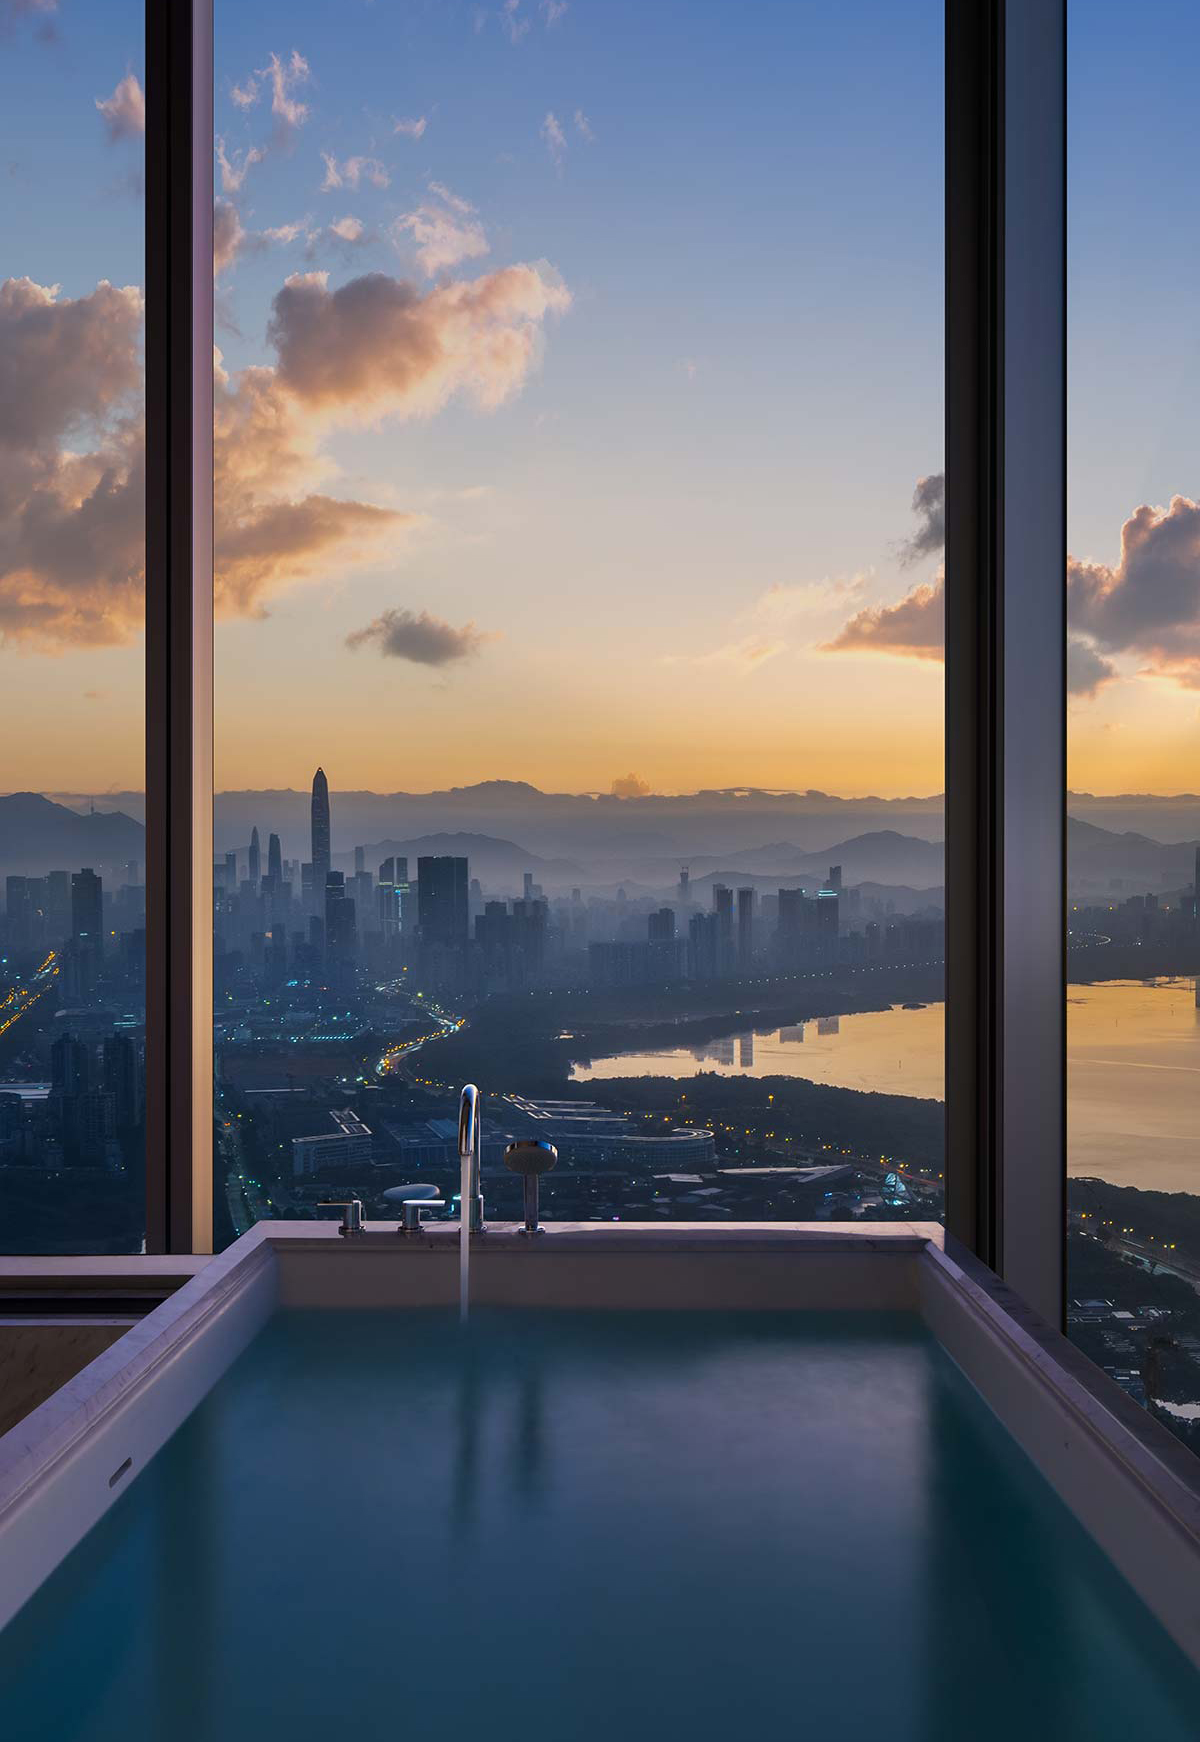
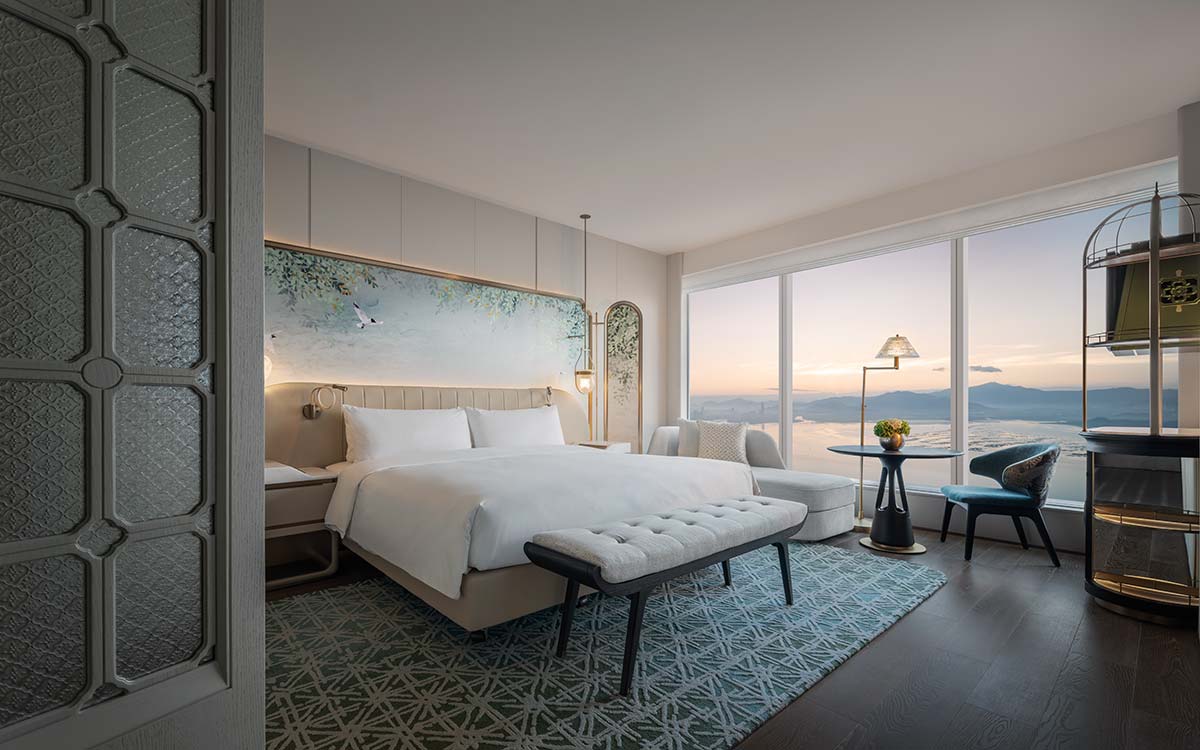
From sequential corridors, culturally associated with leisure and recreation, to partition walls. The layout of gardens, featuring pavilions, bridges, courtyards, and towers, creates a scenic backdrop of curves and bends, mountain rocks, aquatic landscapes, and intertwined flowers and trees.
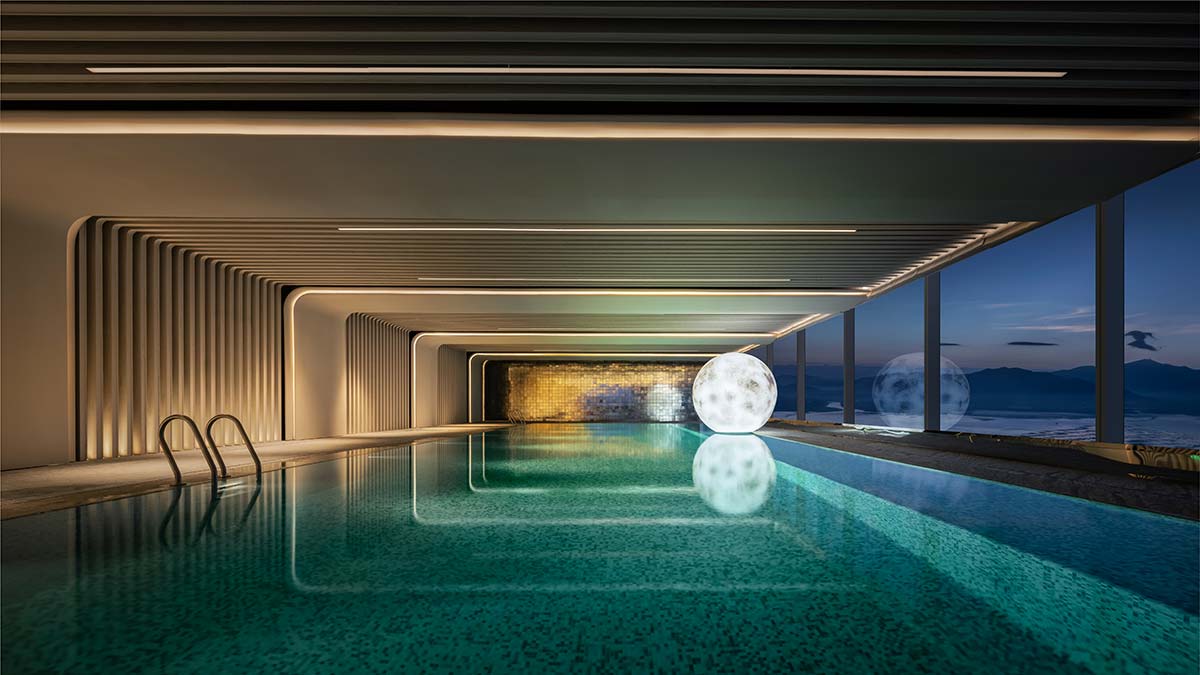
Botanical motifs are echoed in the tile decorations and the light beige and green color palette, extending to the Wellness Club and SPA on the 78th floor.