

Architects & interior design: m2atelier, Peter Marino (lobby)
Supplier: Baxter, Cassina, Gallotti&Radice, Giorgetti, Lapalma, Living Divani, Lema, Luxi, MDF Italia, Molteni&C, More Contract, Paola Lenti, Paolo Castelli, Poltrona Frau, Resident, Unifor, Very Wood, Vladimir Kagan
Photo: Lorenzo Pennati, Adrain Gaut, courtesy of CORE:NY
The modern response to historic and elitist private clubs is called CORE:, a new concept of a members-only club that reimagines the tradition of private communities. What defines membership and unites its members is “culture” in its broadest sense. CORE: places cultural programs and experiences from different fields at the center of its sophisticated and extensive offerings: design, art, architecture, sports, entertainment, science, as well as cuisine, beauty, and fashion.
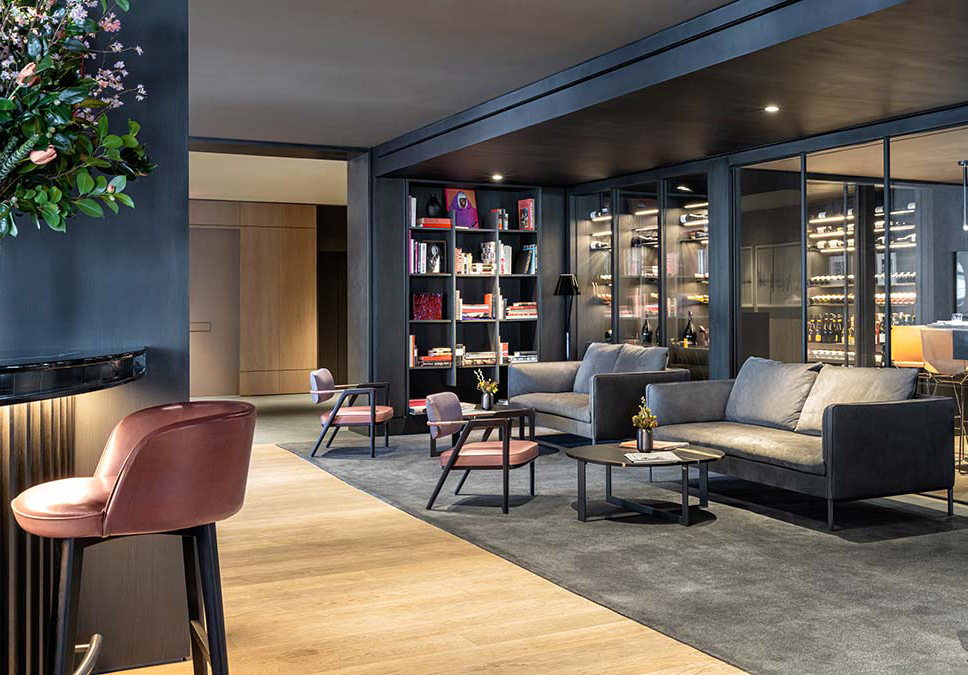
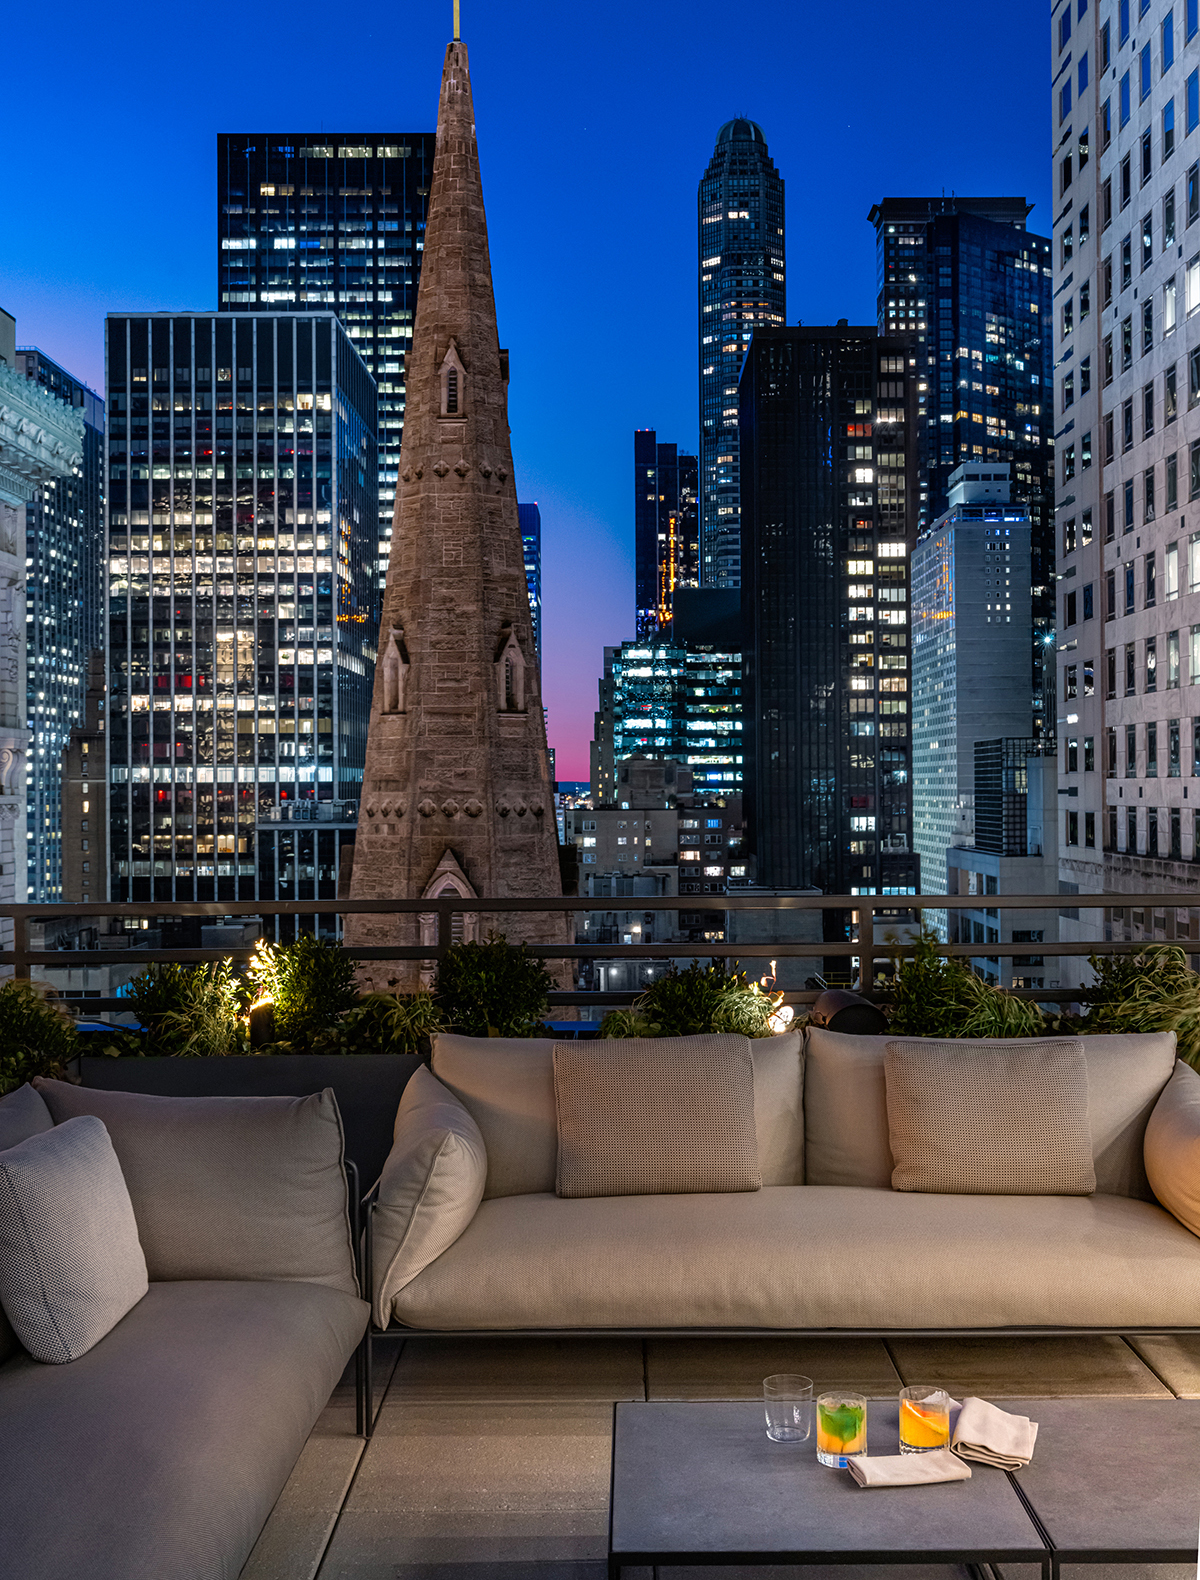
The locations themselves are selected from historic properties with deep heritage, revived to converse with contemporary times. The New York location, inaugurated last year, serves as a model for the new project in Milan (currently underway) and San Francisco, the next stop. CORE: New York occupies the iconic “Coca-Cola Building” at 711 Fifth Avenue: a building originally constructed in 1927 and designed by the Bethlehem Engineering Corporation, which was once the headquarters of Coca-Cola, and previously hosted NBC and Columbia Pictures.
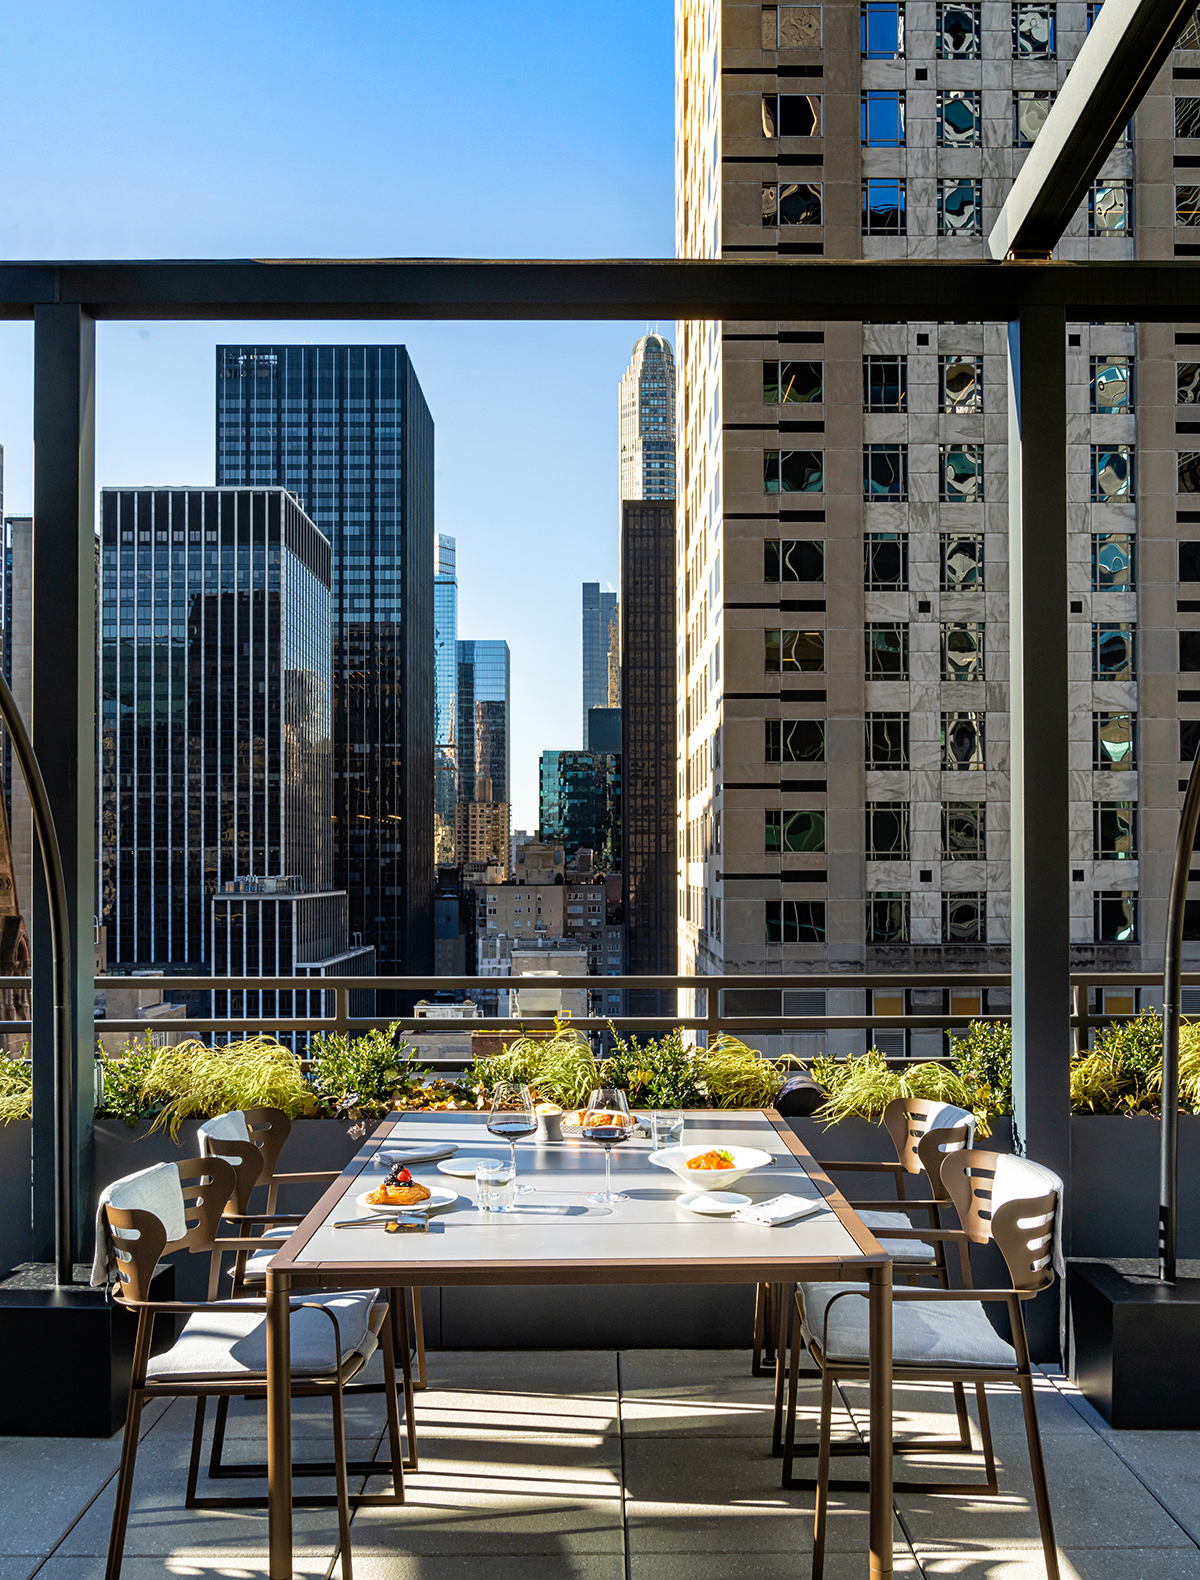
The new lobby project is signed by Peter Marino, while the Italian studio m2atelier redesigned the four upper floors that house the club — a total area of 60,000 square feet and 6,000 square feet of outdoor terraces with an exceptional view of the New York skyline. Marijana Radovic and Marco Bonelli (m2atelier) adopted a conservative approach faithful to the character of the building.
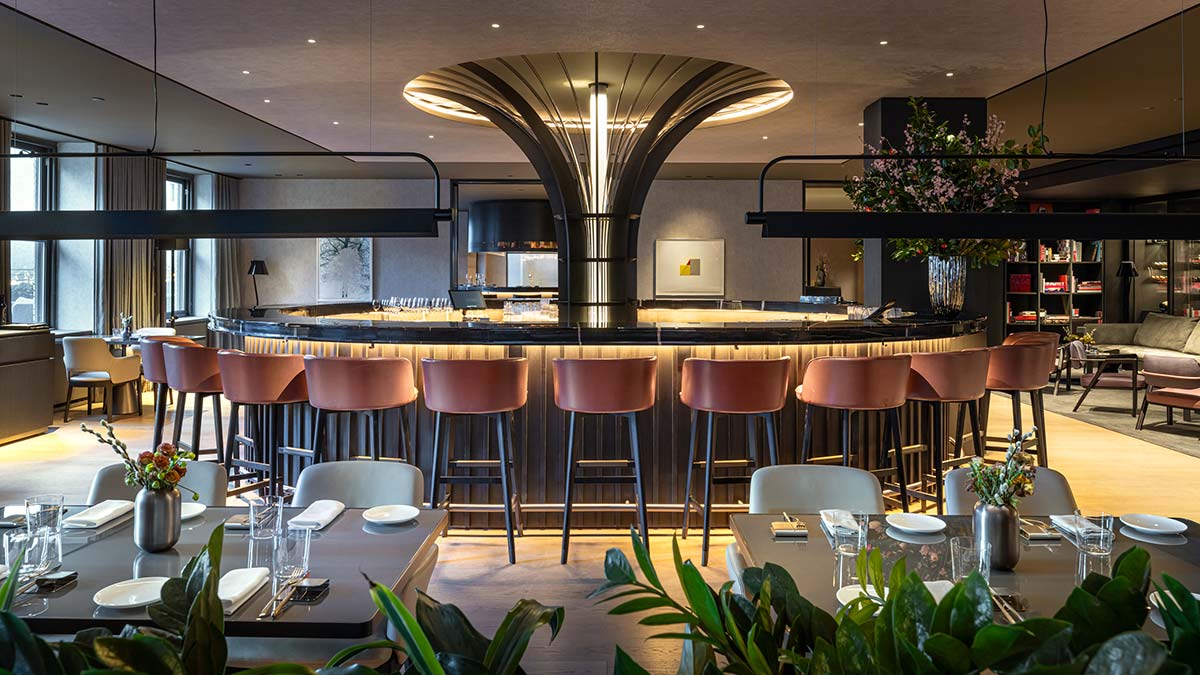
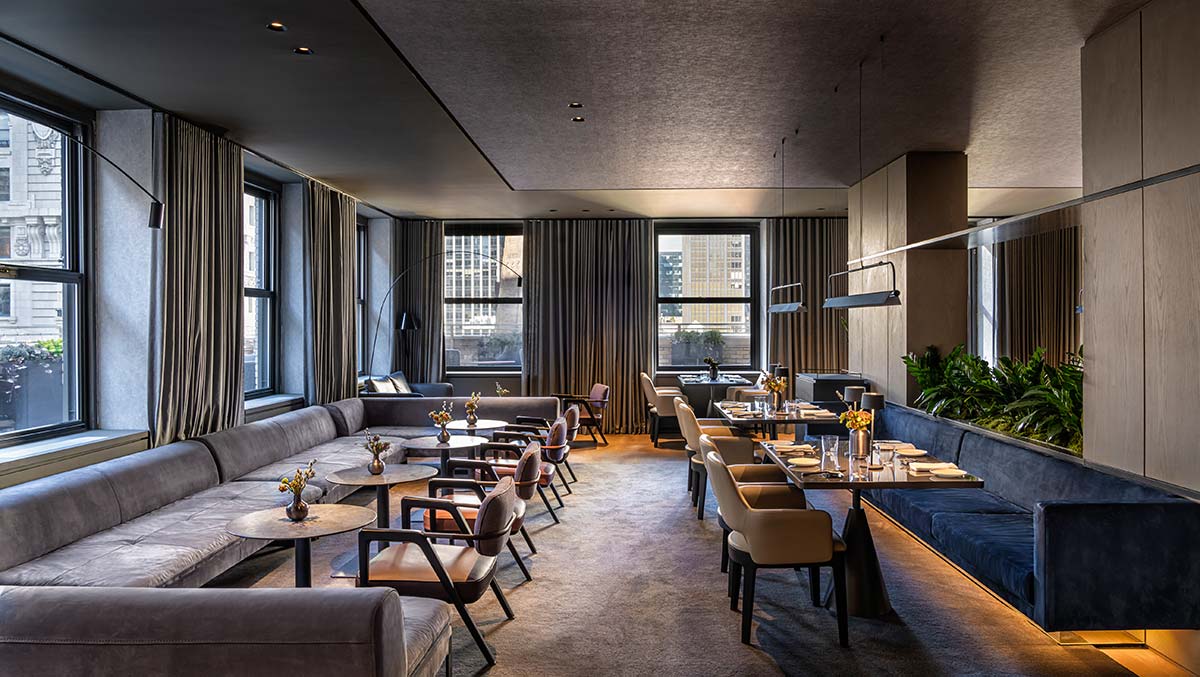
Respecting its historical value, they reimagined the roof structure, creating a spacious terrace overlooking the 555 restaurant, illuminated by a large central skylight. On the lower 17th floor, there are spaces for meetings, relaxation, exploration, and debate: here, the Culinary Lab, the Wine Library, the Speakeasy Lounge, as well as the Theater and the Gallery, are located.
Descending to the 16th floor, you enter the world of beauty with CORE: Wellness, focused on health optimization and longevity. Finally, the 15th floor hosts 11 suites ranging from 500 to 750 square feet. The common thread of these environments, as intimate and reserved as they are stimulating and open to sharing, is an elegant and welcoming style that refers to an idea of comfort and a feeling of “home,” according to m2atelier’s vision.
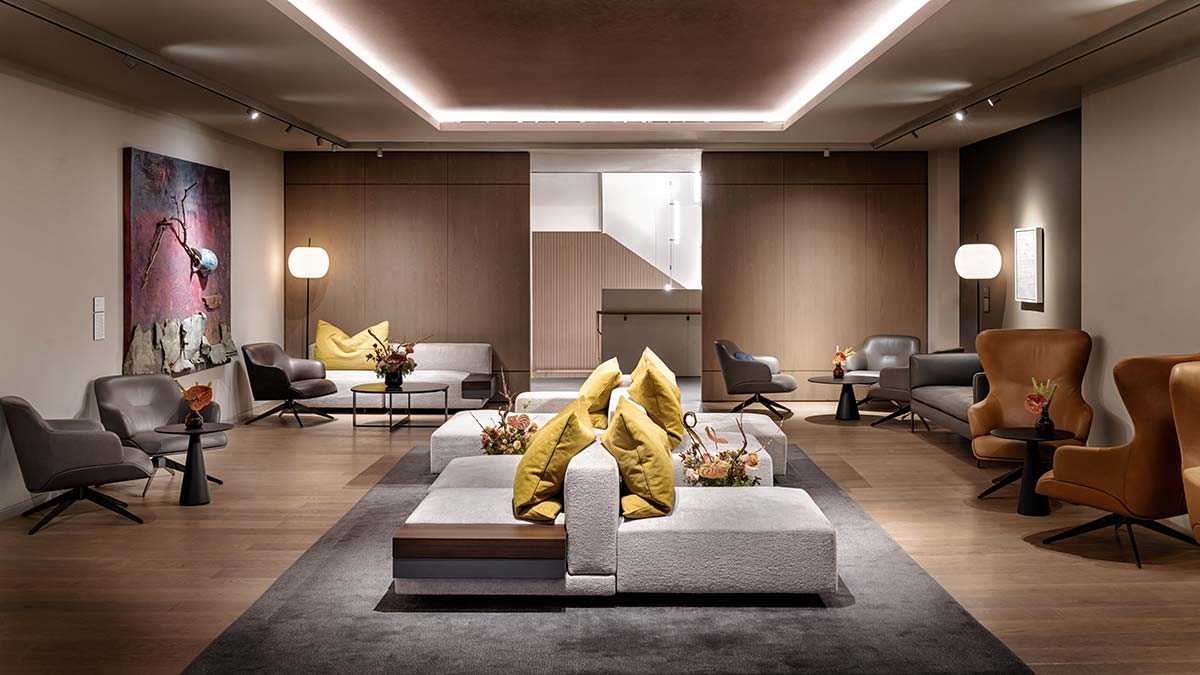
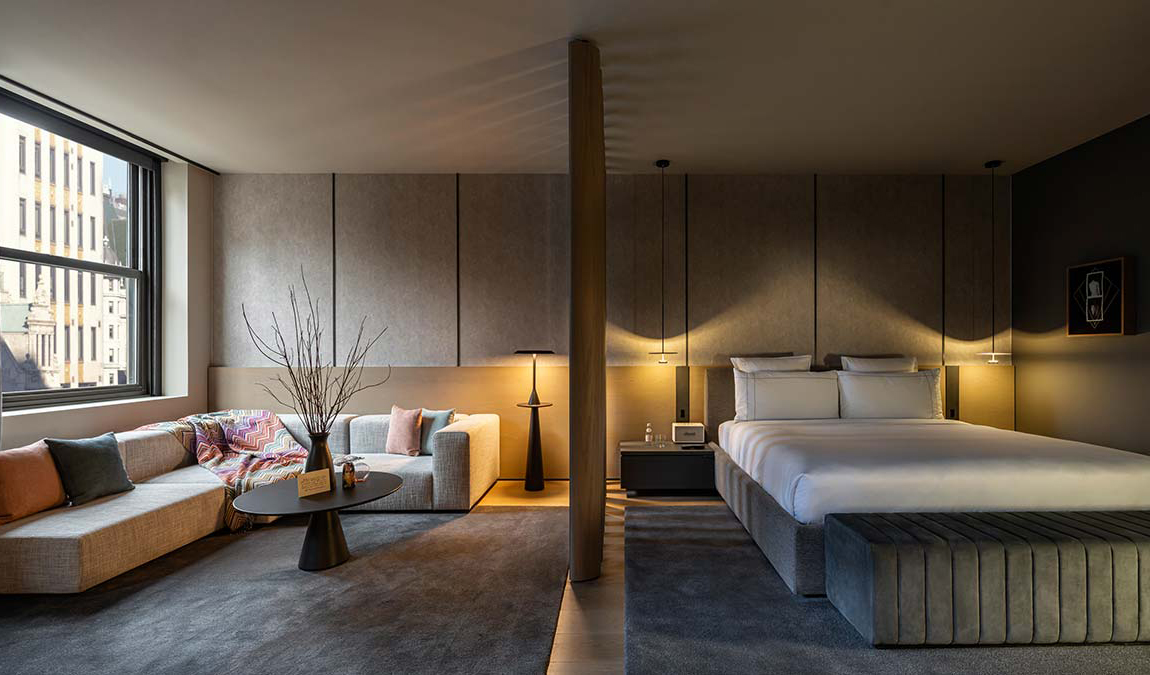
This allure is recreated through soft and warm colors, sensory material choices, minimalist and sophisticated design — confirmed by the significant presence of Giorgetti furniture for indoor and outdoor, including proposals designed over the years by the designer duo for the brand. “The deliberate approach was to craft ‘a home away from home’ concept, ensuring a unique and custom experience and intuitive use of the space,” says m2atelier.


