

Architectural design: tissellistudioarchitetti
Landscape design: Paisà
General contractor: CMB
Facades, doors, coverings: Gecal
Roofs: Steelpool
Curtains and shading systems: Medit
Glass: AGC, Ipasol
Greenery and garden: Arcadia, Central Garden
Custom furnishings: Estel, Stefra, Soluzioni d’arredamento
Loose furnishings: Moroso, Lapalma, MDF, Poltrona Frau, Herman Miller, Kristalia, Sedus, Normann Copenhagen, Piet Boon, True Design, Unifor, Mox, Muuto, Martex, Vipp, Iduna, Vondom, MMCité.
Lighting: Artemide, Bega, Viabizzuno, Lucifero’s, Crifralluminio, Led Linear Italia, Metalmek Illuminazione, Neri, SImes, Super Modular, Tutto Luce
Bathroom: Agape, Frost, OML, Hansgrohe, Cristina, Ceramica Cielo, Galassia, Boffi, Cea Design, Duravit, antoniolupi, Brabantia, Geberit,
Flooring: Marazzi, Giant
Solid surfaces: Hi-MACS
Doors: Garofoli, Novoferm, Geze,
Elevator: Kone
Photos: courtesy of tissellistudioarchitetti
Within the industrial landscape, the recently completed Sidera, headquarters of CIA Conad, stands out with a new architectural presence and language on the outskirts of Forlì. For the headquarters of the cooperative operating in many Italian regions, the client had clear ideas about the functional program: maximum flexibility in office layouts, avoiding open spaces while providing workspaces for one or two people; a dedicated floor for each of the six envisioned departments; an assembly hall for 200 people and a cafeteria space convertible into offices.
Consequently, the architects chose “not to prioritize formal research for its own sake but to let the building reveal itself by adapting its lines to the imposed functional and logistical needs. The form appreciated today is the result of a creative process that paradoxically absorbs the rationality and pragmatism of the cooperative, making the headquarters itself the first representation of the company’s scientific rigor.”
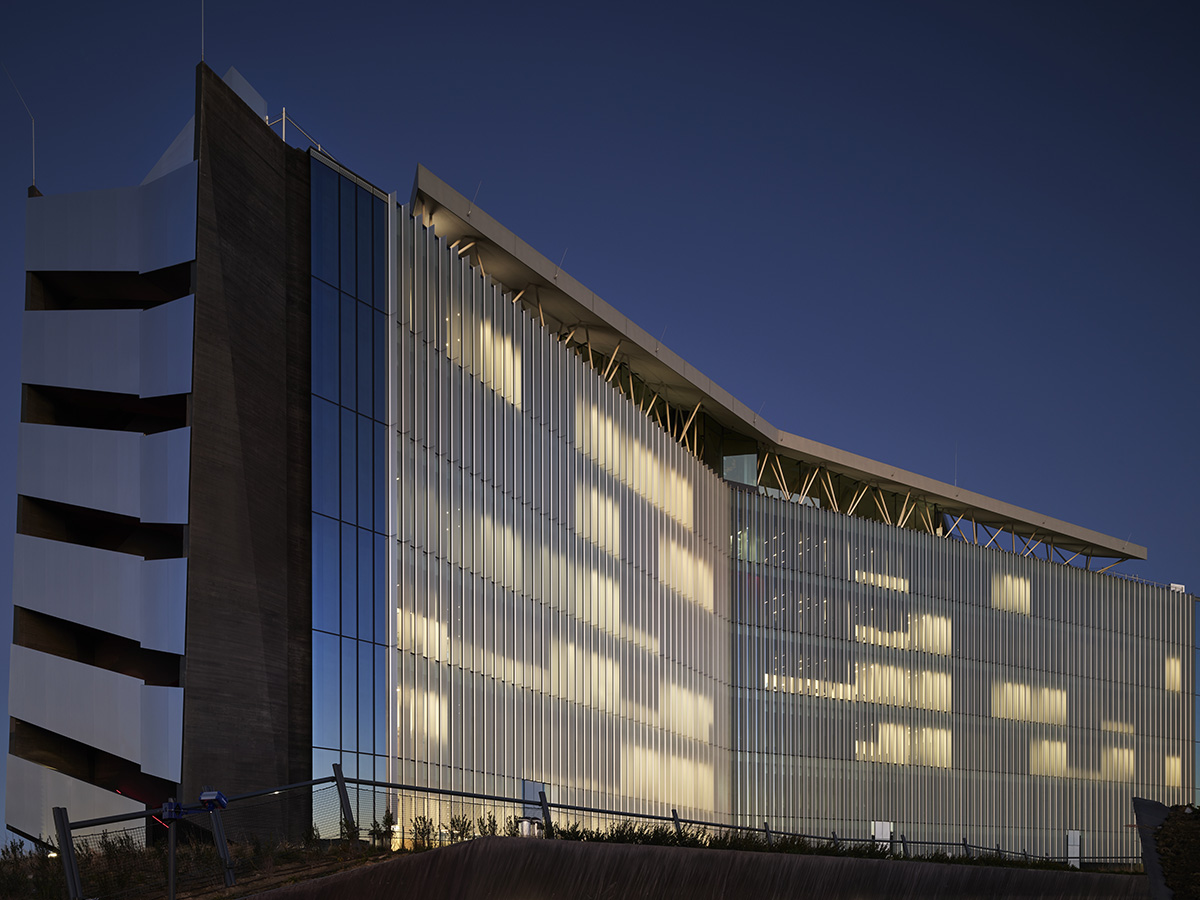
The asymmetrical architectural shape, spanning 100 meters in length and rising 33 meters with 8 floors, from an aerial view, appears to embody the pointed, iconic silhouette of a star (Sidera in Latin means stars) in a roof that, in the architects’ words, effectively becomes a “fifth elevation,” concealing panoramic spaces, facilities, and green terraces. The theme is that of the vernacular pitched roof, unusual for the industrial setting, featuring six slanted surfaces with three large skylights serving as unifying elements.
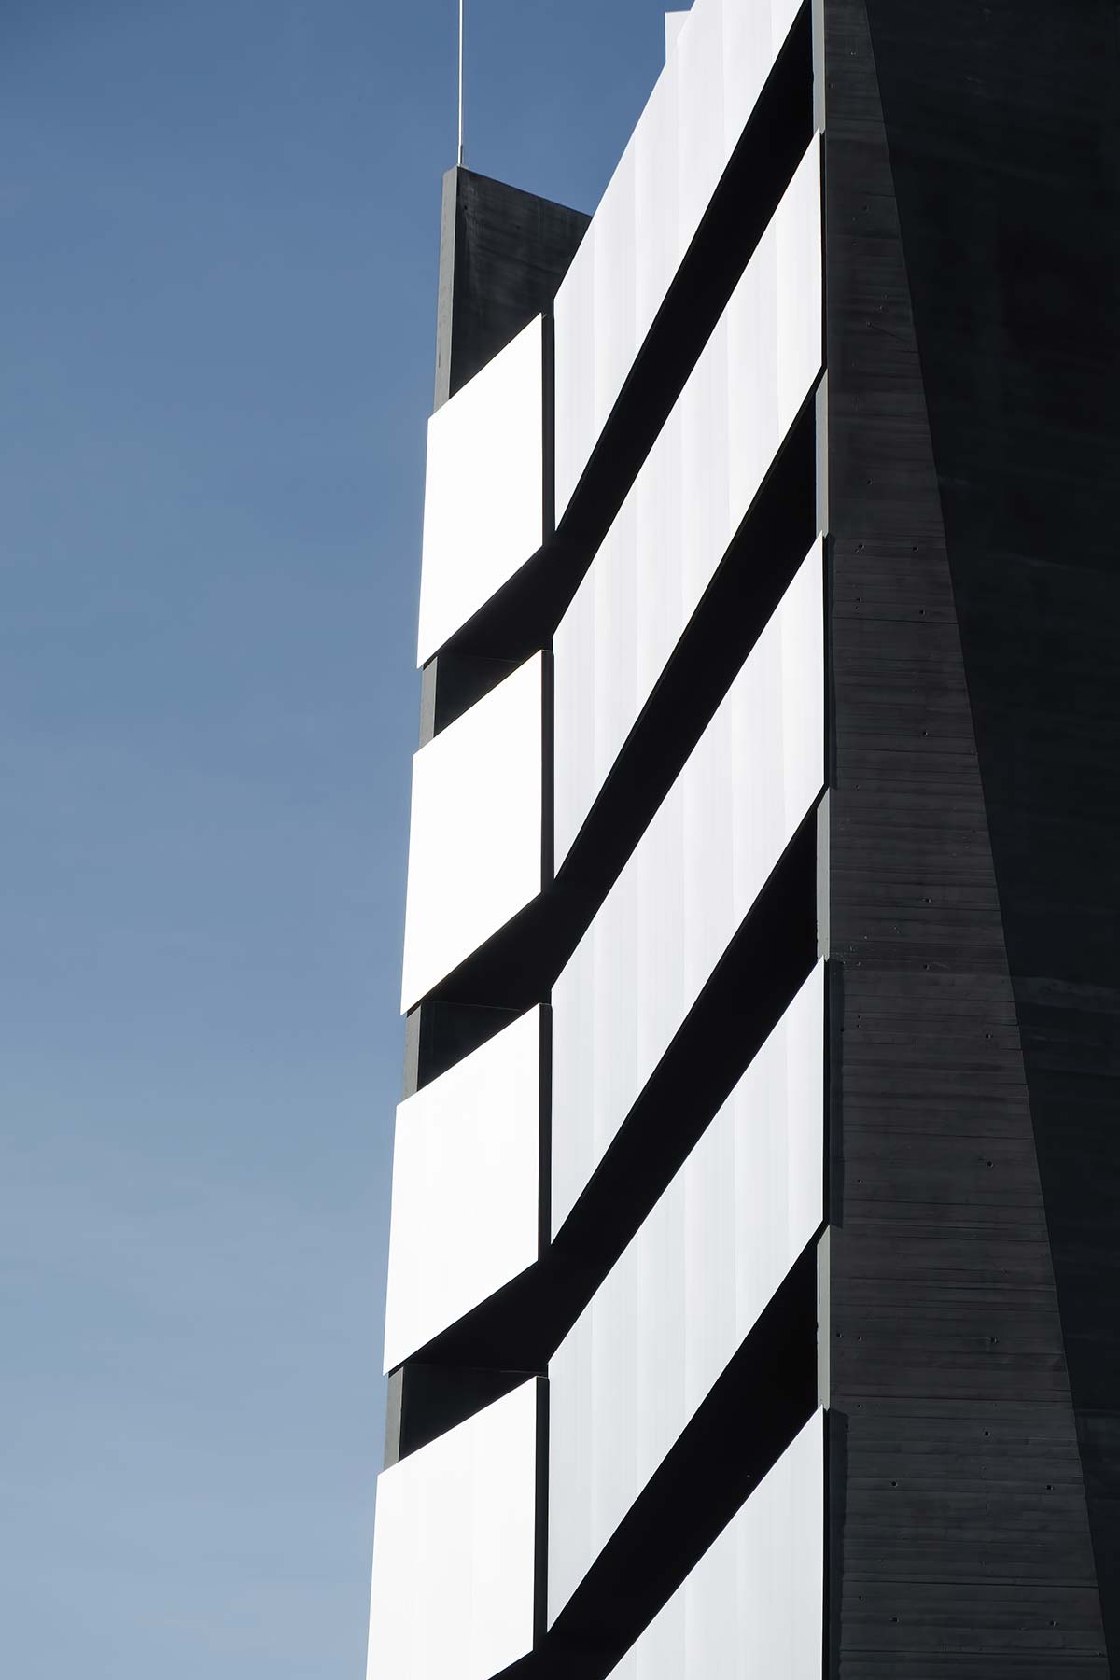
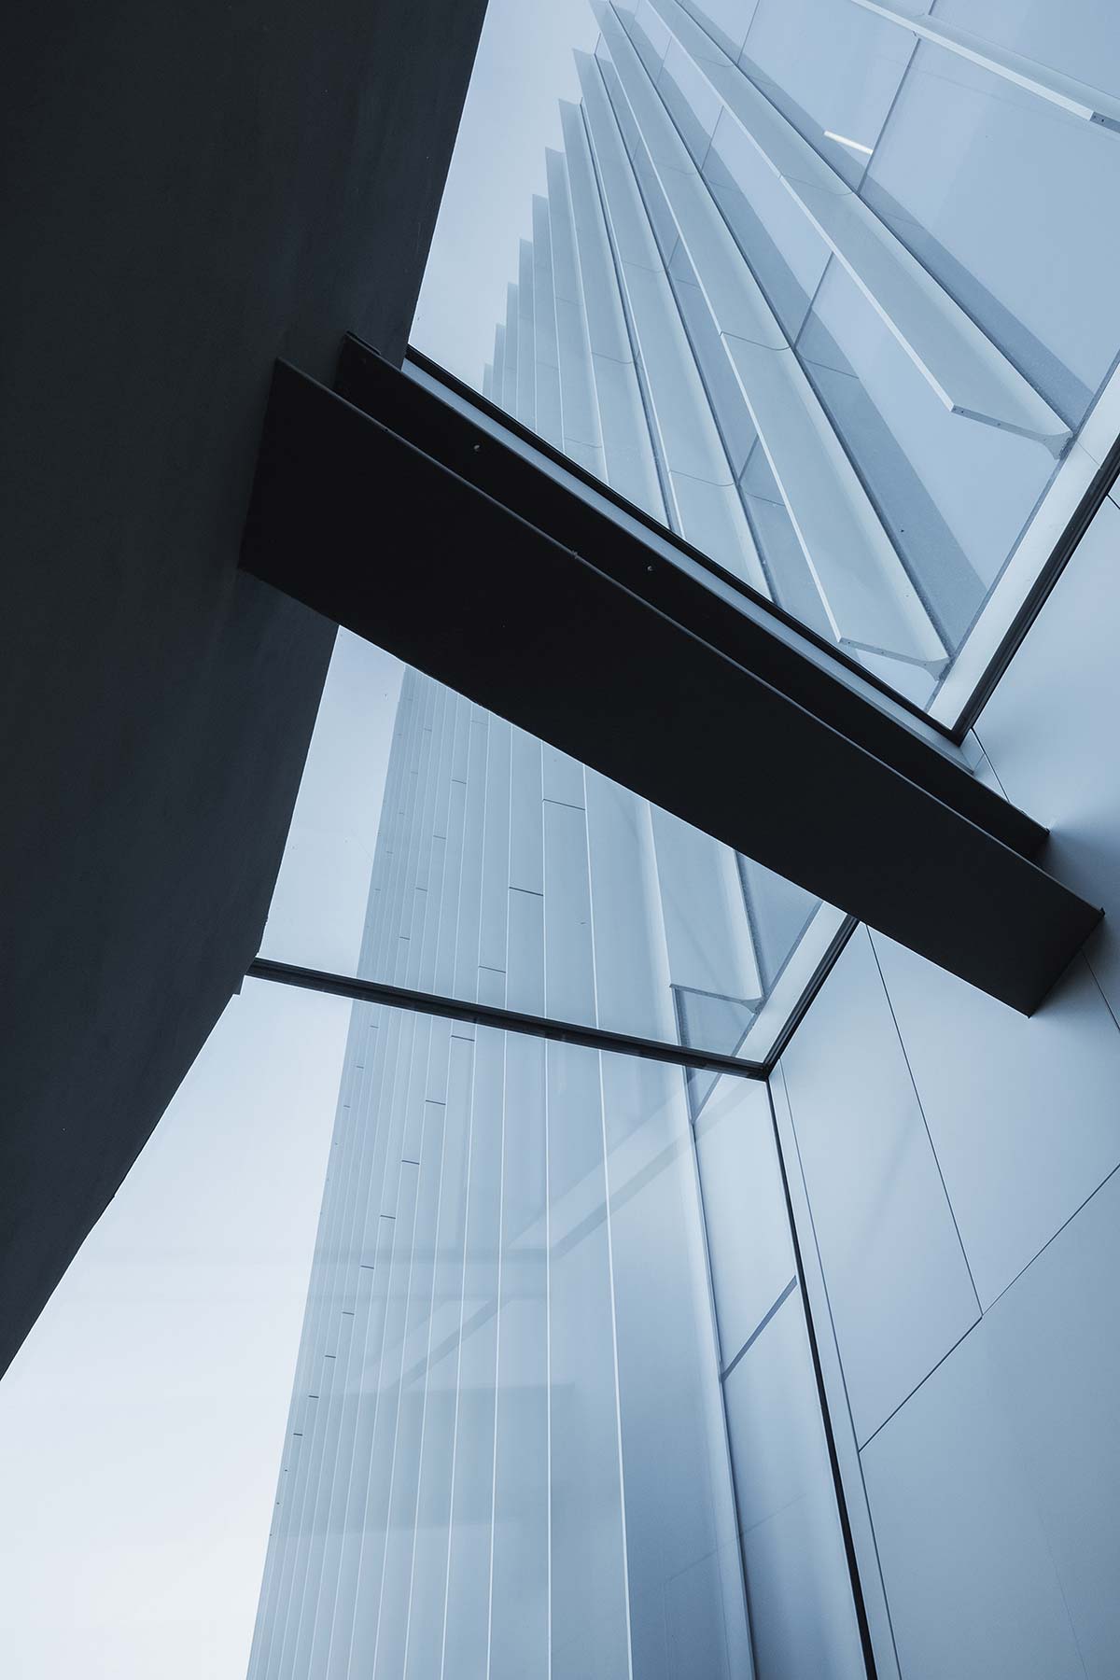
Bright natural aluminum dominates the entire façade, combined with black pigmented concrete and glass. An extensive six kilometers of vertical fins on the façades reflect natural light, shifting in color with the time of day and sky hue, while about 5,000 m² of glazed surfaces facilitate visual exchange with the outside in a structure that becomes opaque or transparent depending on the moment and viewpoint.
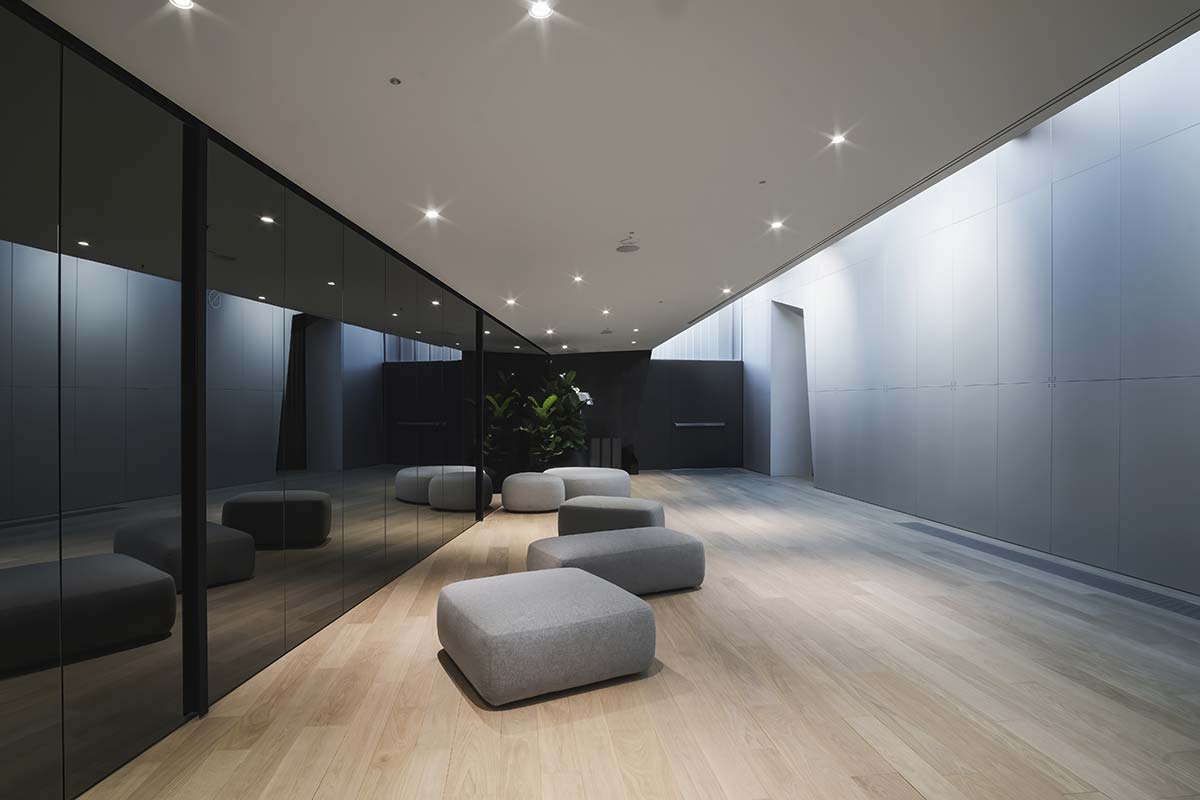
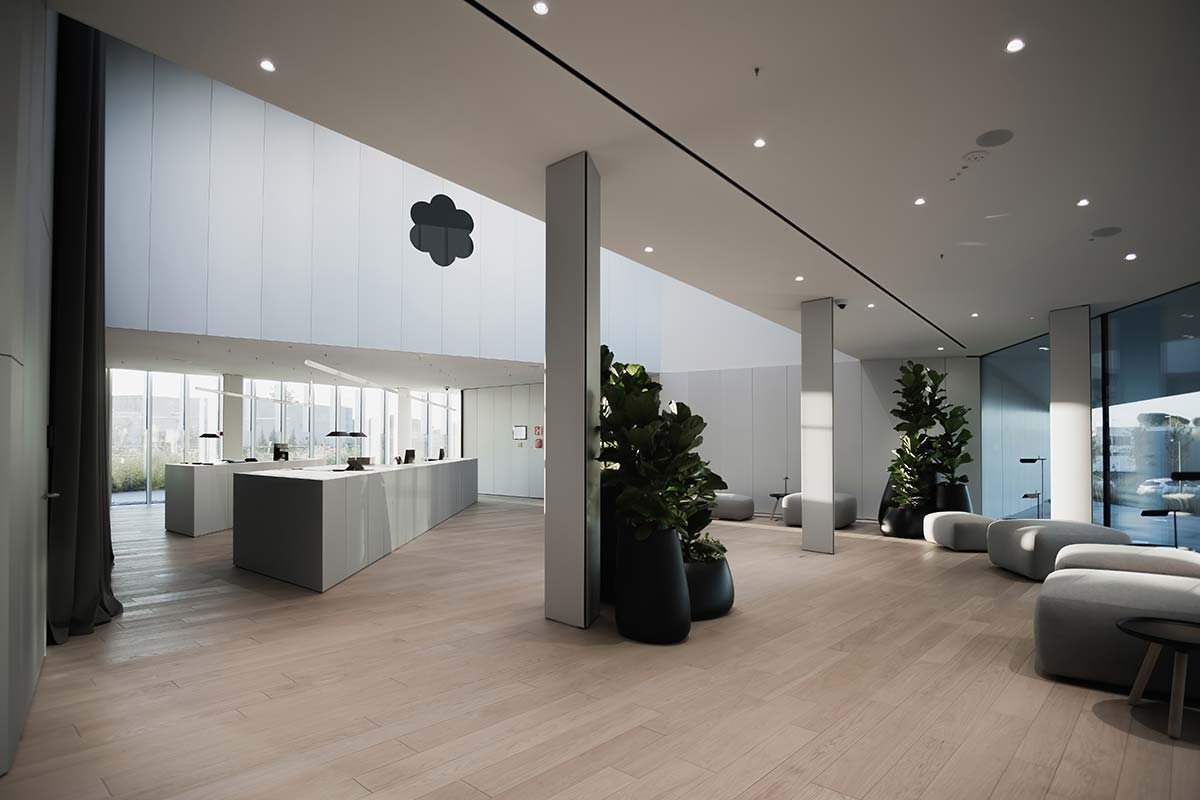
Beyond this glass and aluminum skin, the interiors are designed following the principles of neuroarchitecture to orchestrate spaces and work conditions that prioritize the psychological and physical well-being of people and the quality of time spent in the office. “Thus, external factors such as light, air, sounds, and views, enter the building as calibrated and controlled architectural components rather than as necessary occurrences.
In addition to the optimized flow of natural light in every space, acoustic isolation and air quality are meticulously managed without any openable windows. The lighting systems follow the 24-hour circadian rhythm, and the materials used for coverings and furnishings – wood, aluminum, concrete, fabric, Corian – maintain natural pigmentation with a desaturation effect.
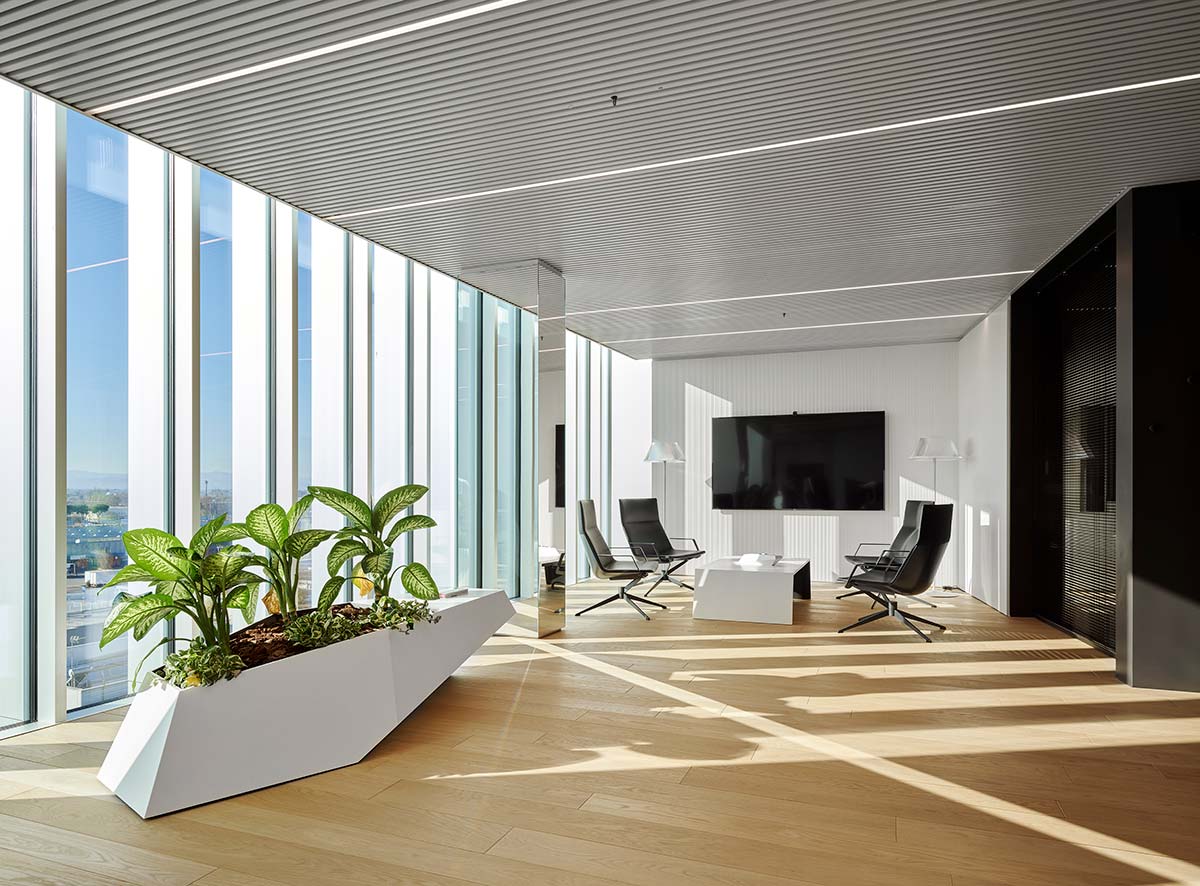
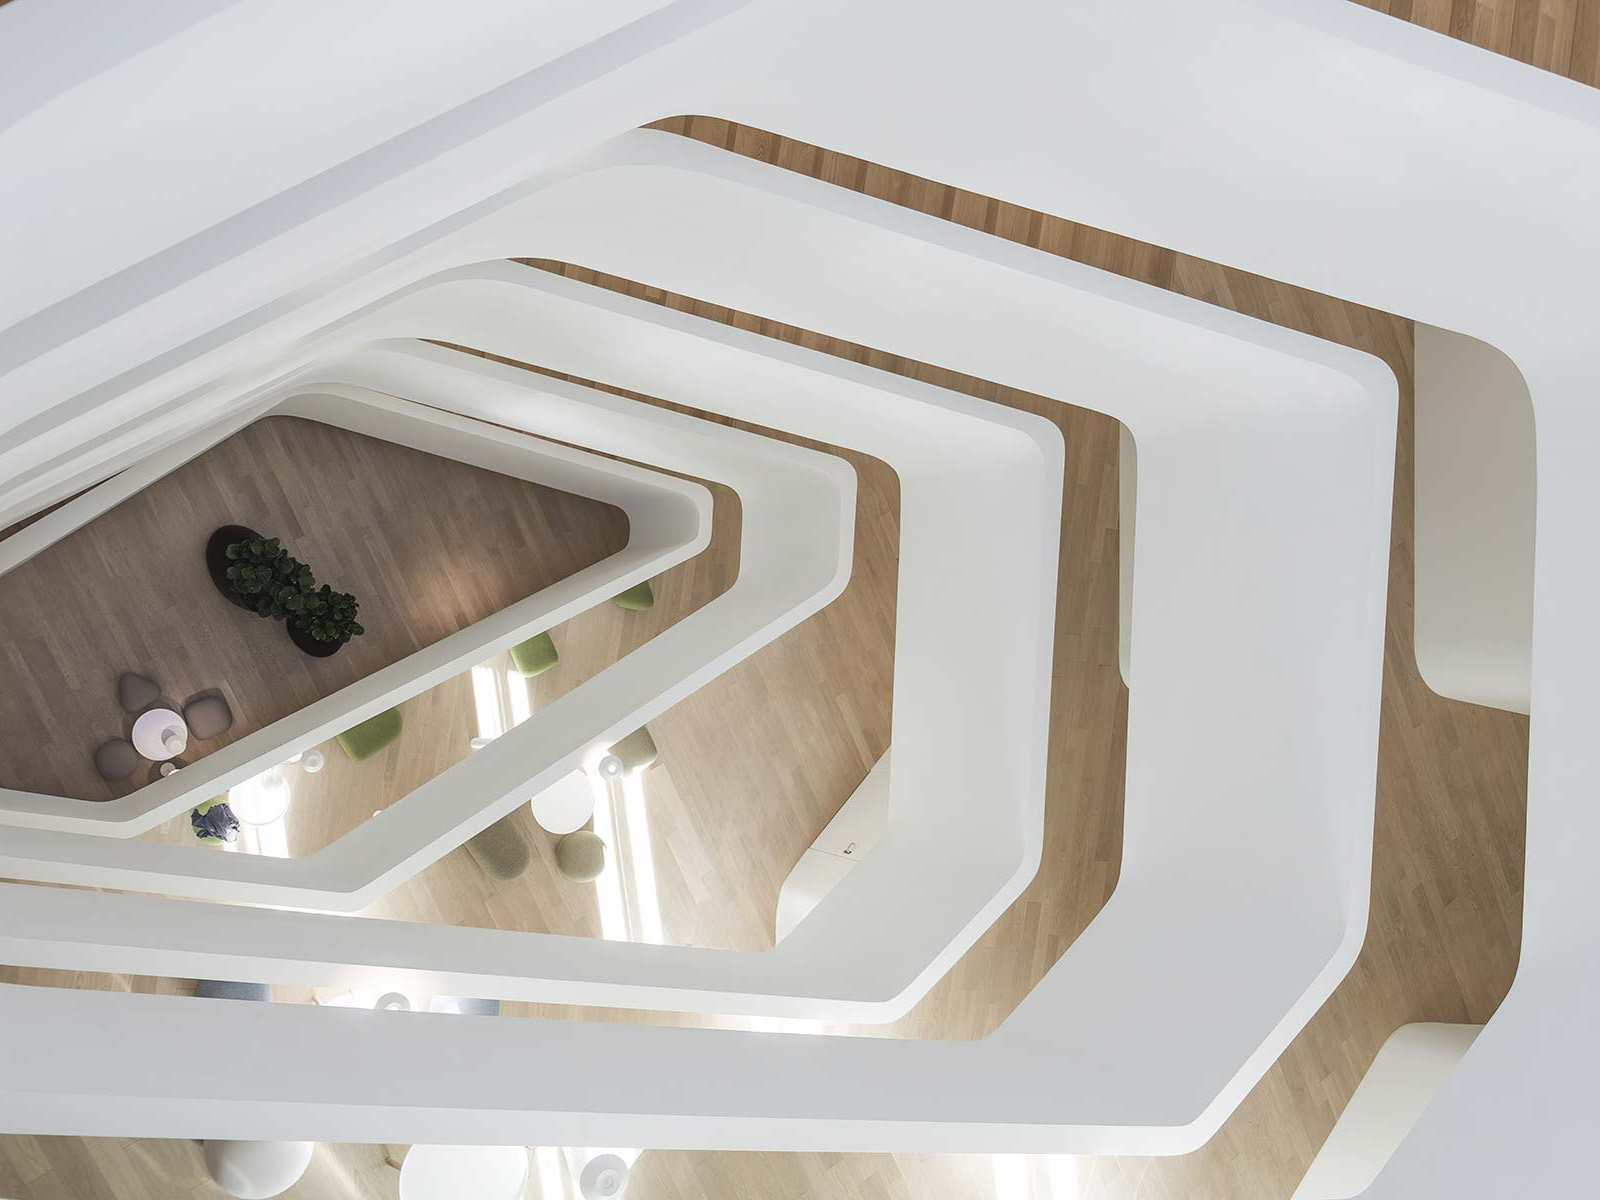
A vital organ within the architectural body is the connecting and distributing staircase among the various levels, extending from the reception floor to the roof: with white railings and hypertrophic diagonal lines, it seems to unwind upward, drawn by sunlight. Open to the light and the outdoors, the entire building, powered by a photovoltaic system, always offers views of the surrounding park from every angle, which is enriched with 300 trees and 22,000 plants. For the architects, it serves as “a sort of recompense to a densely poor-quality area that can evidently become a better one.”


