Architetti: Alvisi Kirimoto (Massimo Alvisi, Junko Kirimoto)
Custom furnishings: FS di Antonio Spanu + Nuova Metalli di Guerino Dipellegrini (millworks on design by Alvisi Kirimoto)
Loose furniture: Carl Hansen, CEA design, De Padova, Living Divani, Paola Lenti, Pianca, Zanotta
Lighting: 9010, Buzzi & Buzzi, Flos, iGuzzini, Simes, Viabizzuno, Vibia, XAL, Zumtobel,
Photos: Marco Cappelletti, Mattia Caprara e Flavio Pescatori (drone photos)
The relationship between indoor and outdoor reaches an extreme and highly synergistic level at Villa S, a scattered residence project nestled in the hilly landscape of Gallura. Perched above the sea with a magnificent view of Golfo Aranci, Villa S gently stretches across a sloping two-hectare terrain.
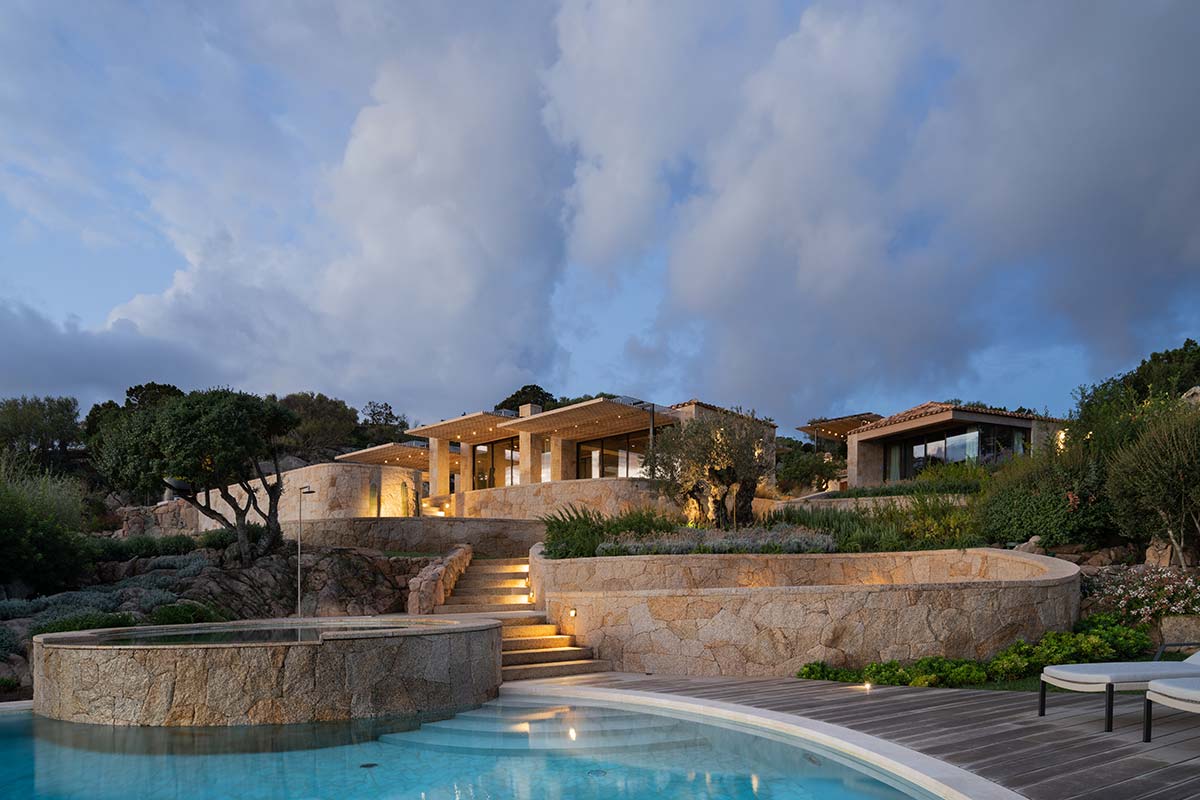
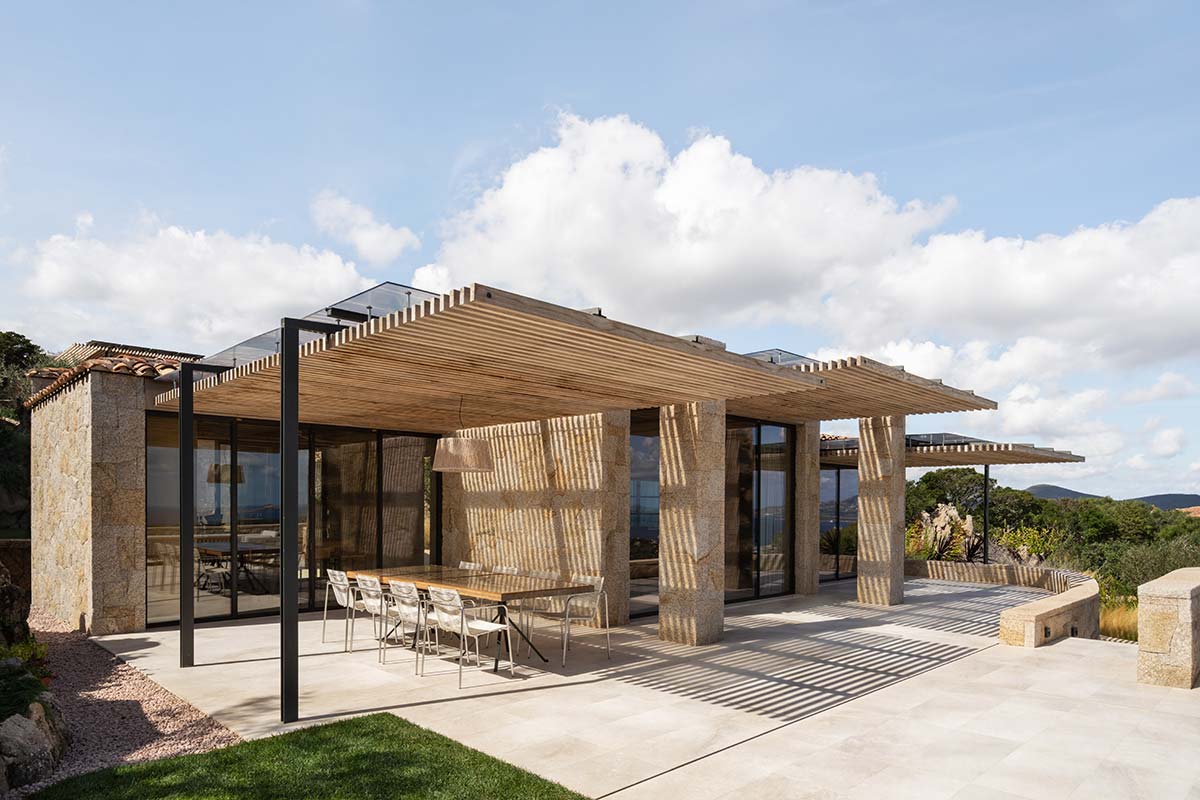
What could have been an obstacle—the peculiar site location and the significant landscape constraints preventing alterations to existing volumes—has been reimagined to become the project’s focal points. The studio has enhanced these by creating a sequence of open, closed, and covered spaces, forming an architectural promenade to be walked while immersed in nature.
The villa consists of three separate buildings at different elevations (plus a basement), with a sort of “central plaza” from which pathways lead to various terraces that align with the site’s morphology, destined for socializing and relaxation spaces, all the way to the pools. Surrounding these are green strips and a large garden enveloping the villa, echoing the Mediterranean maquis.
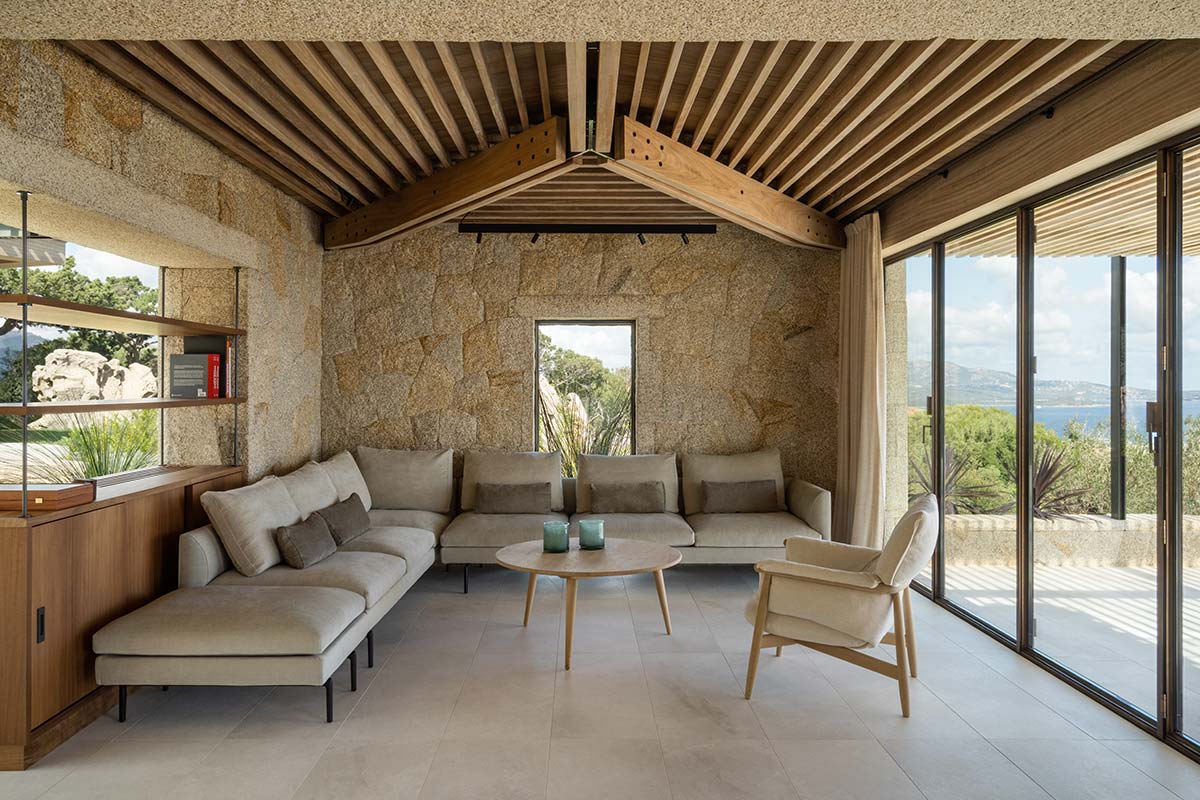
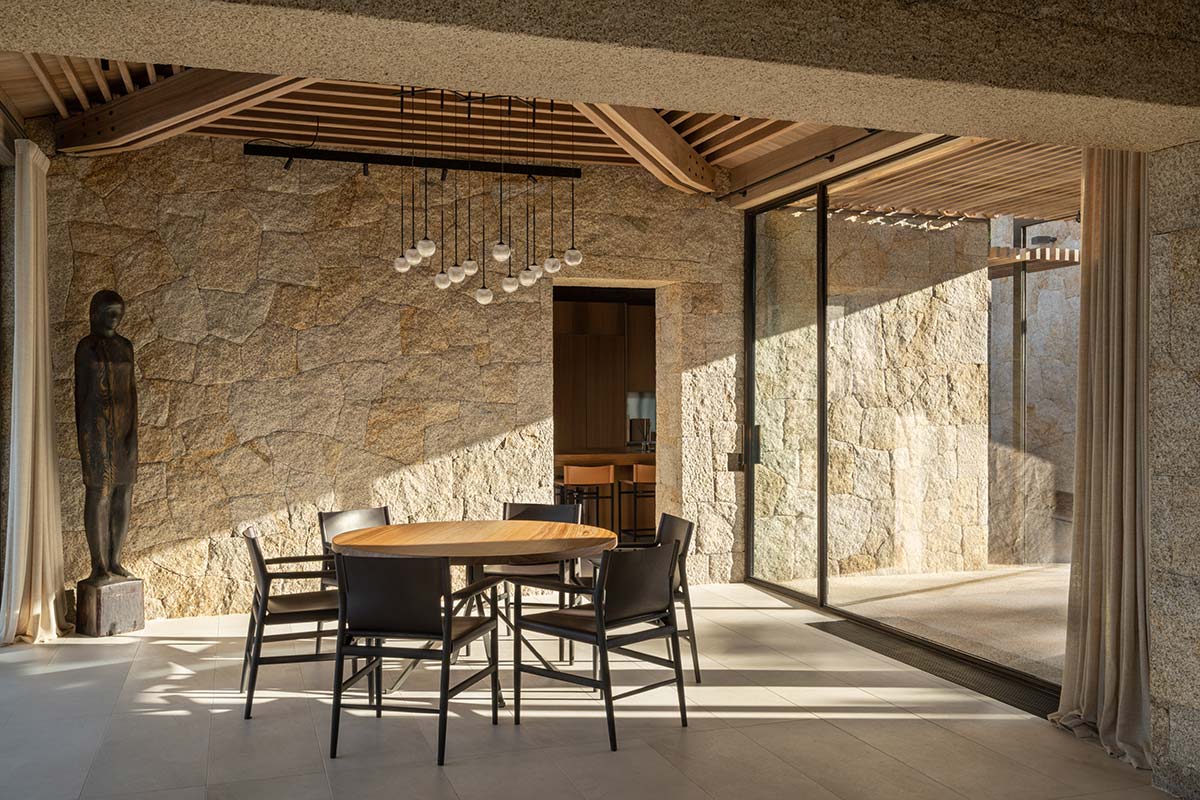
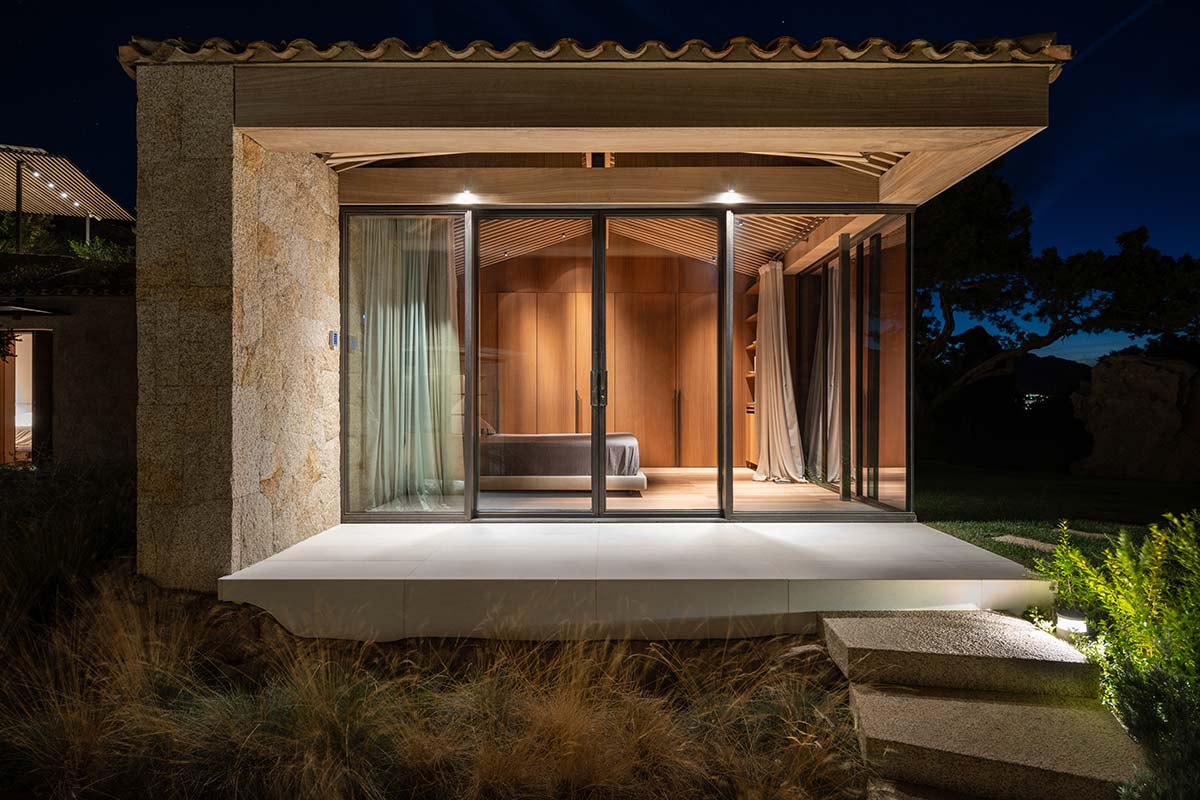
The main volume houses the living room, dining room, and kitchen, originally separate spaces reimagined as a single entity characterized by large glass surfaces offering captivating views of the plaza and the sea-facing terrace. The other two volumes accommodate the bedrooms and services, more intimate spaces where openings face the private gardens between the buildings.
Villa S is characterized by this original, articulated layout that maintains a continuous relationship with the exterior, as well as a strong materiality that defines both interior and exterior and harks back to local tradition. Local granite frames the villa and is also featured indoors with an innovative placement of split natural stone blocks without joints, crafted by skilled local artisans.
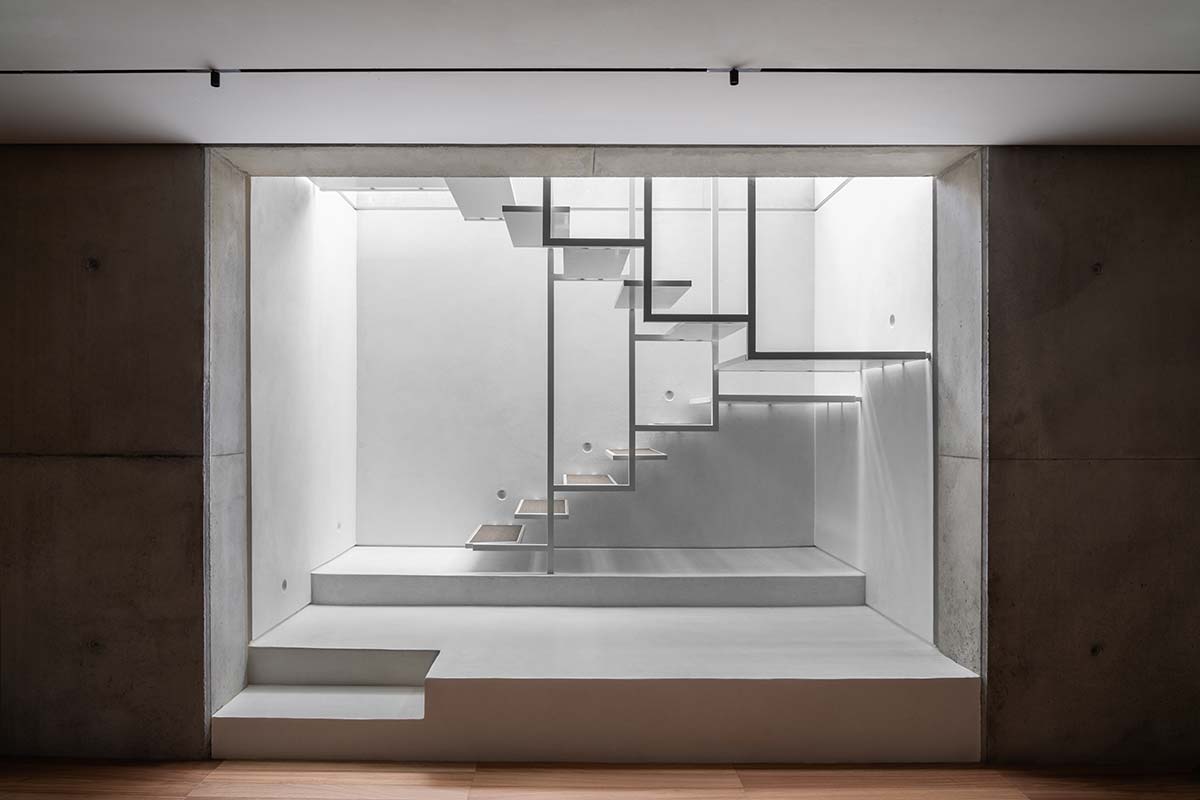
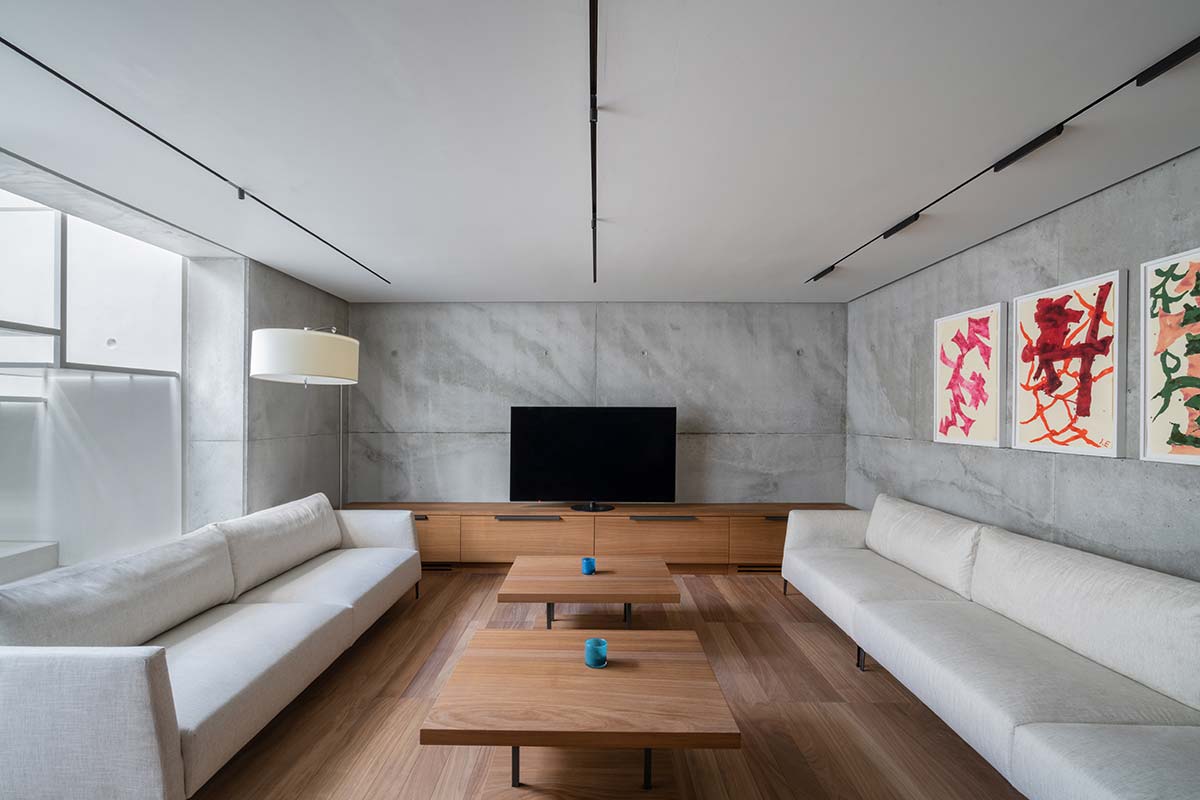
Overall, the careful material choices evoke warm and distinctly tactile sensations: the burnished brass of the frames, the Orosei marble flooring in the main building and Iroko parquet in the other volumes, the wooden ceilings, and the roof tiles preserving the charm of the original structures.
An exception is the basement, primarily intended as a playroom, with its light walls and essential lines configured as an almost meditative space. This is followed by the wine cellar, a corridor/gallery for artwork, service areas, and storage. Villa S is a home that breathes, in harmony with its surroundings, faithful to its location yet open to modernity.