Client: Cong Banquet
Interior design, courtyard and landscape design: Associate Interior Design
Principal Designer: Jianwei Ge
Main Contractor: Shaoxing Yunjian Decoration Design Co.
Selected Subcontractors: Hangzhou Huagandang Landscape Design Co.
Structural Engineer: Vanke Engineering Department
MEP Consultant: Vanke Engineering Department
Lighting Consultant: Hangzhou Tongpai Lighting Equipment Engineering Co.
Quantity Surveyor: Vanke Engineering Department
Other Consultants: Hangzhou Yishiyi Decoration Design Co.
Photo credits: Song Ye
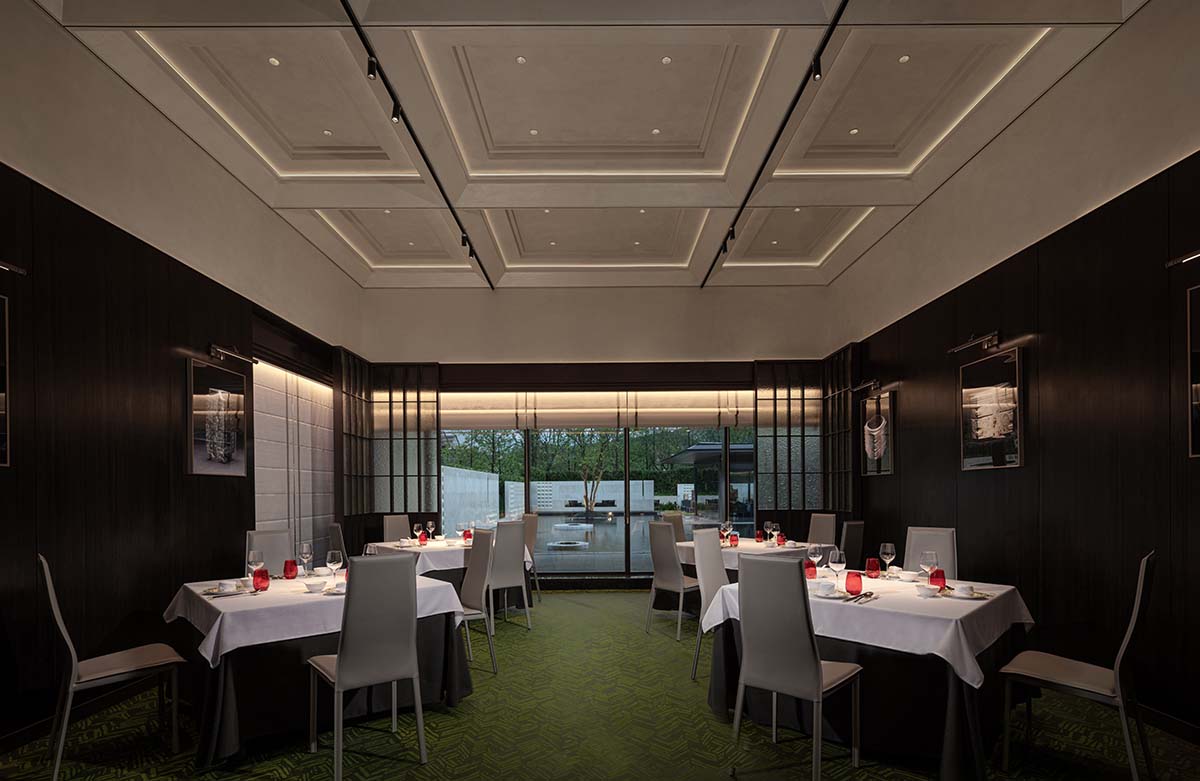
The Cong Banquet fusion restaurant in northwest Hangzhou is an homage to the nourishment of body and soul with a design full of meaning by Associate Interior Design. The name comes from the shape of An ancient Chinese jade vase (the Cong) symbolizing the relationship between heaven and earth. The layout also belies this inspiration, with solid glass walls enclosing an open L-shaped water courtyard that is designed to let in daylight, and a seasonal spectacle amplified by the body of water. Everything is gently reflected: the staggered sloping roof, the lush green trees, the clouds, the sky, and even the wind that ripples across the water.
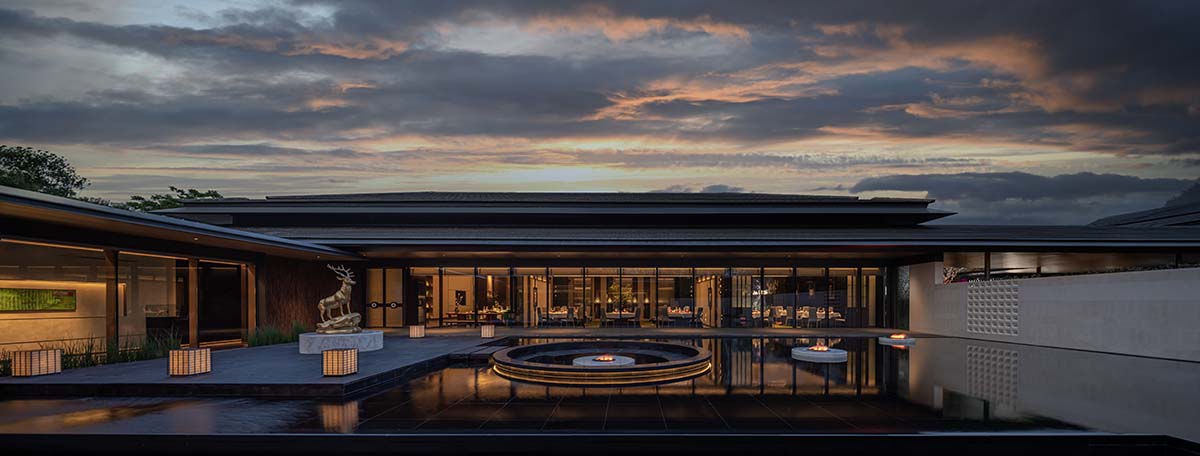
Right at the water’s surface are square and circular figures – “flame islands” – of different sizes and symbolic meanings. They draw attention to the larger outdoor lounge area connected to the veranda, which is bordered by gutters and the back of the building. In the courtyards with an Asian aesthetic, the space and view of the interior expand to create an organic, indivisible whole without interruption.
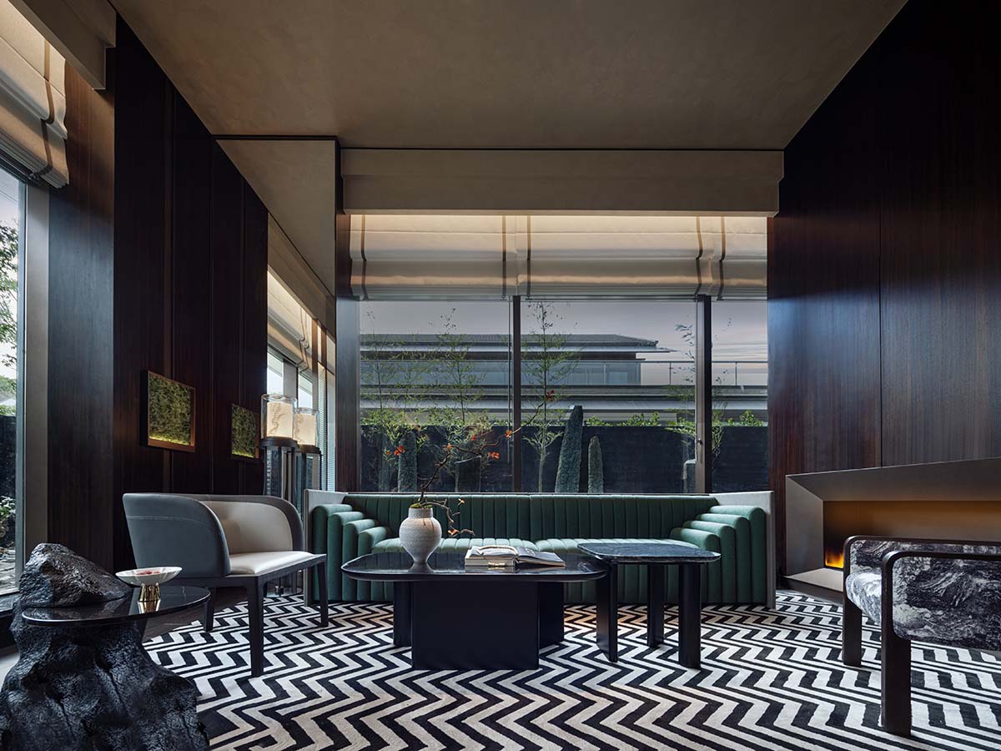
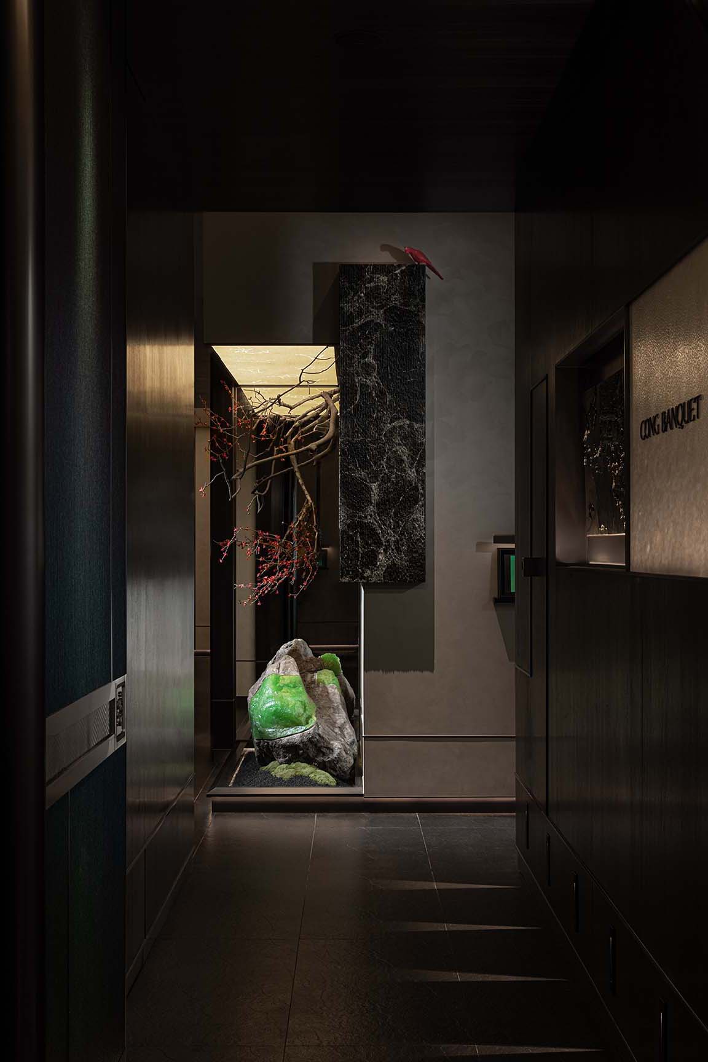
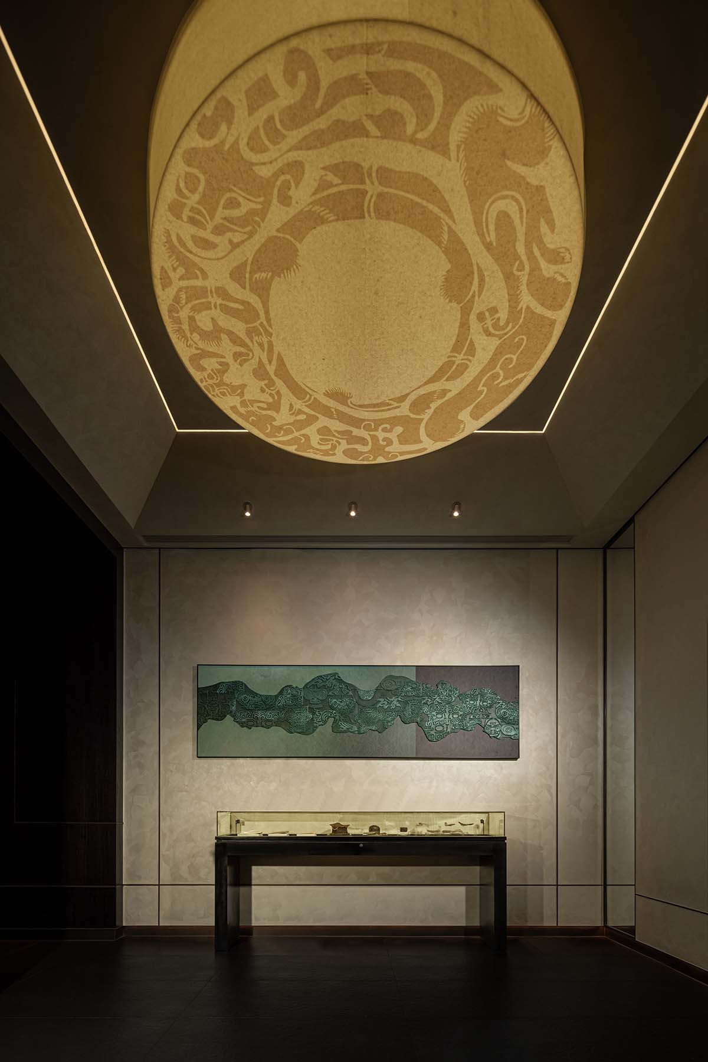
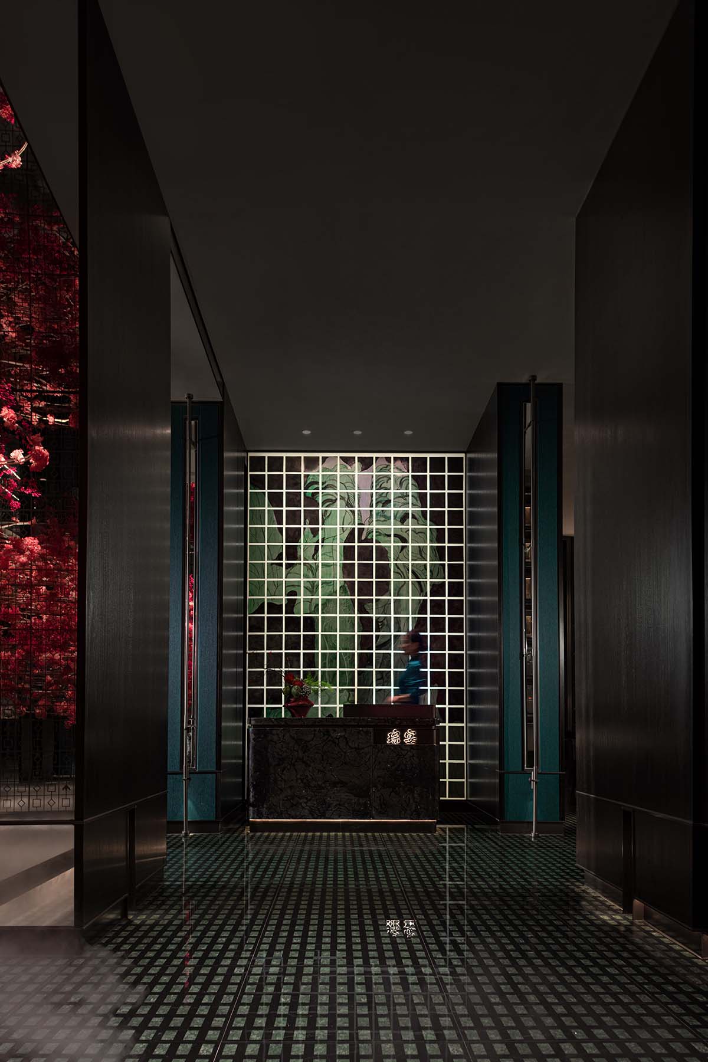
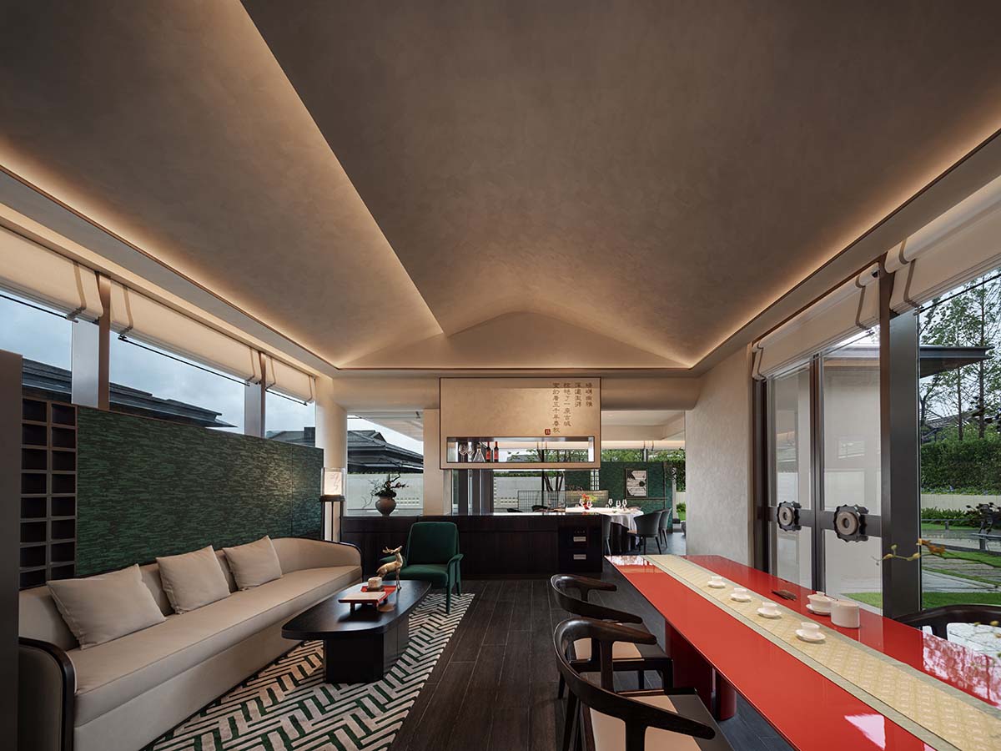
Inside, the colors convey emotions with darker shades symbolizing the earth’s essence, and the philosophical concept of circle vs. square continues in a repeating sequence. Spaces of various sizes, often incorporating jade, are distributed in a rhythmic pattern. The theatrical design softens the severe hallways with their ornamental installations of flowers, branches, and rocks. Decorative elements were carefully chosen to create a diverse, visually lavish space that combines both raw and refined details.
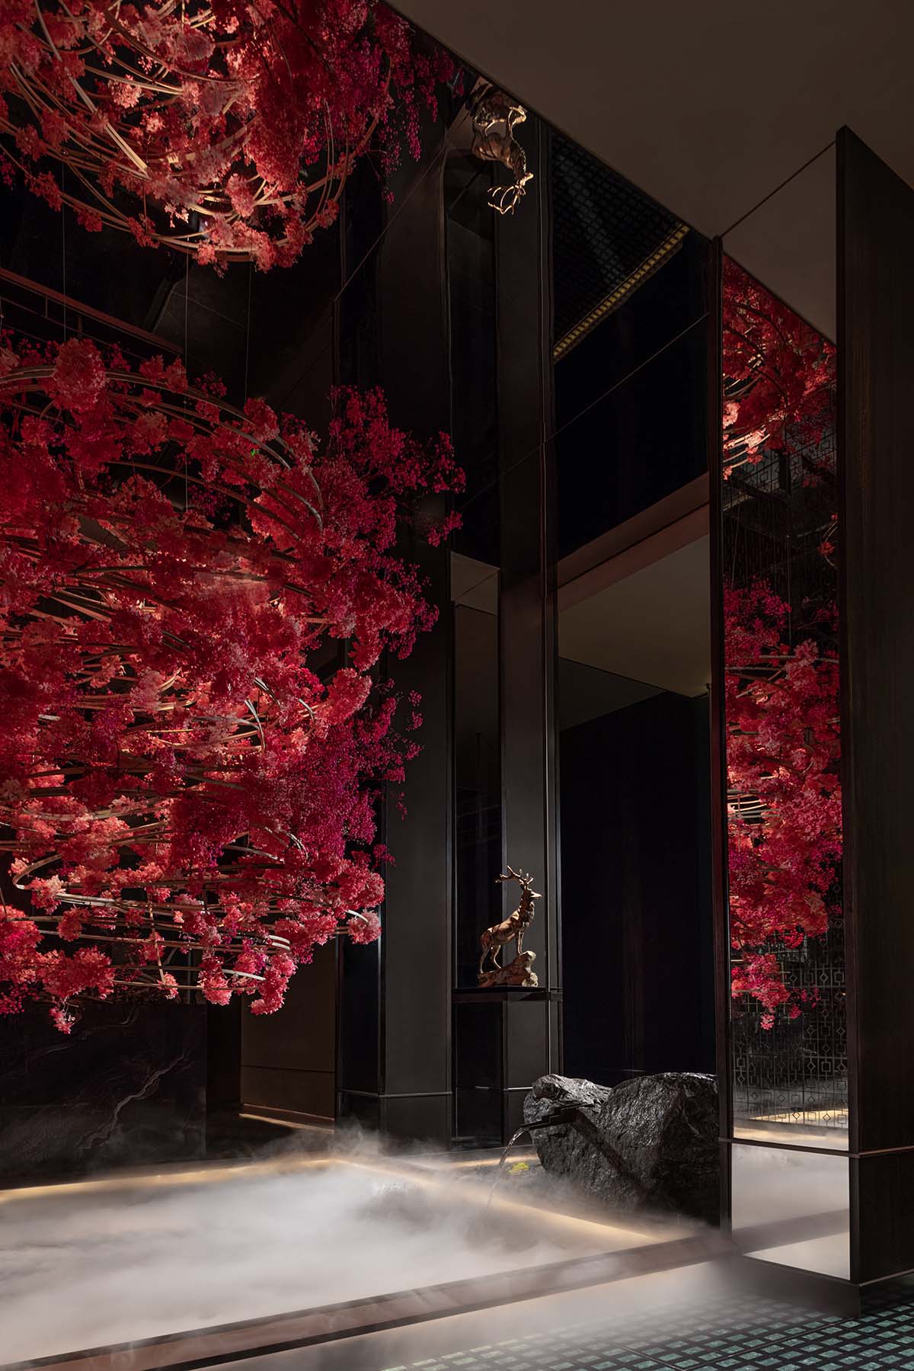
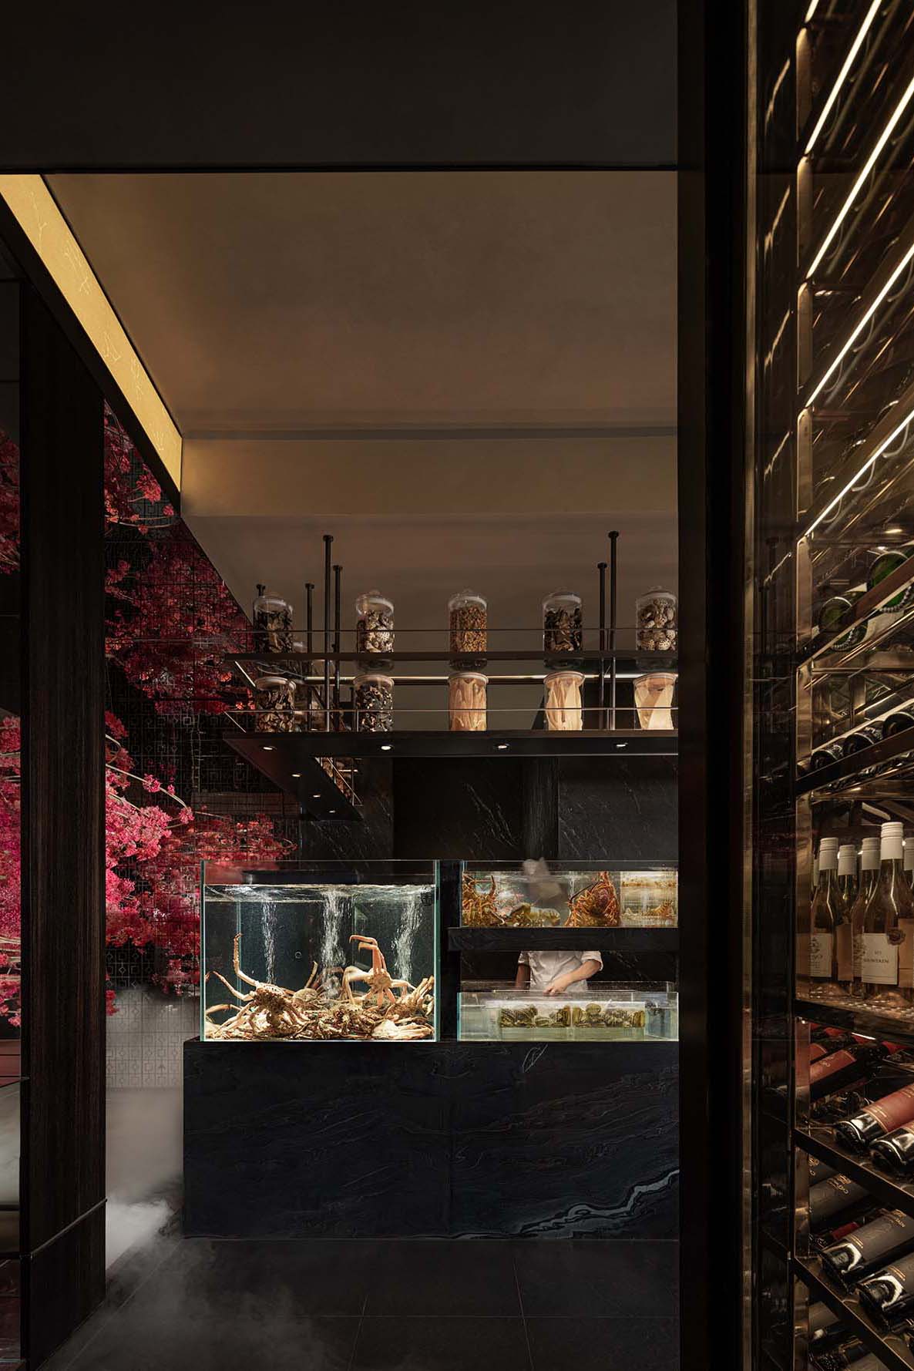
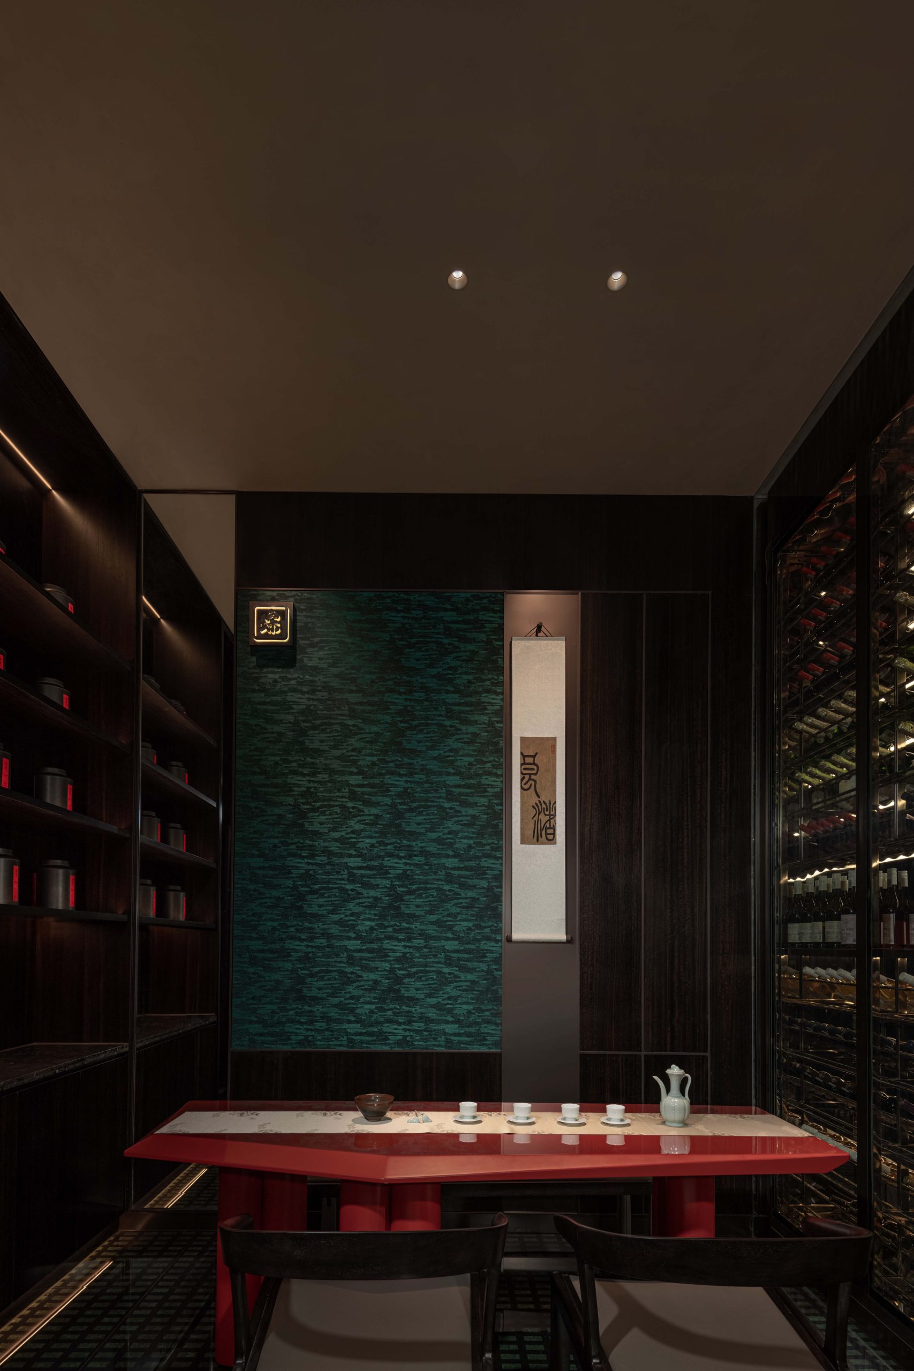
To enhance the sense of purity and overall integrity of the spaces, the architects chose to conceal commercial areas like the cash desk, which is located behind a corridor that doubles as a lounge and tearoom. This strengthens the overall material effect, bolstered by the seats and corner sofas, as well as the sumptuously elegant dark wood panels, the inlaid jade partitions, and the classical art objects caressed by the soft light that accompanies the traditional culinary rituals.