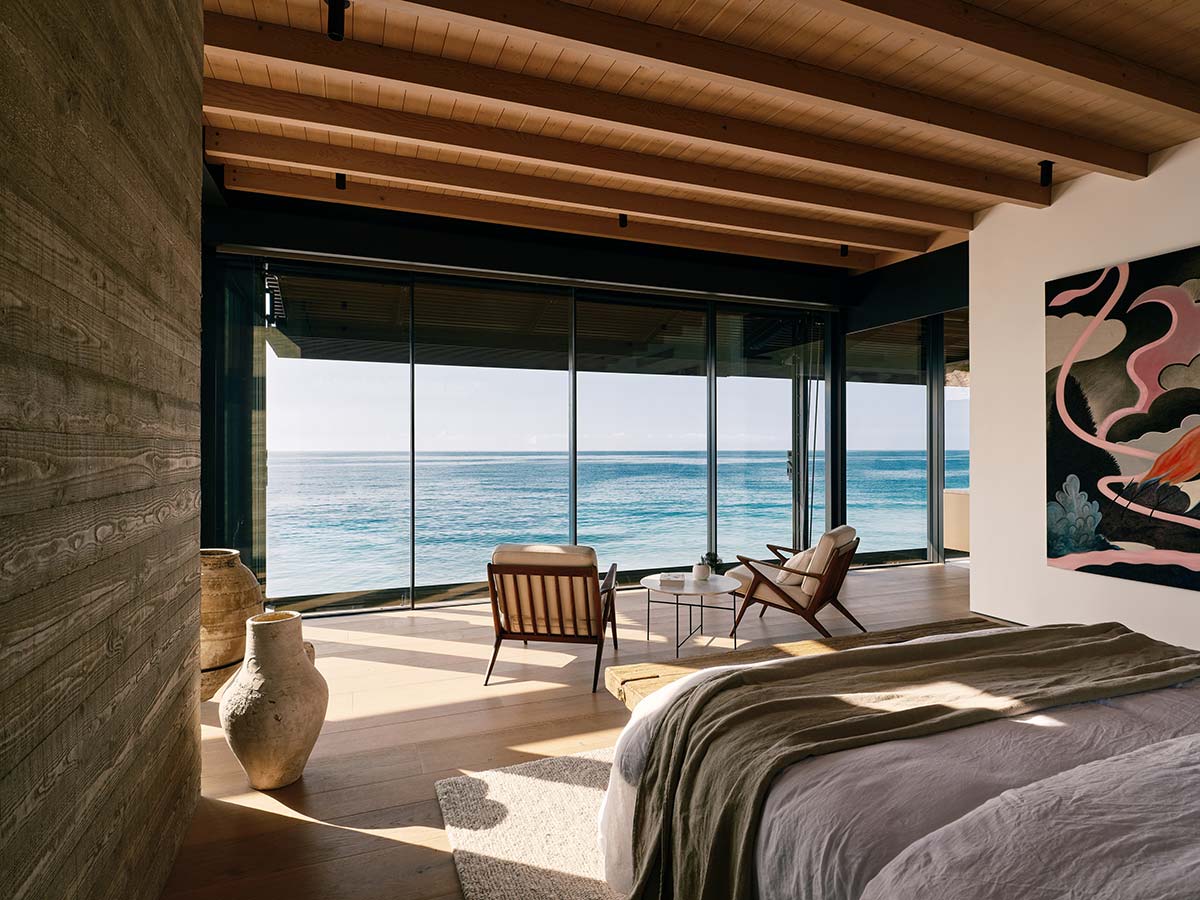
Architecture: Olson Kundig Architects
Interior & Landscape Design: Soul Escapes
General Contractor: Hill Construction Company
Lighting Design: KGM Lighting
Photo: Joe Fletcher
Steps from the Pacific Ocean, this private house is an extension of its spectacular landscape. We can immediately perceive the colors, scents, and reassuring sound of the ocean from inside the house thanks to a design that blends indoors and outdoors, nature and the built environment, thereby creating a point of contact and harmonious continuity. The vision for this design by the Olson Kundig studio was to create open spaces and an all encompassing experience with the landscape.
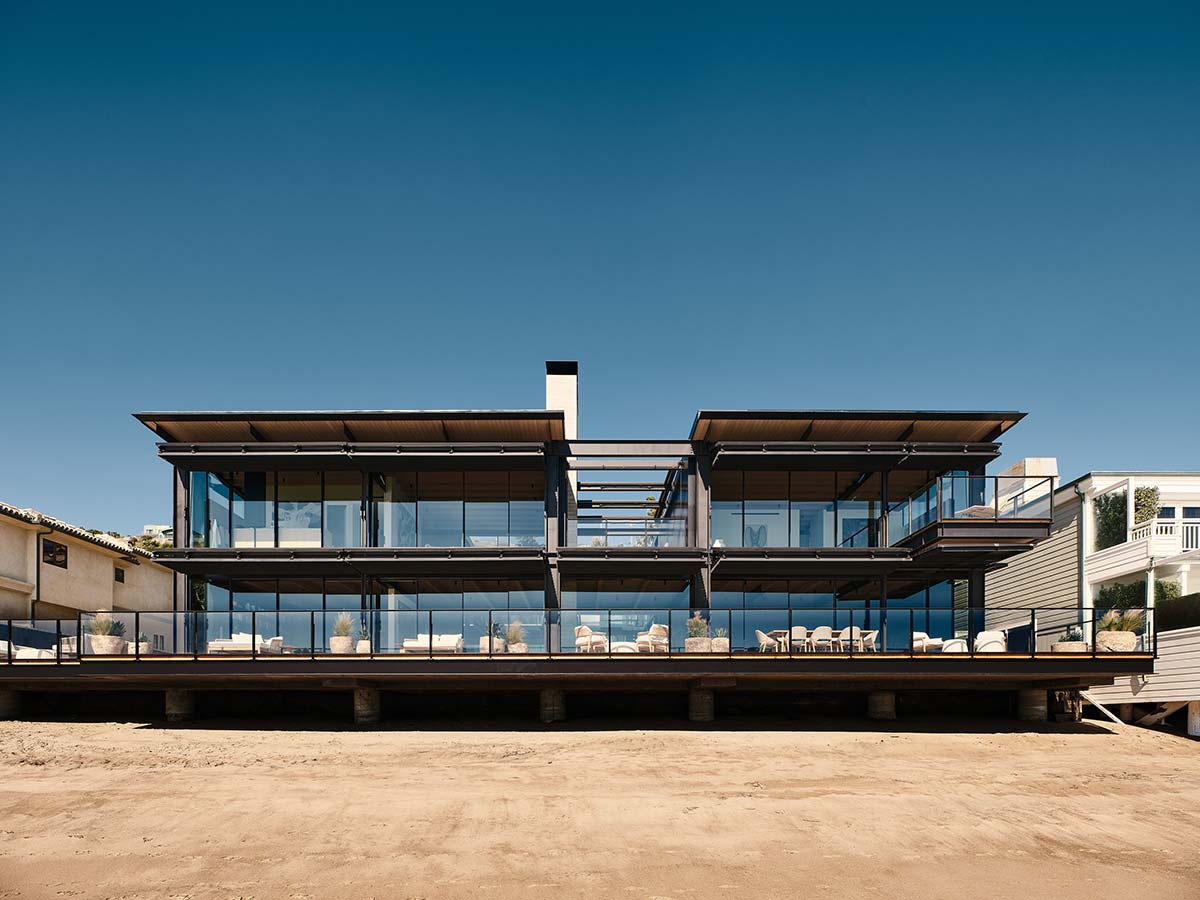
Located in Malibu along the Pacific Coast Highway, the Carbon Beach House is a private home overlooking the ocean. In addition to the 900-square-meter interior are 300 square meters of terrace and indoor garden. From the shore you can see how the house has been lifted off the ground by a jetty built specifically for the project to elude high tides and storm surges while maintaining a connection with the water.
The extensive glass façade that shapes the south side of the home and delineates its two floors is also clear from this viewpoint. Full height sliding walls open wide to unite interior and exterior. The open living room, dining room, and kitchen on the ground floor are all expanded by the large terrace.
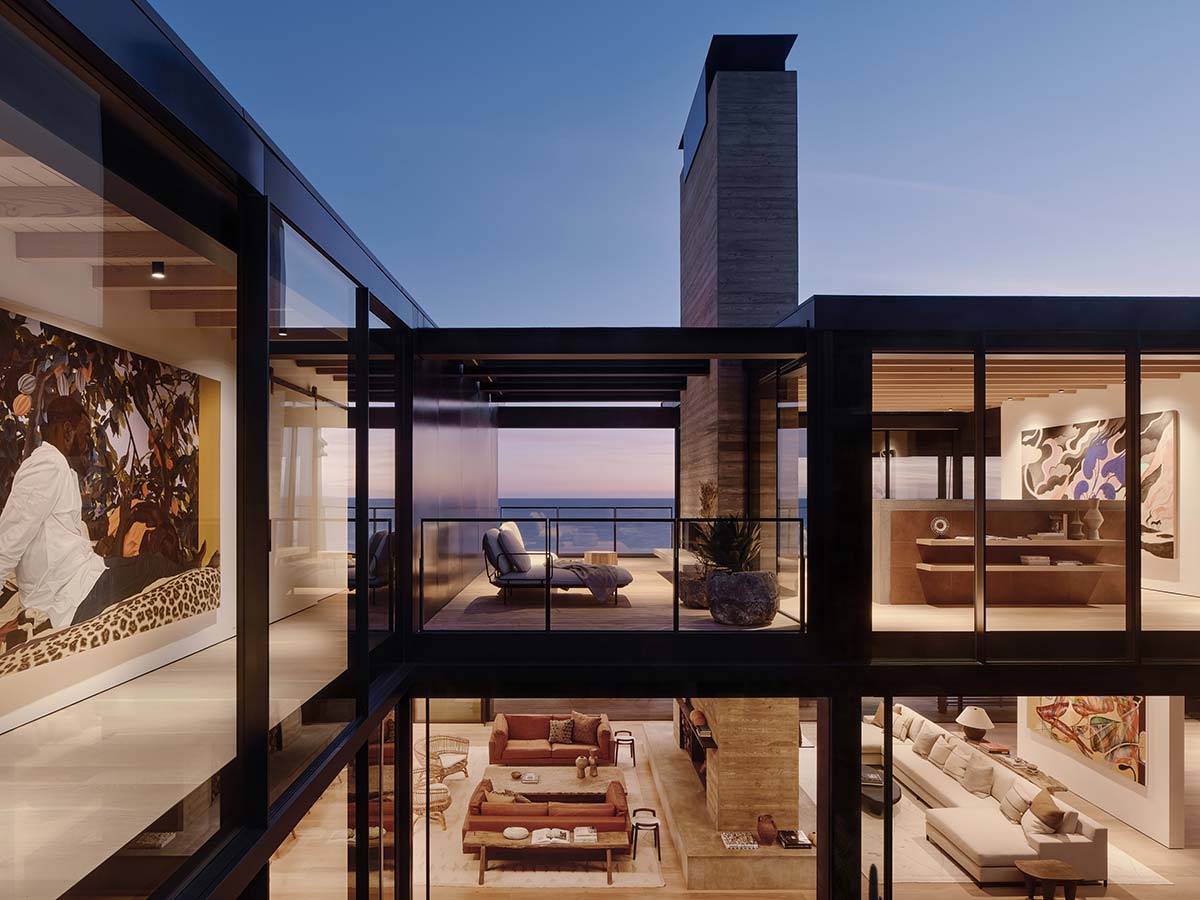
Everything is designed to keep the ocean view clear so that even the terrace railings and cantilevered balcony of the upper floor have been specially made of glass. The façade has motorized shades to ensure the privacy required for a home as well as control sun exposure and temperature.
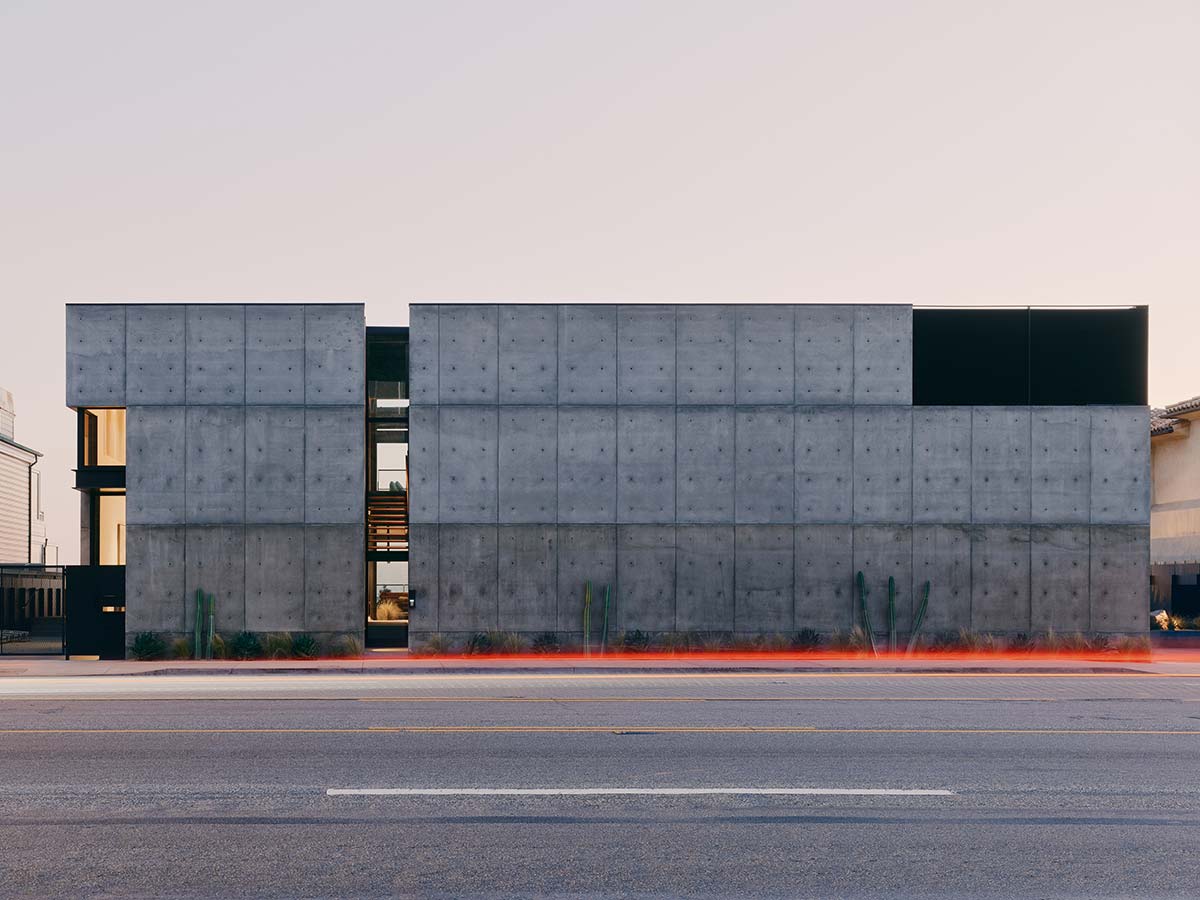
While glass is the star of the house, two supporting actors are concrete and steel. This combination is distinctive of the Seattle studio and sets it apart from more traditional beach homes. The front of the house is made of a reinforced concrete wall purposely left unpolished and rough. This choice adds variety and character to the building and protects it from the sound of traffic from the nearby highway.
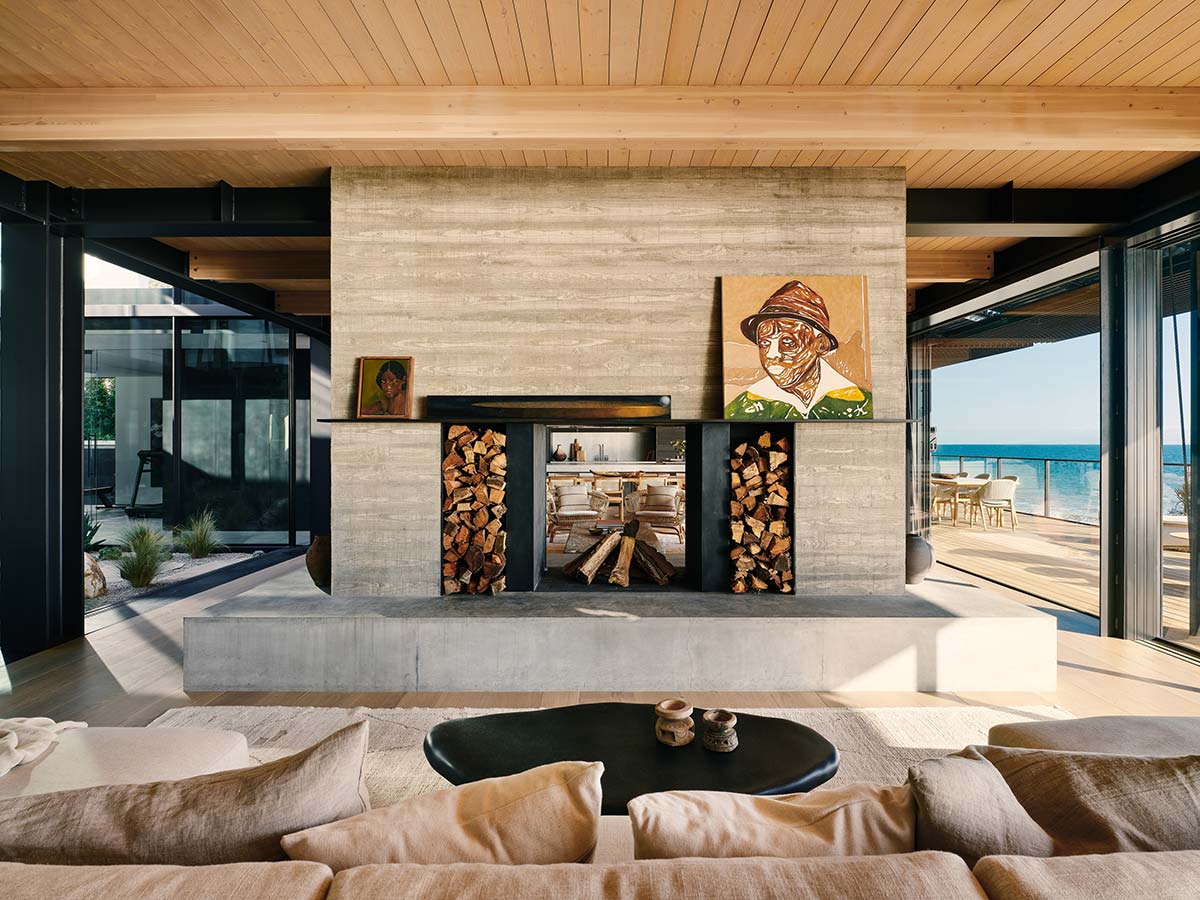
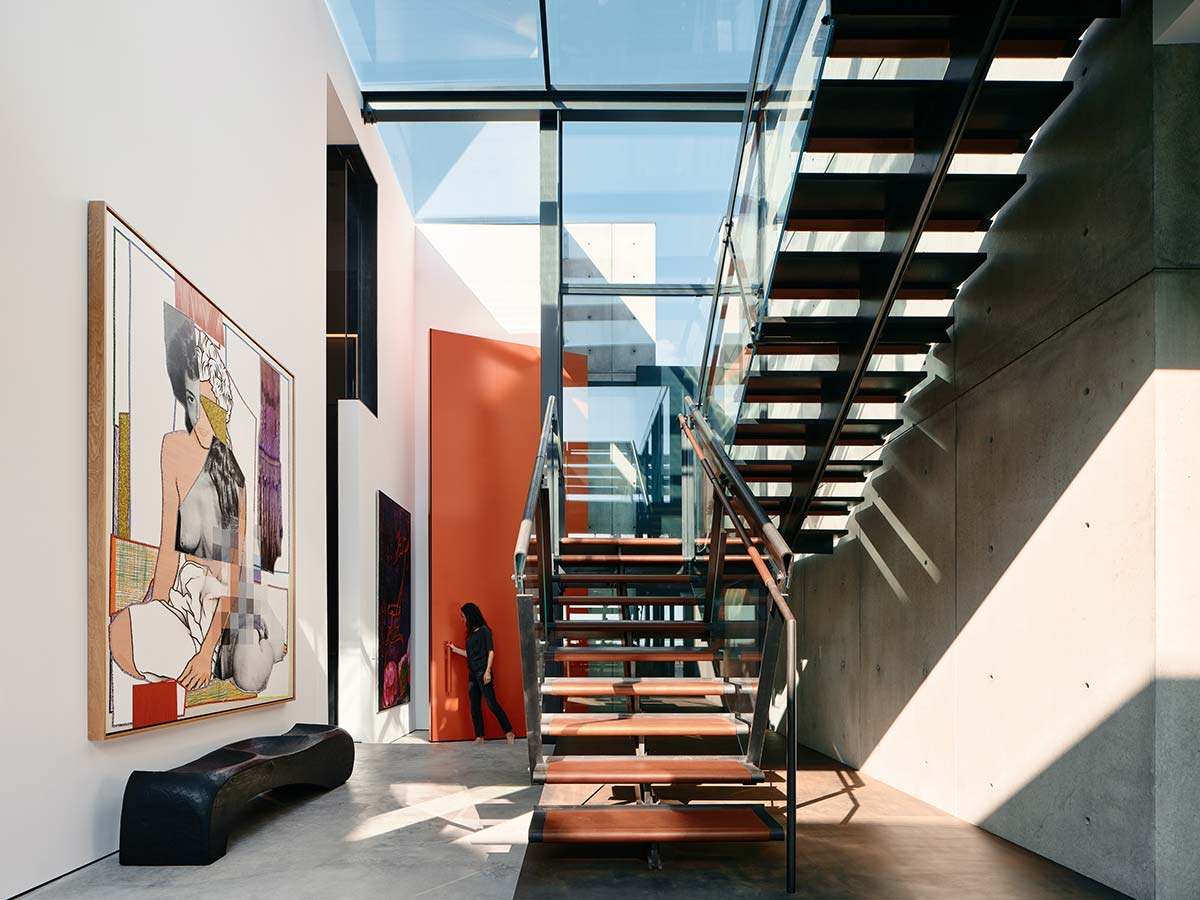
The front door in this monumental wall opens onto a dramatic steel and glass staircase below a large skylight and a view of the home’s entire width right down to the water. From here we can also see the cactus-filled inner courtyard at the floorplan’s heart. Rooms face directly onto this private oasis, adding to the sense of fluidity between the spaces and even more natural light.
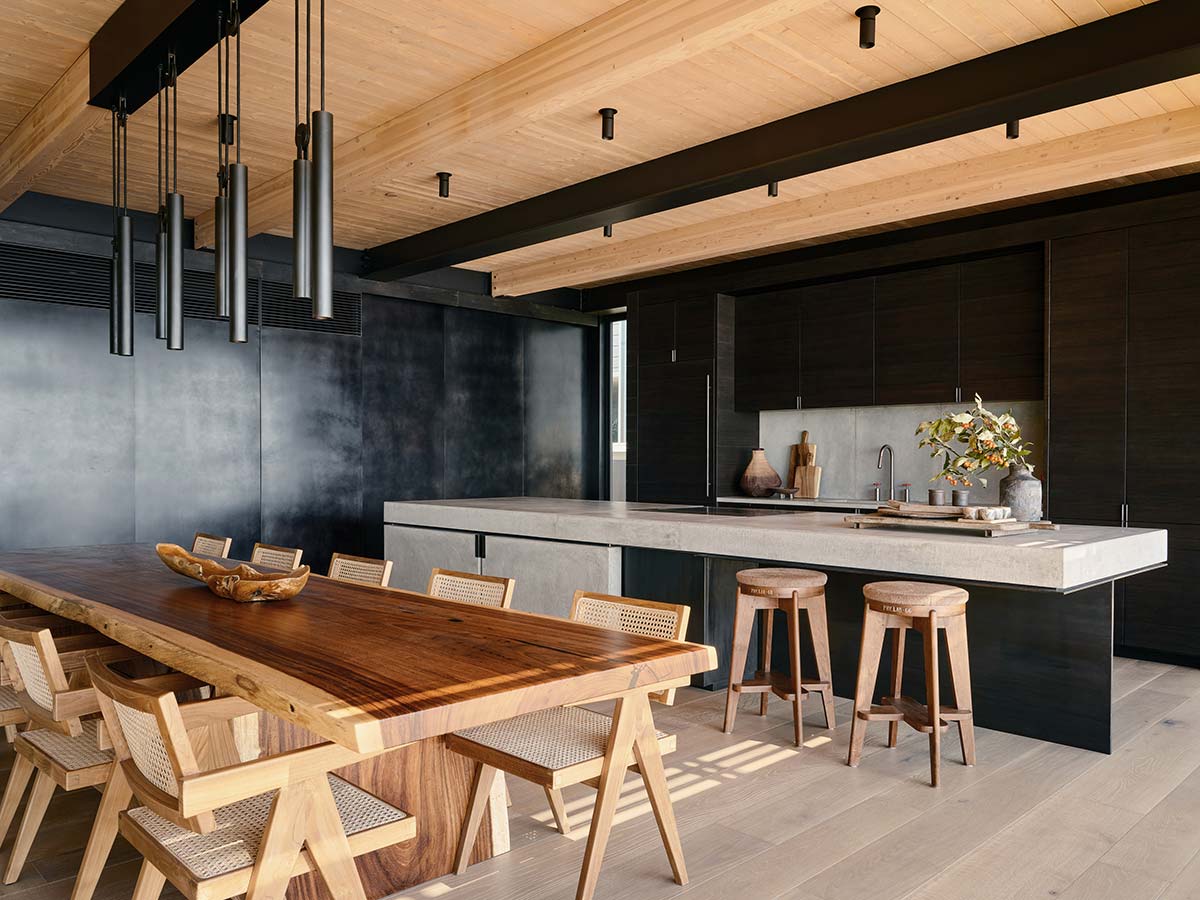
The home’s industrial feeling on the outside is softened by wooden floors, exposed beams, and white walls filled with art on the inside. The furniture and color palette of the interior (designed by Soul Escapes also bring out a natural, organic appeal that enhances the Carbon Beach House’s relationship to the surrounding landscape.