Brussels Furniture Fair
alessandra-bergamini 13/04/2024

Family Silver

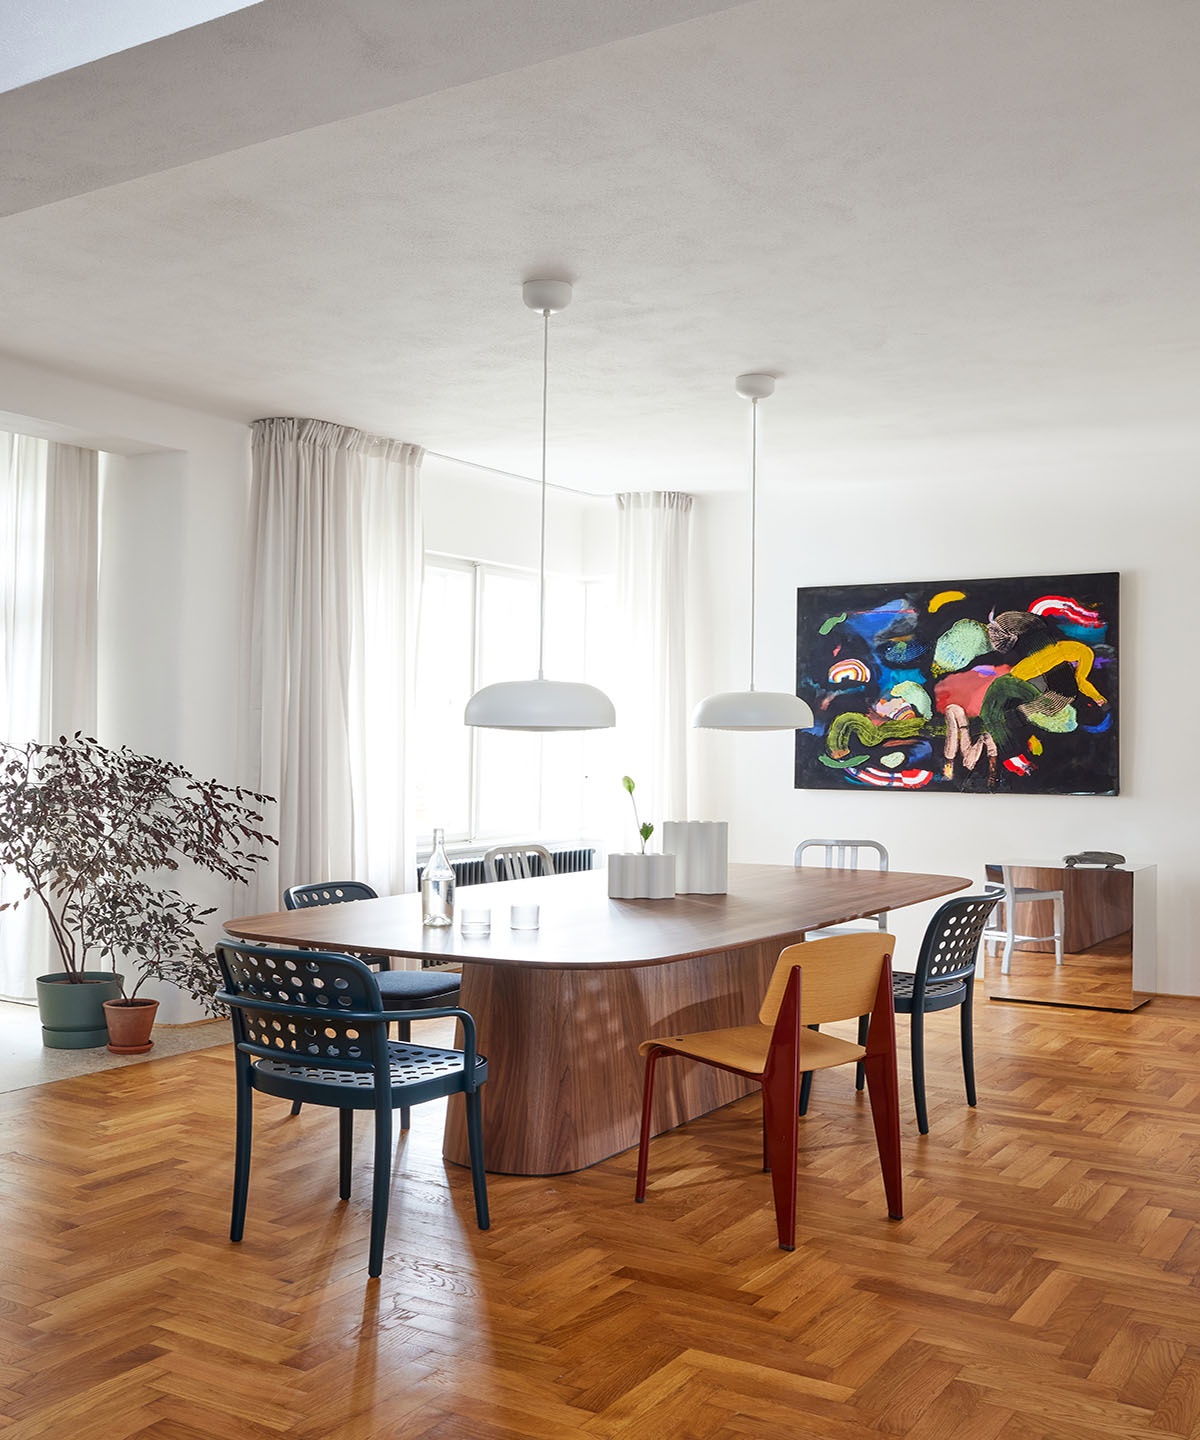
Reinterpreting the modernist character of the family apartment, this architectural and spatial update project in a 1930s building in Klatovy, Czech Republic

Architects: JanskyDundera, Matěj Janský, Cyril Dunděra, Jáchym Janský
Furnishings: Kler, Cappellini, MCDJ, TON
Handmade rugs (bathroom, children’s room, study): Maimana
Vases: zeitgeist.limited 
Ceramic objects: Gustav Fifka
Lighting: DECHEM studio
Charleston radiator: Zehnder
Styling: Klára Tománková

The refurbishment of the bright, large apartment that occupies the whole of the third floor of a modernist building from the 1930s has put quality before quantity, a philosophy of ascetic luxury adopted by the architecture studio JanskyDundera, founded in Prague by Matěj Janský, Cyril Dunděra, Jáchym Janský. Quality in the meticulous care given to the transformation of a house that belongs to the family of one of the designers. And quality in the work of replanning the spaces and reinterpreting the modernist character of the interiors with a contemporary twist, with the choice of furniture and lighting along with the use of colour making a strong contribution.
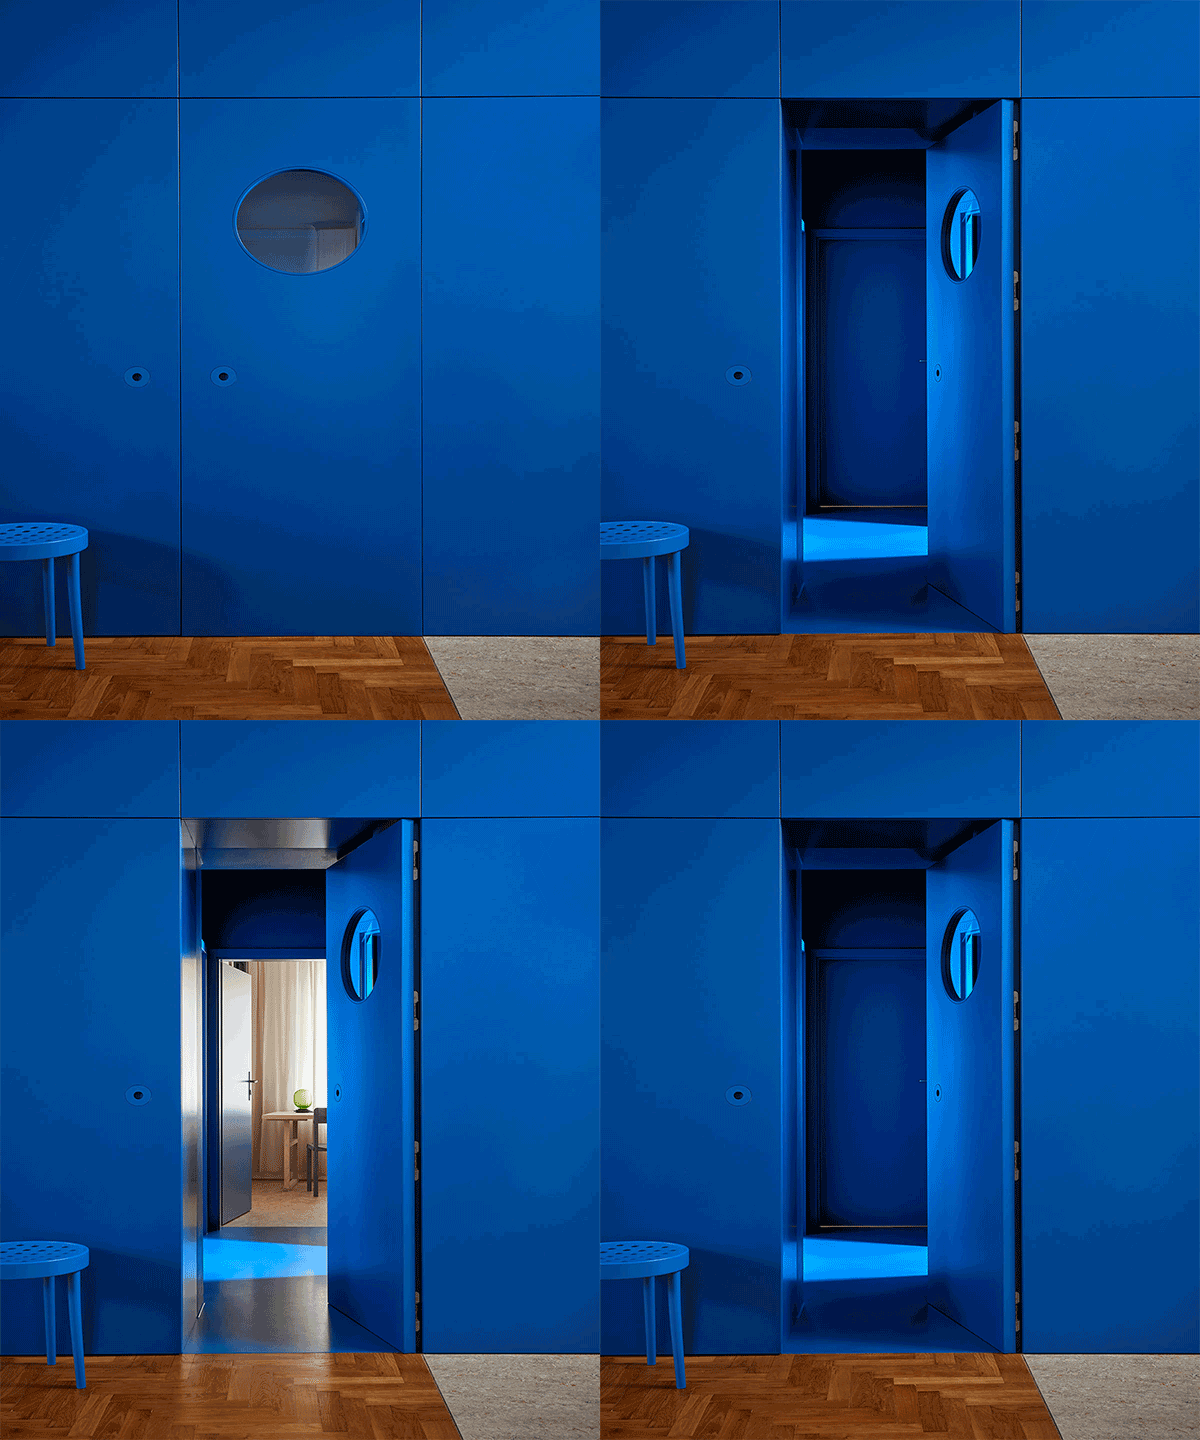
The blue indigo coffee table in the living room for example is just the first hint of the large Narnia-inspired blue-painted structure that leads to the area dedicated to the children’s room, private and protected spaces. “The blue wardrobe and the entrance to its depths is meant to lead people out of reality into another world, a magical space, to be a filter between the apartment and the children’s rooms. It is meant to convey an experience and stimulate the imagination”, explain the architects.

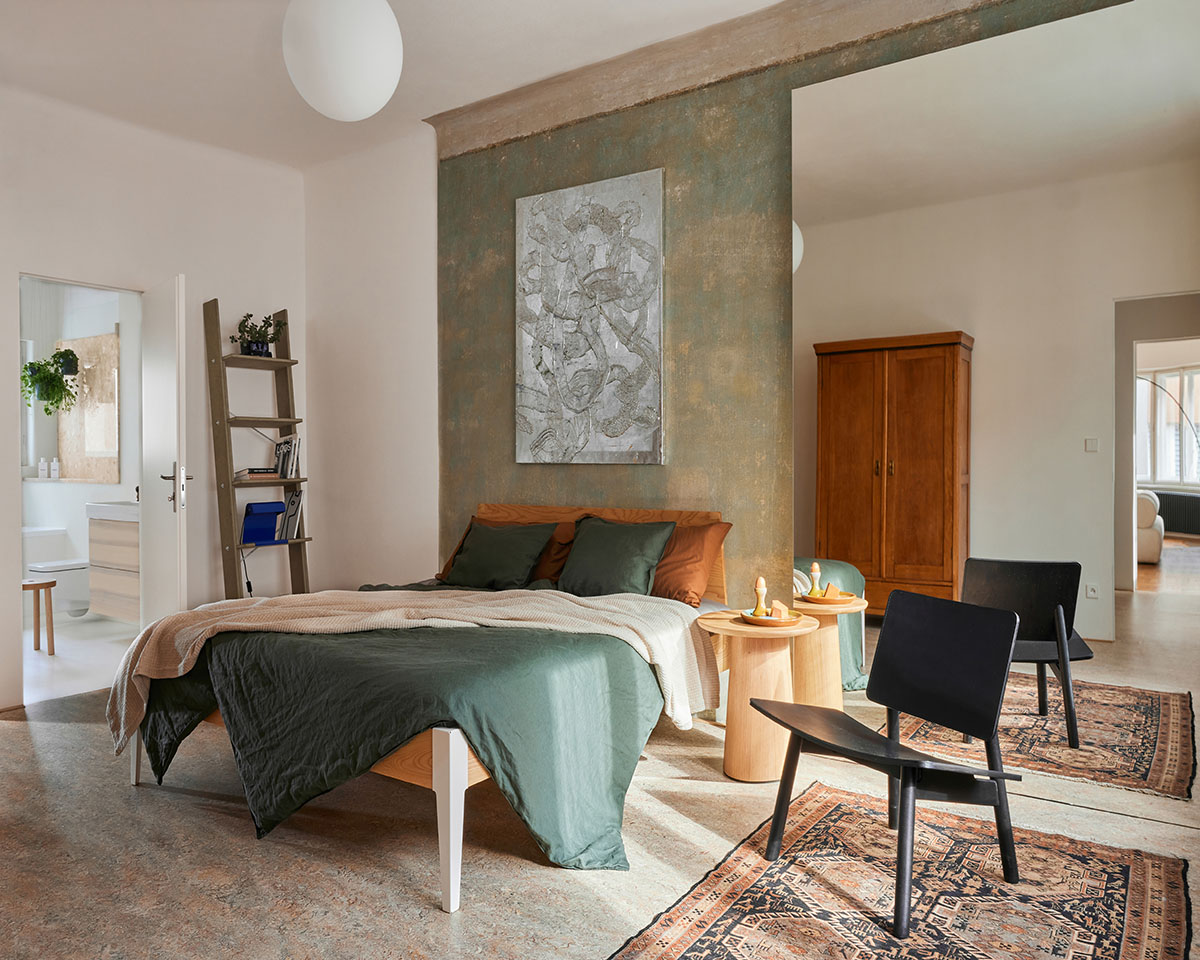
The history of the apartment emerges meanwhile in a series of original features that have been carefully salvaged, such as the ribbon windows, the oak parquet flooring, sliding doors, doorknobs. As well as the original green painted mural that creates a backdrop on the parent’s bedroom wall, combined with a large mirrored surface that alters the perception of the whole space.
Our latest stories

Christina O meets James Bond
Minutes icon
2 minutes

Christina O meets James Bond

More a private yacht than a cruise ship, this vessel was conceived as a floating luxury hotel. It’s how Four Seasons I is redefining the seafaring experience: with more space, vast panoramic suites, and a pool that seemingly disappears

Projects&Hospitality
The Gulf’s autumn calendar
Minutes icon
2 minutes

The Gulf’s autumn calendar

From Riyadh’s fast-growing design scene to major fairs and exhibitions across Dubai, Abu Dhabi, Sharjah, Amman and Doha, the region’s cultural calendar is filling up. Here are the key design, architecture and art dates to add to your diary from September through November

Events
Treading lightly as guests of nature
Minutes icon
2 minutes

Treading lightly as guests of nature

In the Philippines, nestled in a cove dominated by sheer cliffs, Lagen Island Resort / El Nido by WATG & Wimberly Interiors embodies a regenerative approach to hospitality

Hospitality
Gaya Beach House
Minutes icon
1 minute

Gaya Beach House

Juhu Beach, Mumbai | Lissoni Casal Ribeiro

Projects&Hospitality
Between aesthetics and technology
Minutes icon
2 minutes

Between aesthetics and technology

Fluid spaces, discreet elegance, and a sea-inspired color palette. This is the new T52 Awandra, a successor to Baglietto's 33 and 44-meter series, but with an elevated level of customization – including in its exterior design

Projects&Hospitality
Archifeed expands from Beirut to Miami
Minutes icon
1 minute

Archifeed expands from Beirut to Miami

Founded by architects and educators Teymour Khoury and Yasmina Mahmoud, Archifeed has expanded its Architecture Summer Workshops from Beirut to Miami, introducing high school students to architectural thinking before they enter university

Design