Commissioned by: ifanr (Wilson)
Design Firm: Wutopia Lab (Architecture, Interior, Landscape)
Lead Architect: Yu Ting (Shanghailander)
Project Architect: Li Hao
Design Team: Wang Zhizheng, Jiang Xinping (Internship)
Design Development: Shanghai Sunyat Architectural Design
Landscape Design: Wang Chon, Guo Yuqi
Lighting Consultant: Zhang Chloe, Yu Shiyu, Du Yuxuan
Material Consultant: Wang Yu
Construction: ifanr
Construction Team: Heyuan Yuchenju Decoration
Landscape Construction Team: Zhuhai Yuyuan Landscape Group
Photo credits: Wu Siming, ifanr
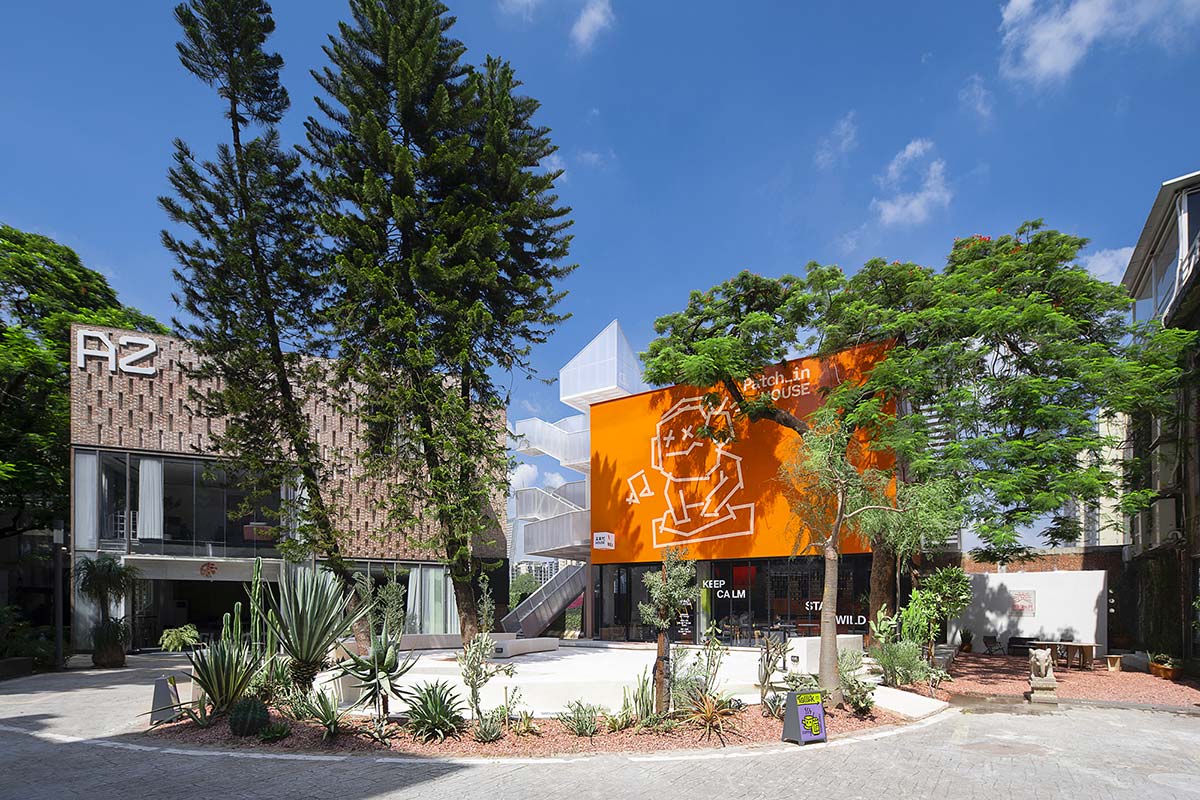
Located between the T.I.T Creative Park, which was transformed from the former site of the Guangzhou Textile Machinery Factory, and the Guangzhou Science and Technology Museum, the Uhub HOUSE can be seen as an orange patch in the iteration of urban renewal: between the past and the future, across online and offline.
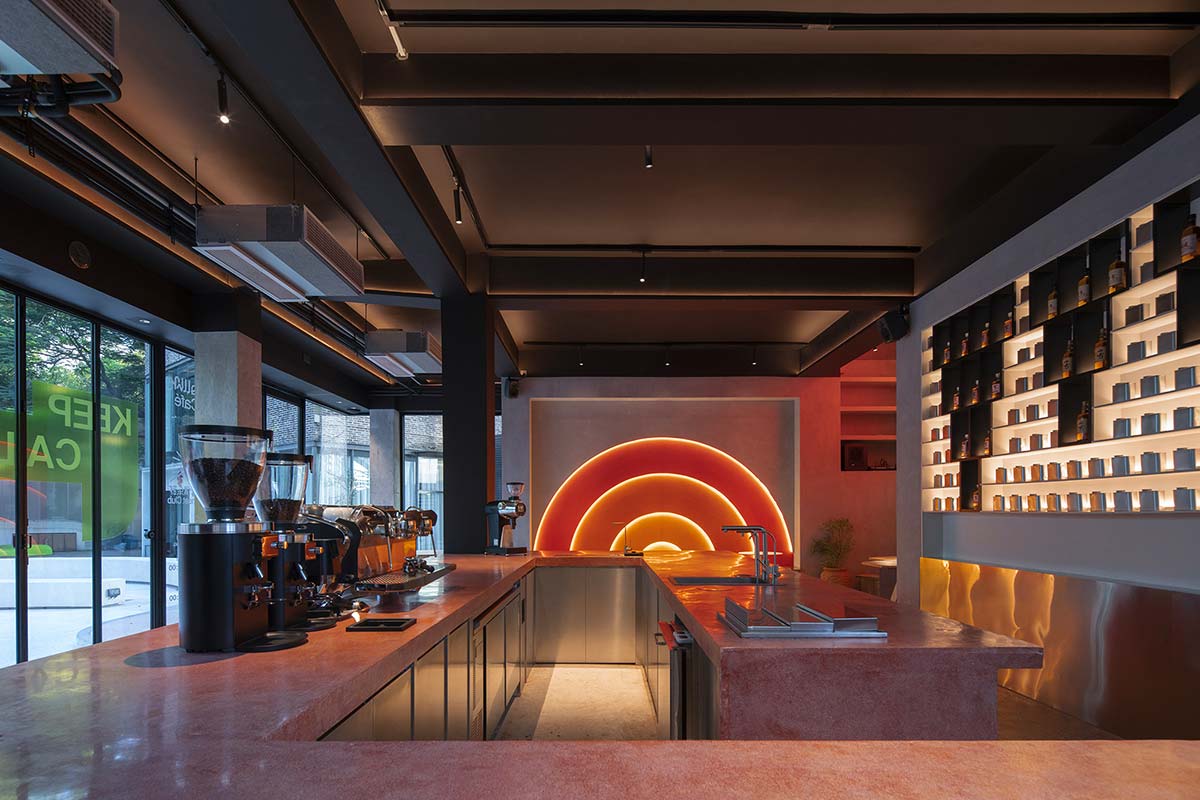
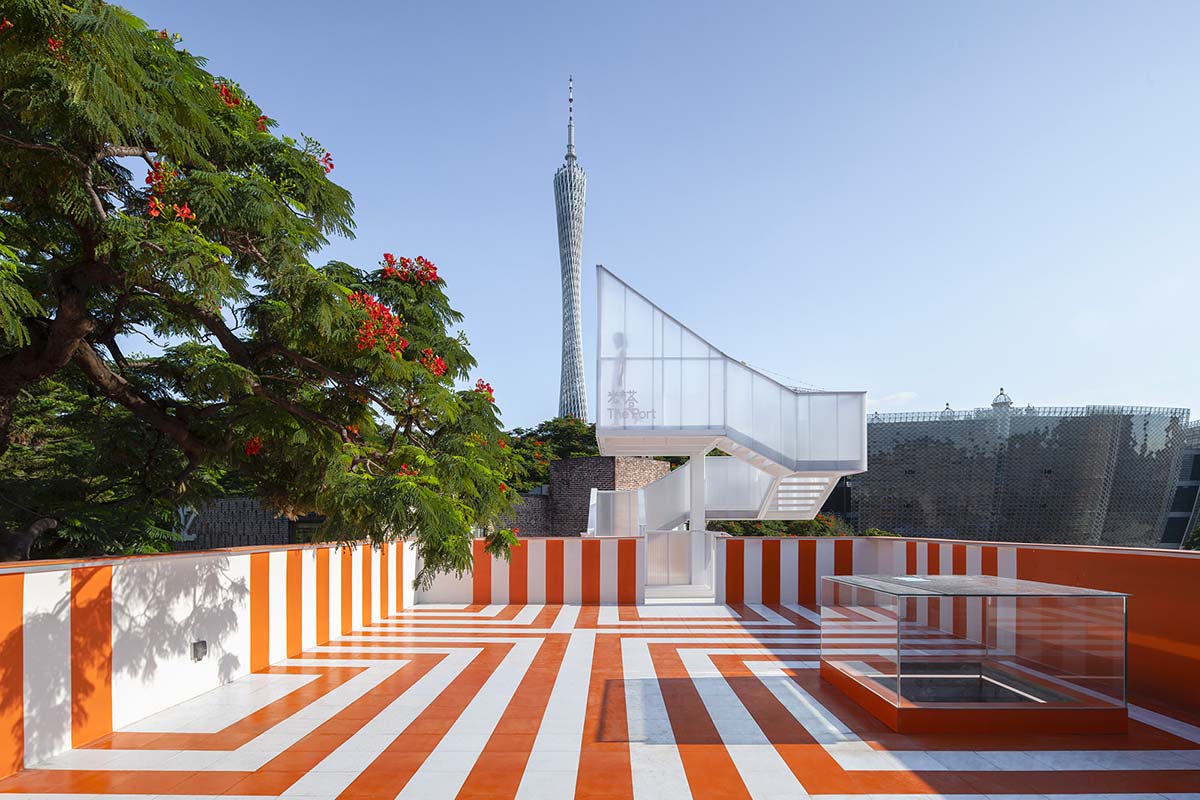
Popped Orange — Uhub HOUSE is an open design experiment, a vertical micro social complex with a light tower as the hub, including coffee, bar, theater, exhibition, sightseeing, called KEEP PATCHING, an urban community and lifestyle renewal activity.
“What caught my attention was the theme curation of ifland, the second season of Plug-in Future in 2021, and the idea that “a good product is a candy”. So I decided to create an abstract and pure oval island, the White Garden, in the rich and diverse growing T.I.T Park. This was the original Plot I set up, It has simple rules. It can accommodate mistakes, different people’s opinions and even small emotions. It can be upgraded, and can create events beyond our imagination.”
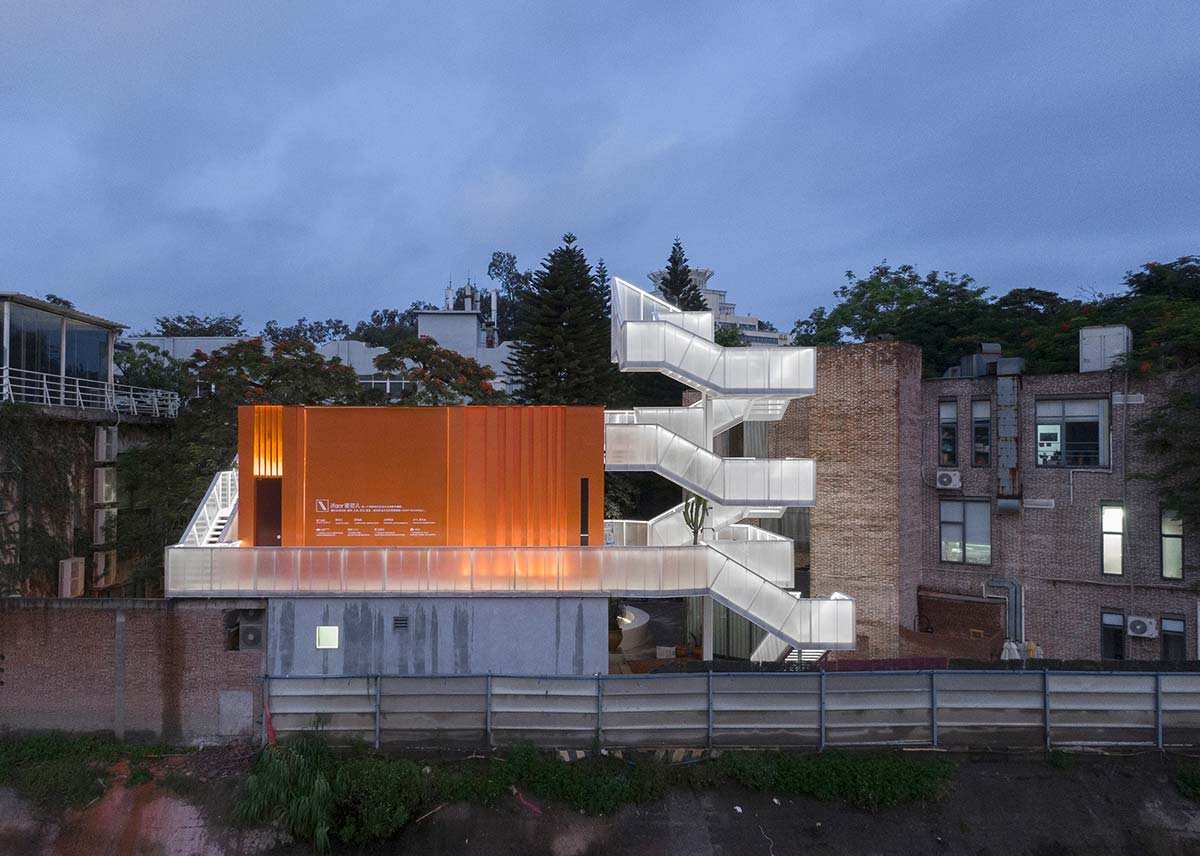
“Diverse and pluralistic, it’s even a design experiment that never ends. Uhub HOUSE as a plot, is the foundation program of this complex system. It can be constantly patched, updated and upgraded. There are fixed parts and growing extensions, the design code is organically assembled to form a sustainable complex system with a complete image but constantly expanding and growing”. Yu Ting (Shanghailander)