Brussels Furniture Fair
alessandra-bergamini 20/05/2023

V31 Penthouse, Amsterdam

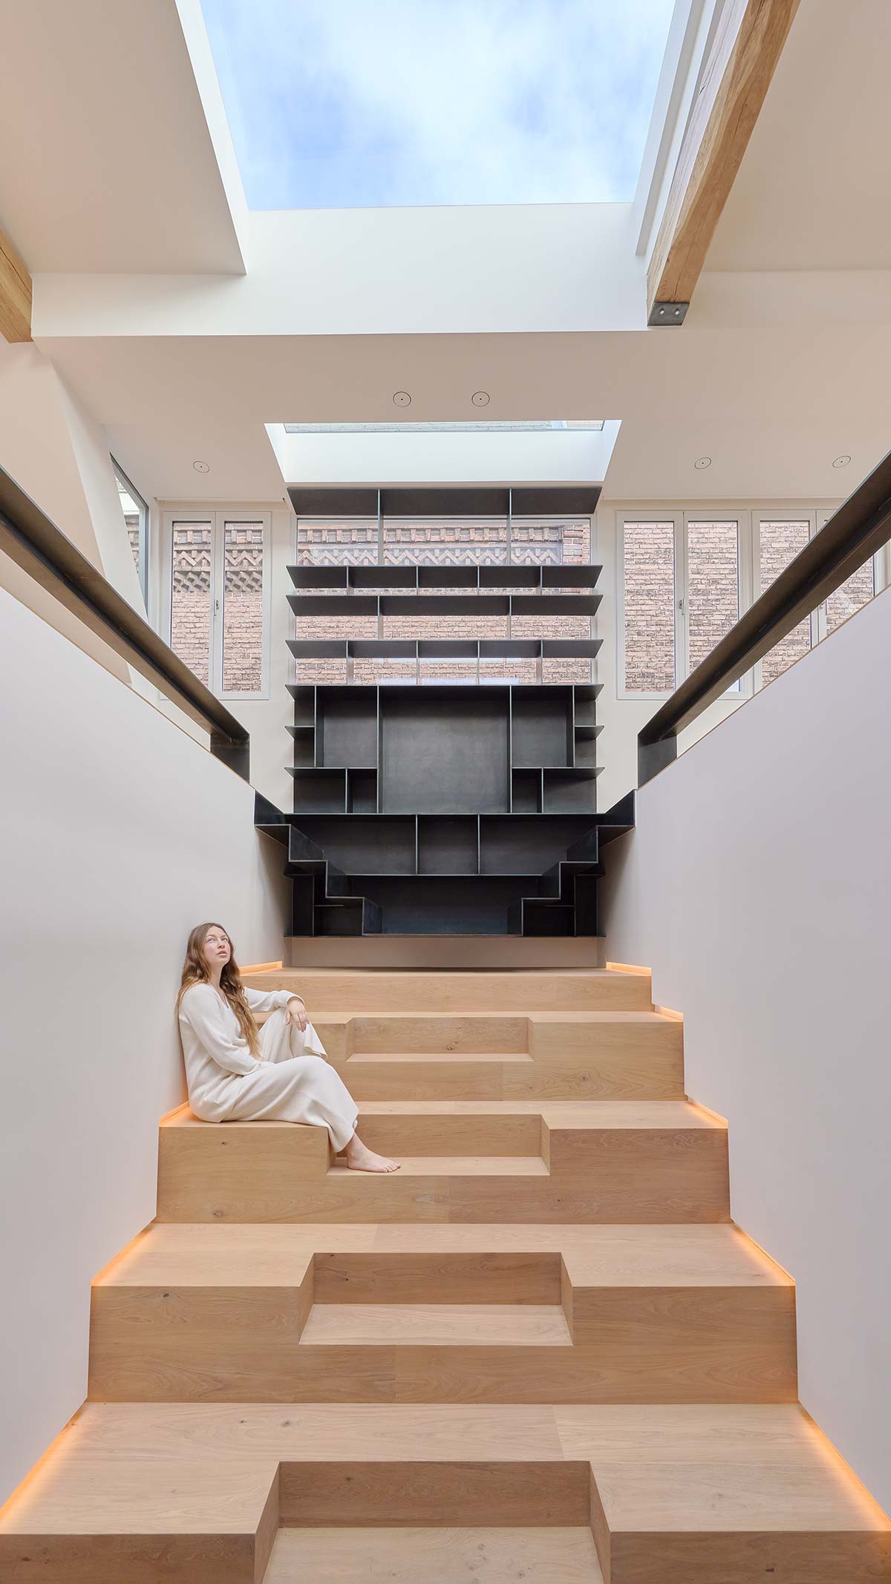
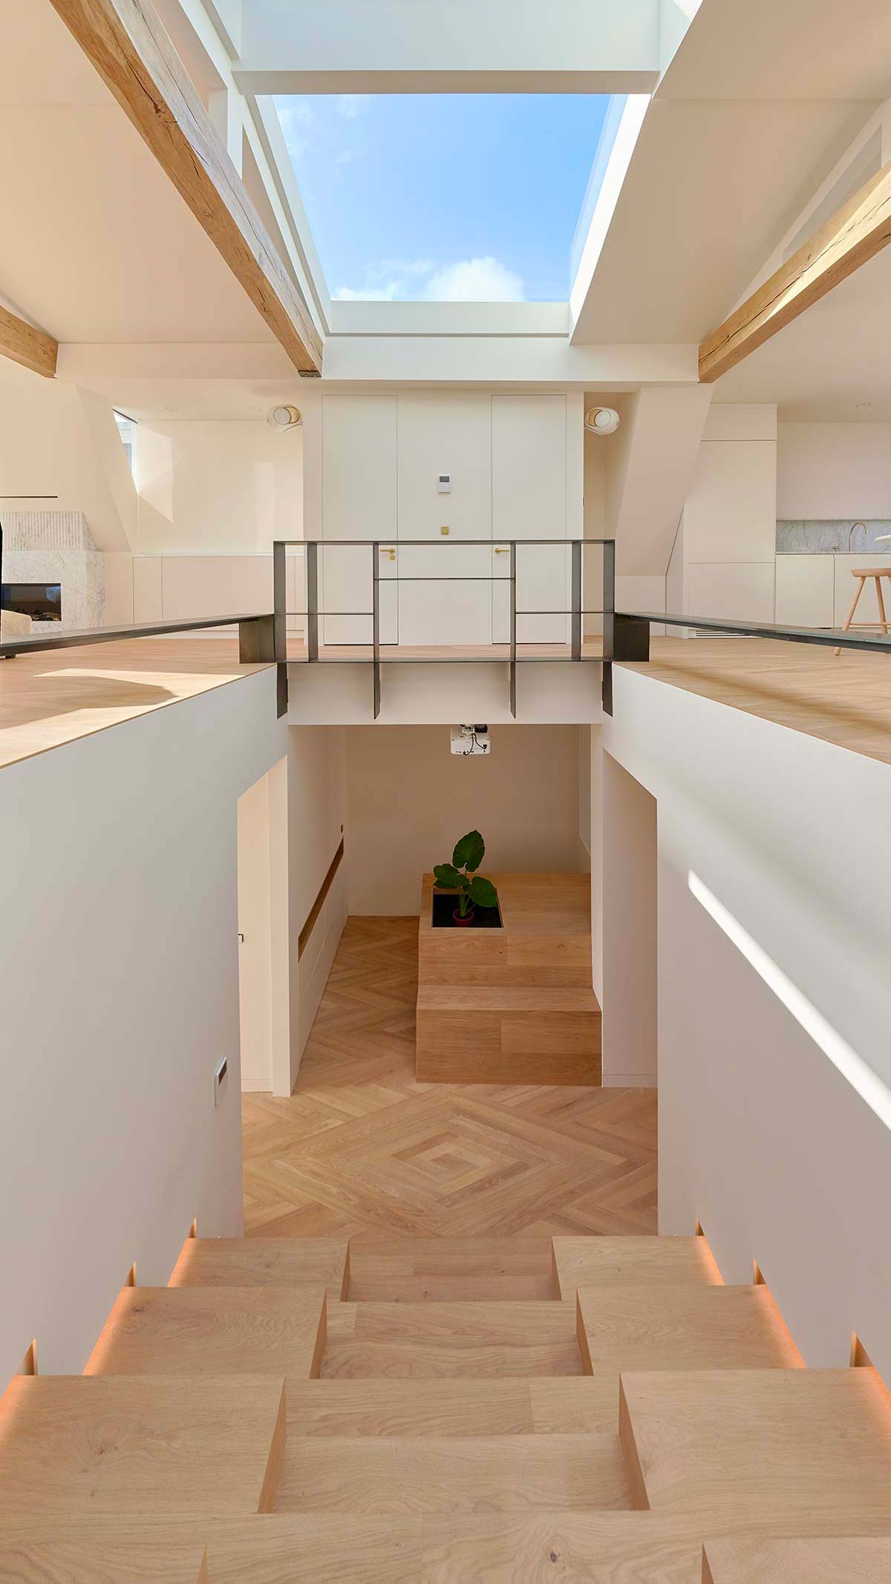
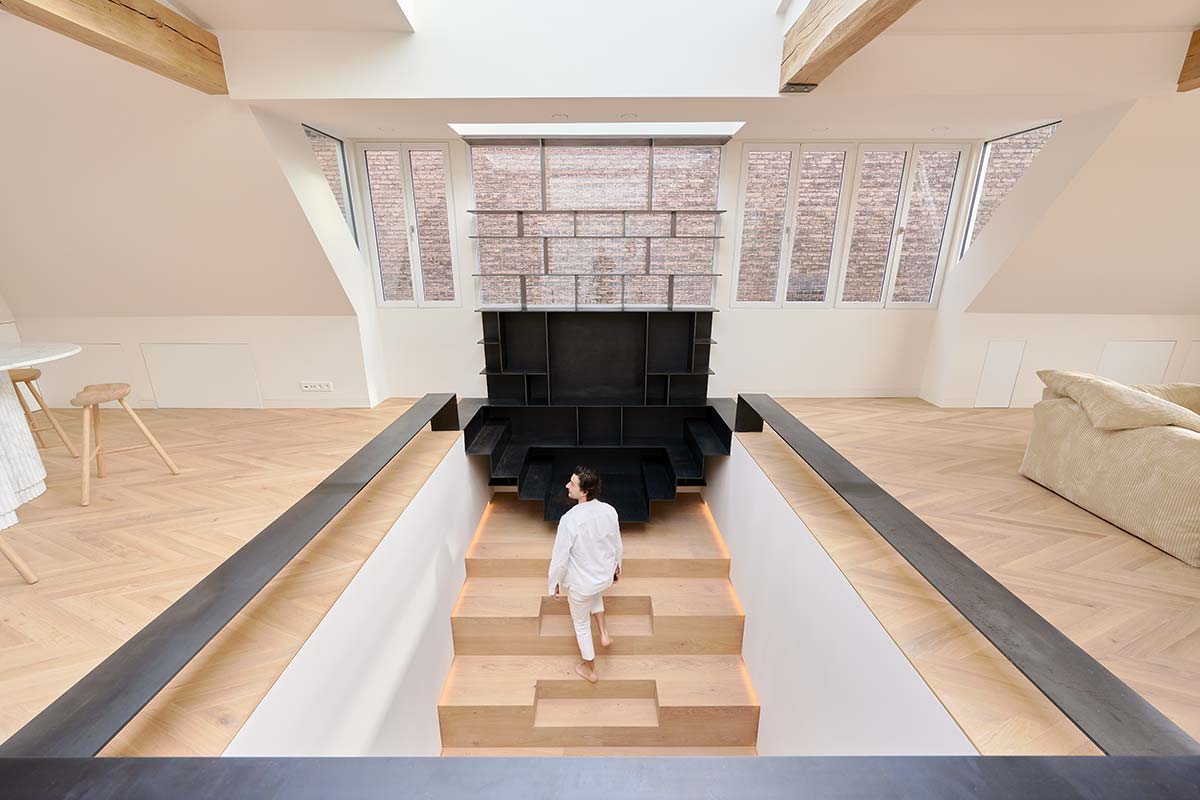
The architects of zU-studio conceived a central stairwell as a system of steps of different sizes, almost a furnishing block in wood, to connect the two levels with a livable, functional space

Architecture: zU-studio, Pierre Wizman & Javier Zubiria
Photo credits: Frans Parthesius
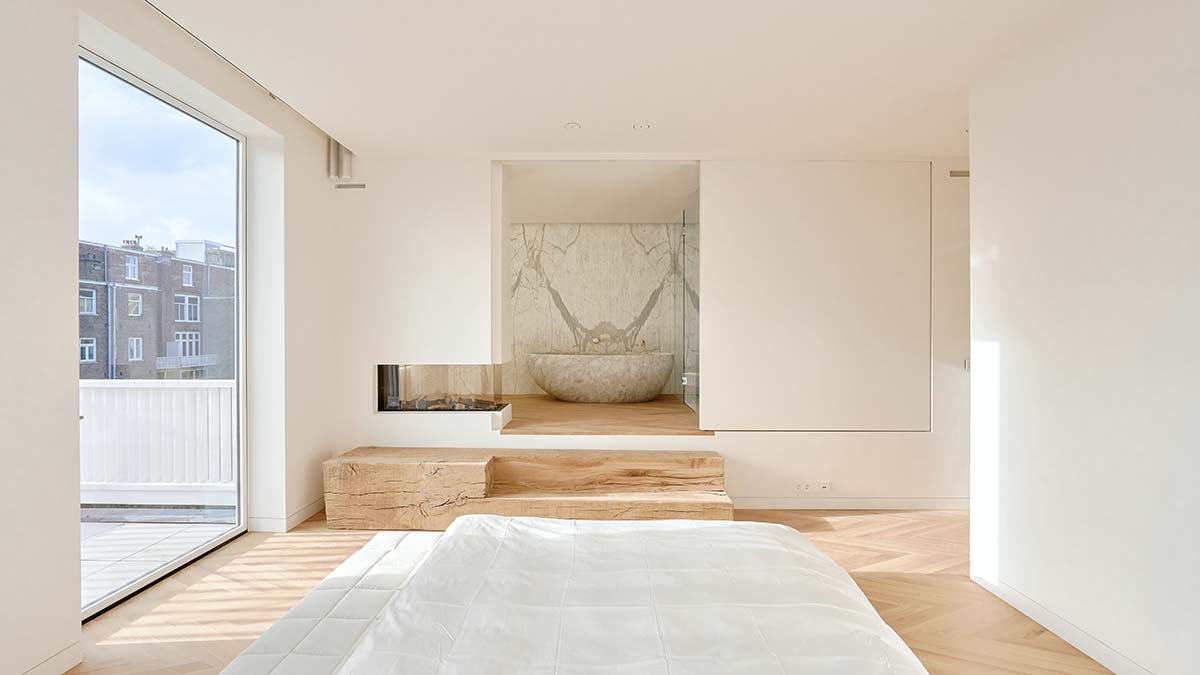
Although the penthouse on two levels is located on one of the most famous streets in Amsterdam, near the Vondelpark, the view that strikes and surprises any visitor is that of the sky. A contemplative atmosphere obtained by means of an open plan, a sort of nave with an archetypal form, and by a clarity filled with light and calm, generated by many windows that fully exploit the perimeter walls and the roof.

The path of ‘ascent’ from the lower level, which contains the bedrooms (and bathroom, including a Scandinavian sauna), extends in a central stairwell that is actually conceived as a system of steps of different sizes, almost a furnishing block in wood, placed diagonally to connect the two levels with a livable, functional space. Steps that are wide like benches, or narrow and geometric, like the ones set into the base of the large element in black metal that functions as a bookcase and a perspective wing at the top of the stairs.
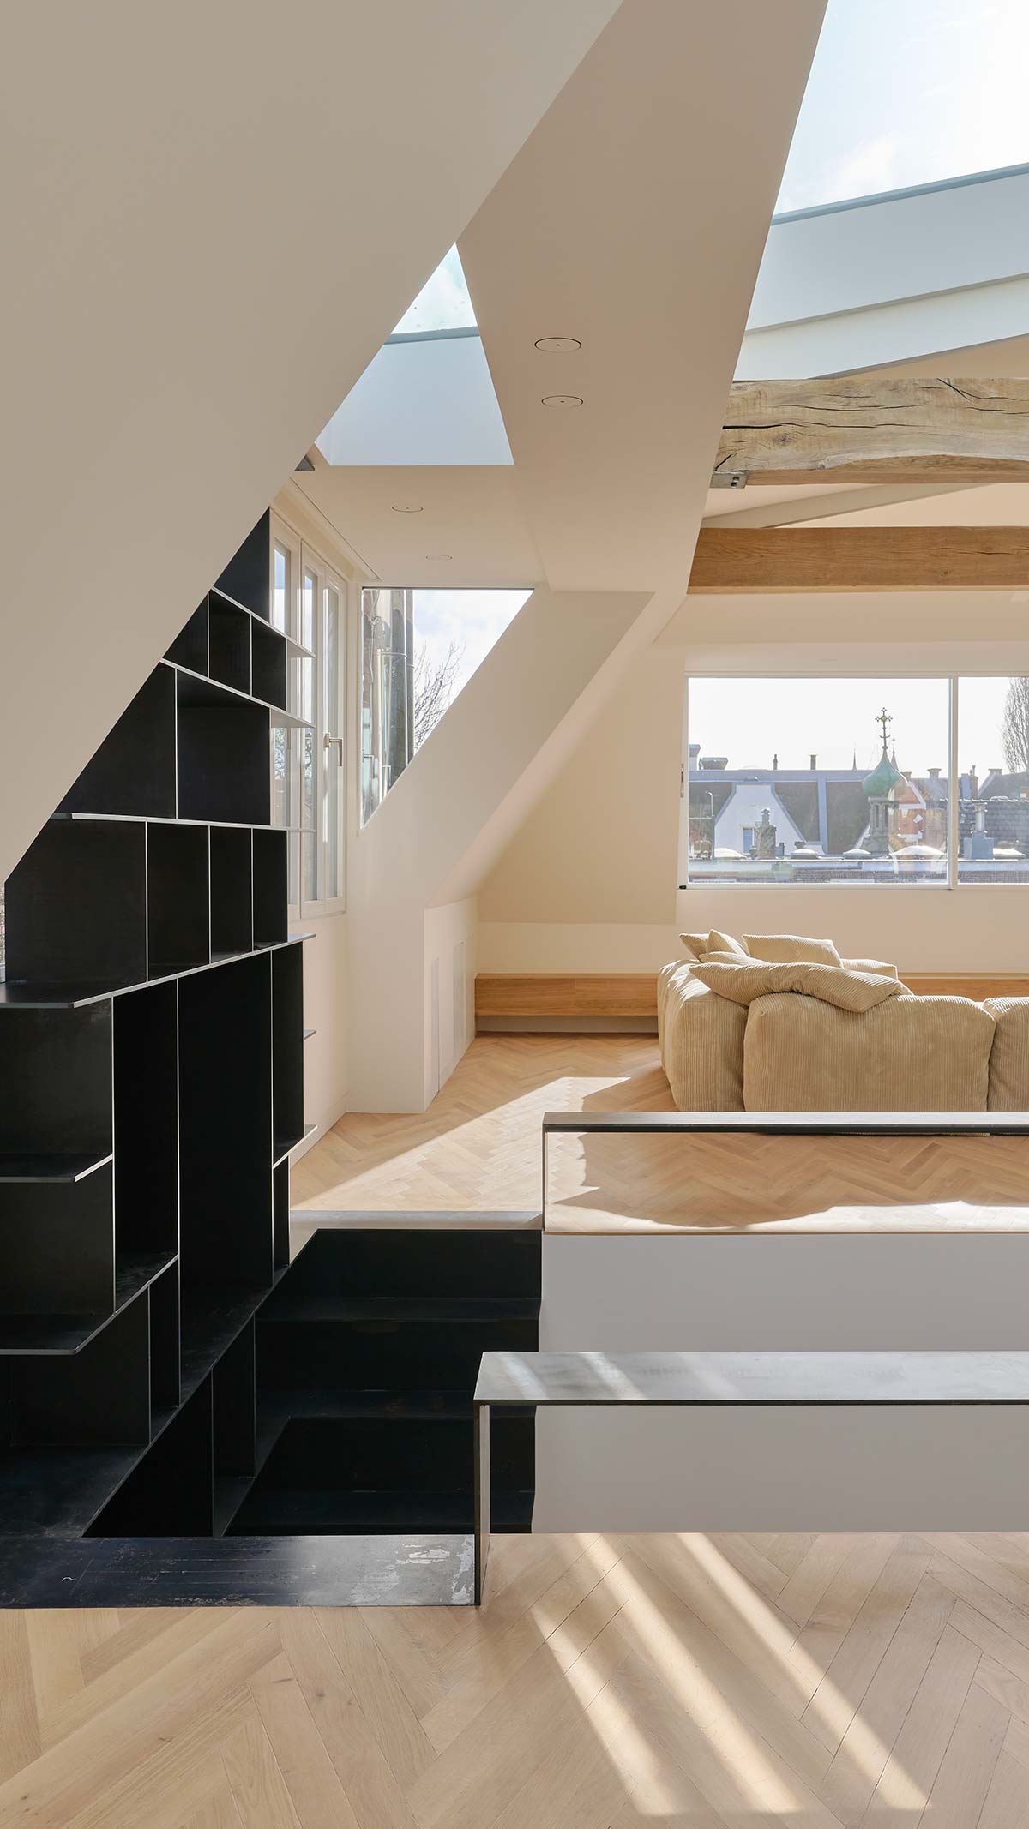
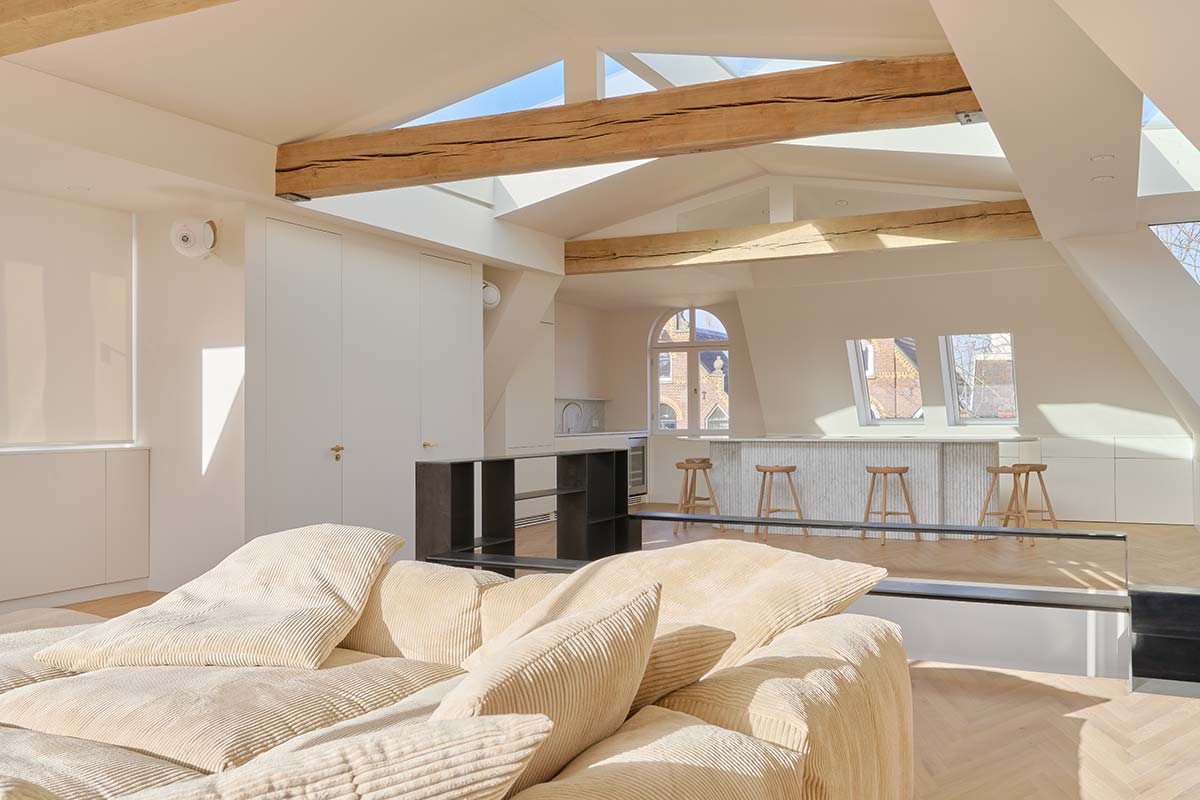
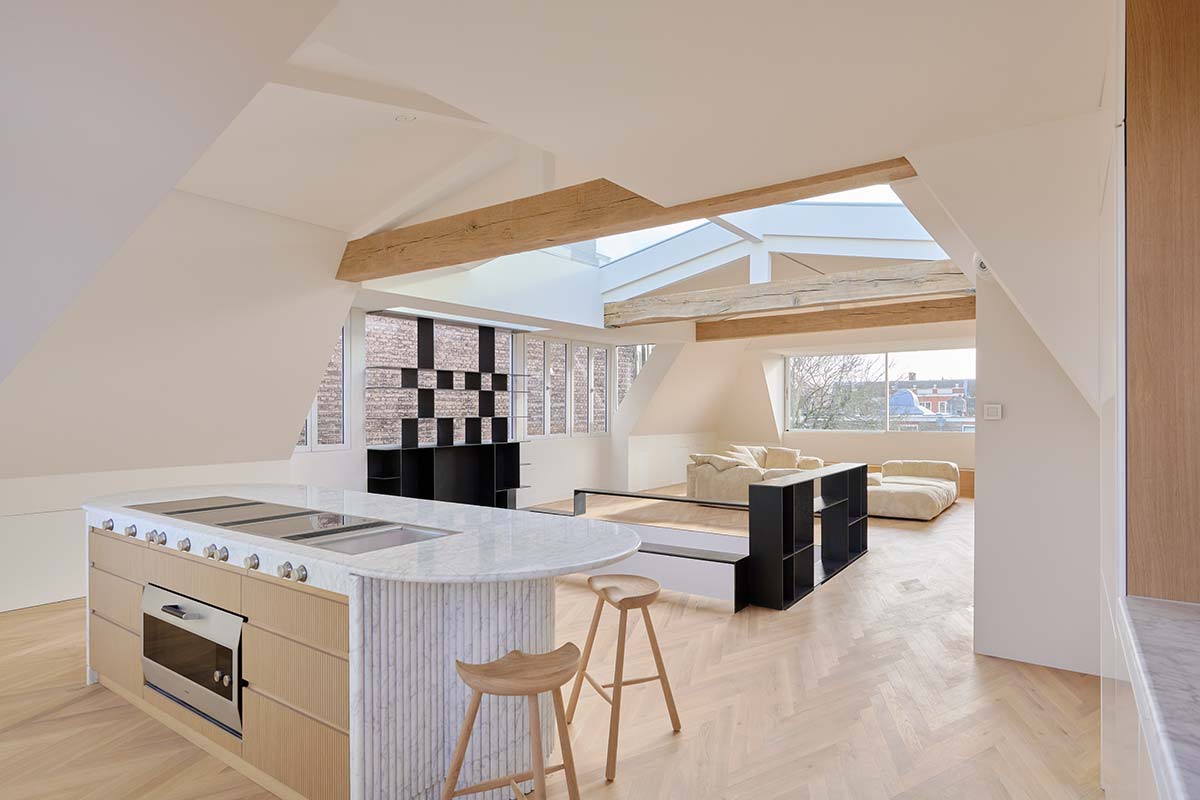
The level below the sky boasts an enormous and very comfortable living area. In the kitchen zone the compact block of the custom table in statuary marble establishes a dialogue at a distance with the fireplace, in the same material, which warms the living area.

Every furnishing element, with the exception of the modular sofa, has been carefully designed and made to measure, to enhance the spaces and the proportions, the full and empty zones, the volumes and visual connections inside this luminous domestic landscape.
Our latest stories

Christina O meets James Bond
Minutes icon
2 minutes

Christina O meets James Bond

More a private yacht than a cruise ship, this vessel was conceived as a floating luxury hotel. It’s how Four Seasons I is redefining the seafaring experience: with more space, vast panoramic suites, and a pool that seemingly disappears

Projects&Hospitality
The Gulf’s autumn calendar
Minutes icon
2 minutes

The Gulf’s autumn calendar

From Riyadh’s fast-growing design scene to major fairs and exhibitions across Dubai, Abu Dhabi, Sharjah, Amman and Doha, the region’s cultural calendar is filling up. Here are the key design, architecture and art dates to add to your diary from September through November

Events
Treading lightly as guests of nature
Minutes icon
2 minutes

Treading lightly as guests of nature

In the Philippines, nestled in a cove dominated by sheer cliffs, Lagen Island Resort / El Nido by WATG & Wimberly Interiors embodies a regenerative approach to hospitality

Hospitality
Gaya Beach House
Minutes icon
1 minute

Gaya Beach House

Juhu Beach, Mumbai | Lissoni Casal Ribeiro

Projects&Hospitality
Between aesthetics and technology
Minutes icon
2 minutes

Between aesthetics and technology

Fluid spaces, discreet elegance, and a sea-inspired color palette. This is the new T52 Awandra, a successor to Baglietto's 33 and 44-meter series, but with an elevated level of customization – including in its exterior design

Projects&Hospitality
Archifeed expands from Beirut to Miami
Minutes icon
1 minute

Archifeed expands from Beirut to Miami

Founded by architects and educators Teymour Khoury and Yasmina Mahmoud, Archifeed has expanded its Architecture Summer Workshops from Beirut to Miami, introducing high school students to architectural thinking before they enter university

Design