Brussels Furniture Fair
alessandra-bergamini 27/06/2022

The ‘promenade’ residence

A problematic long, narrow layout is transformed by Icona Architetti Associati into a comfortable domestic space thanks to a reinterpretation that creates a functional passage from one extremity to the other

Interior design: Icona Architetti
Furnishings: custom made on design by the architects; Lema, Cassina, Meridiani, Scab design, Bolzan Letti, cc-tapis, Brun Fine art, Up/art
Lighting: Oluce, Flos, Tooy, Il Fanale, Arkos, Artemide
Walls and doors: treP+
Bathrooms: Ceramica Cielo, Bellosta rubinetteria, Marazzi
Photos: monica spezia/Living Inside
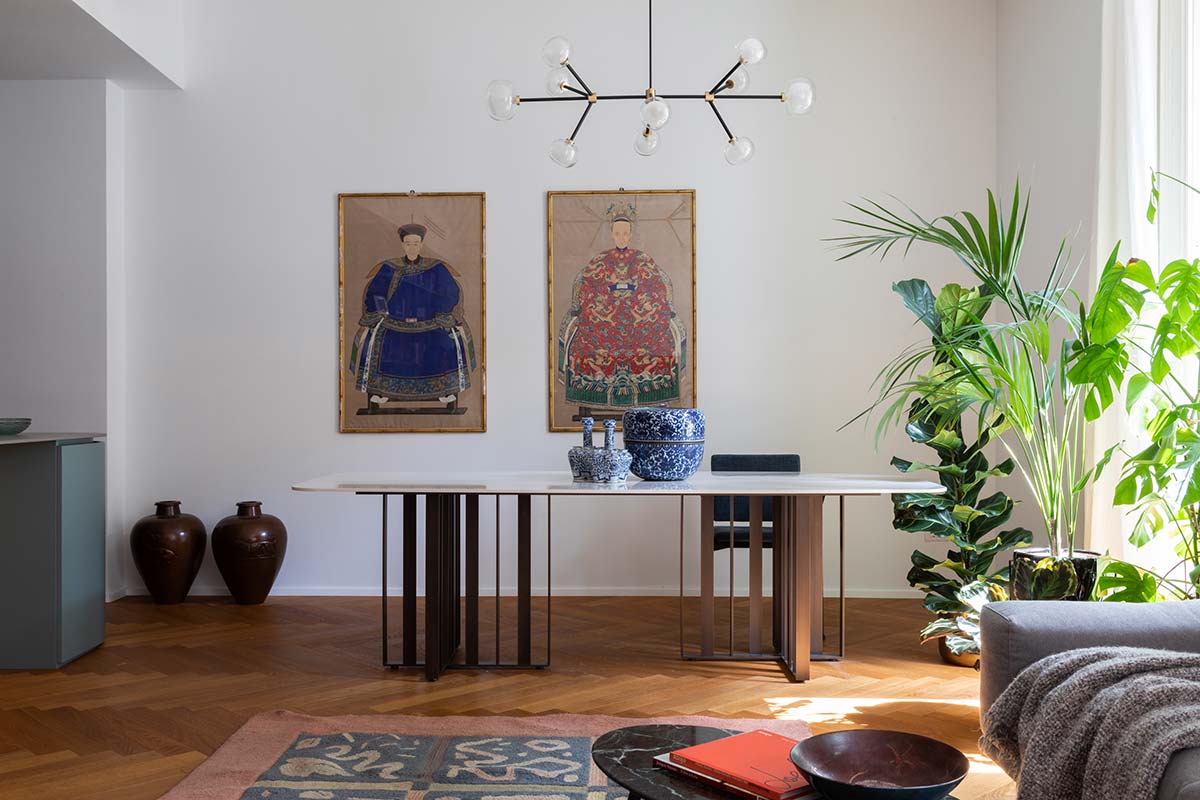
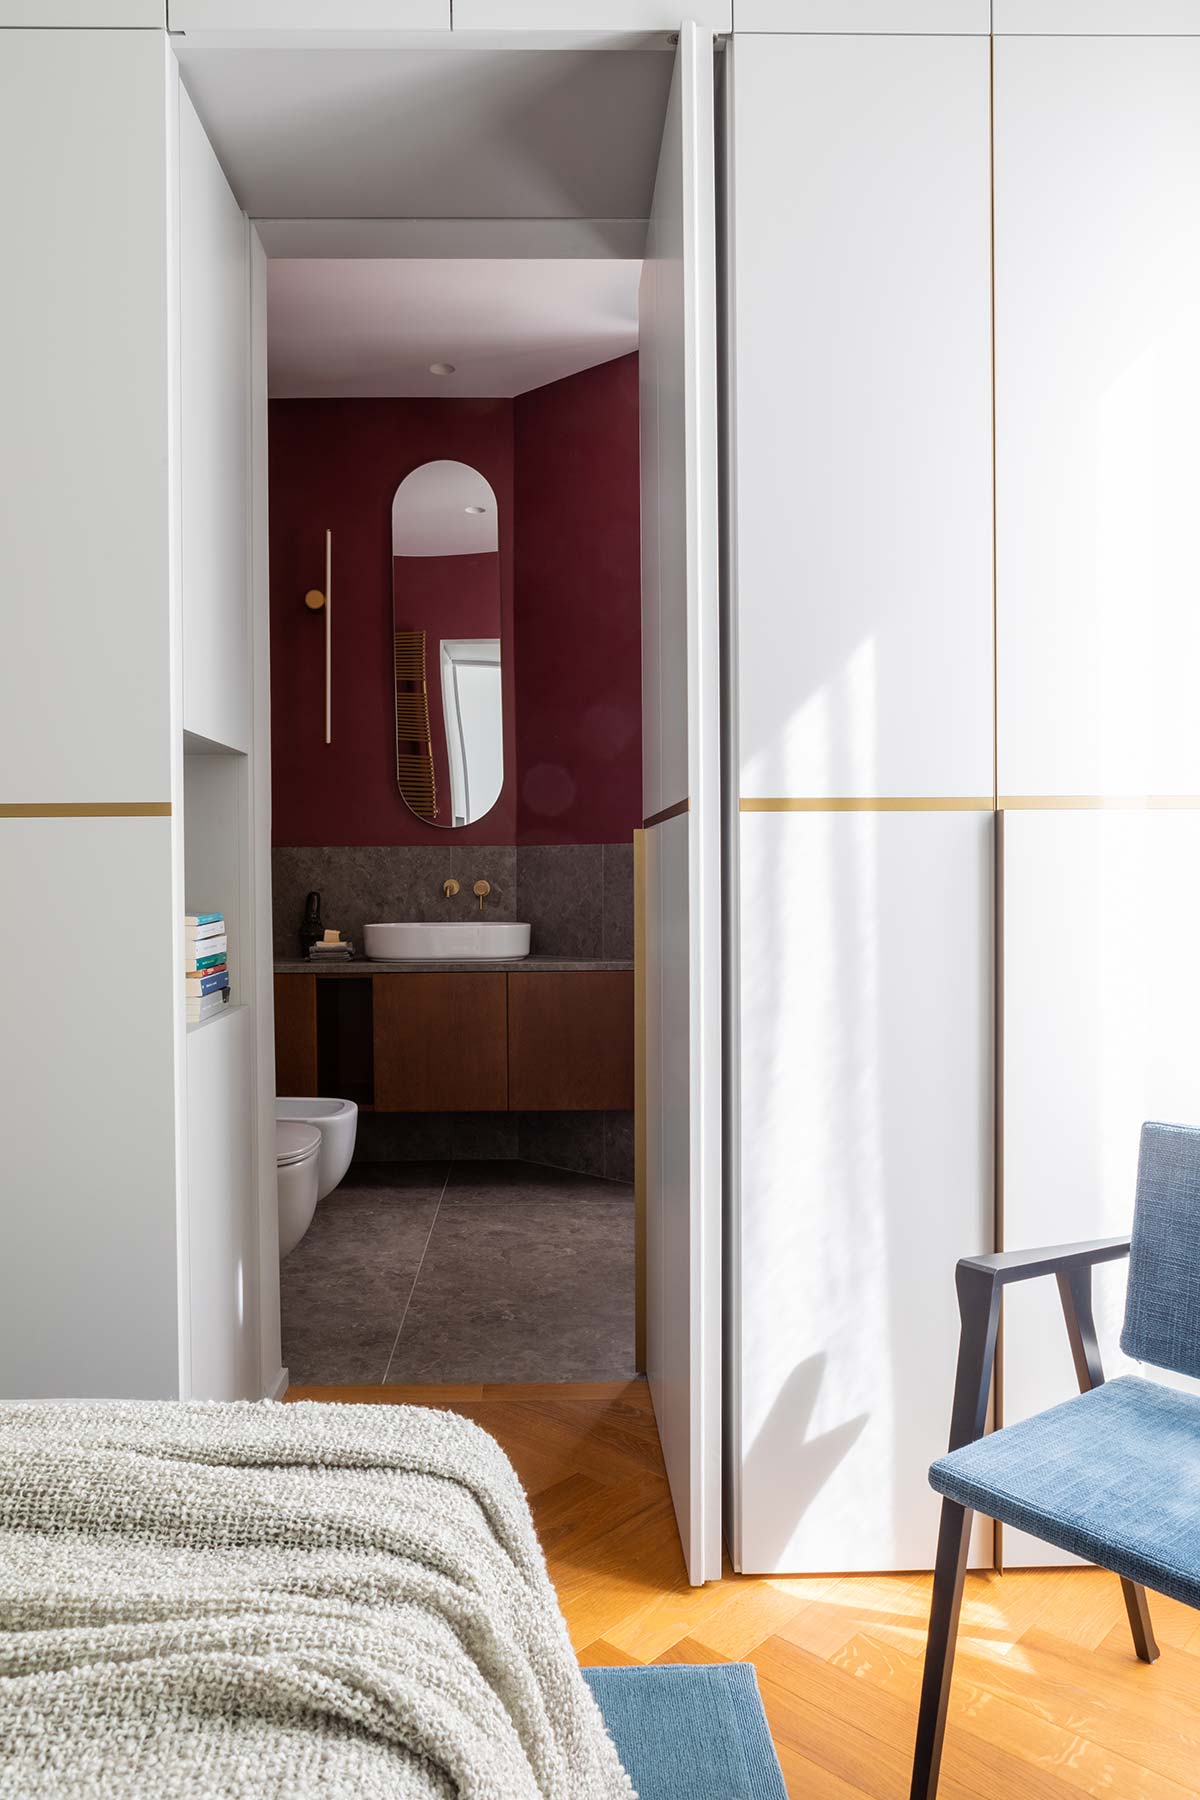
The 150 square meters of this apartment, located on the high first floor of a fully renovated 1930s building, stretch and articulate through narrows and edges, the result of the layering over time of various fragmentations and fractionations. “The idea was to imagine and set up this path as a real linear room, as if the four walls of a small living room had been unpacked and aligned along a guiding line.” Icona Architetti Associati

Between the view of the inner courtyard and the more noble one on the main facade, “an allée is thus unveiled, a kind of linear gallery where the areas that would normally be found in a real room follow one another: a bench, a bookcase, a closet, a shelf, each defined by one of the specific finishes that mark the project: oak, ash-gray panels, metal.”
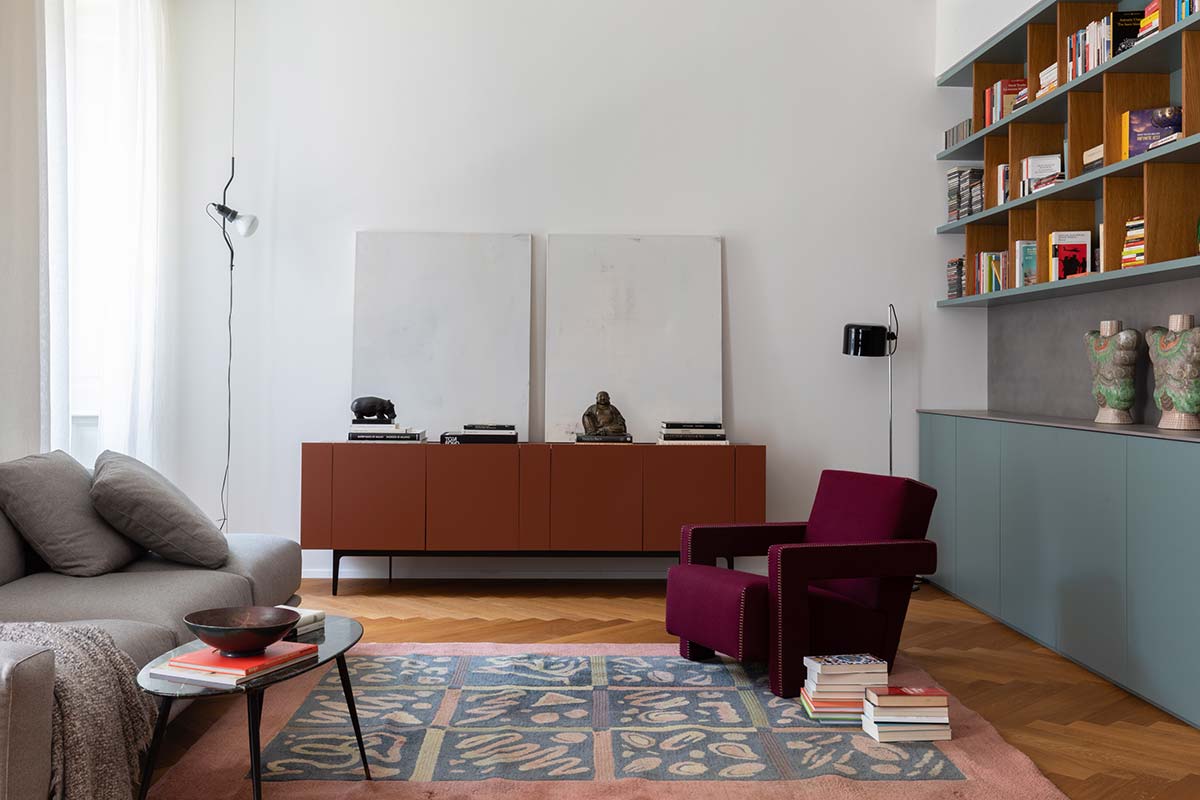
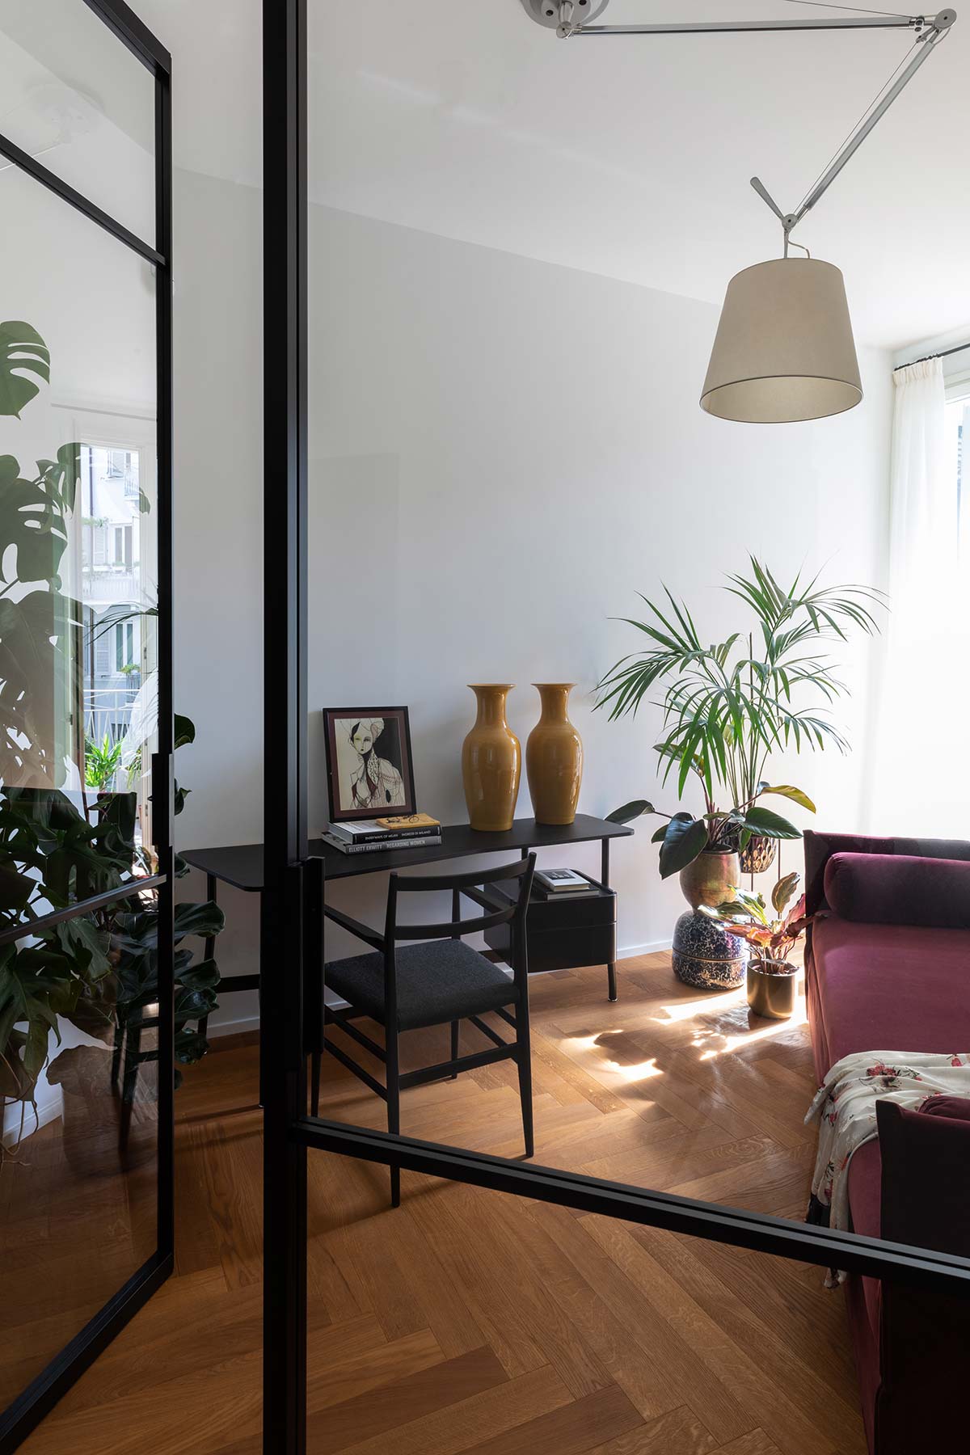
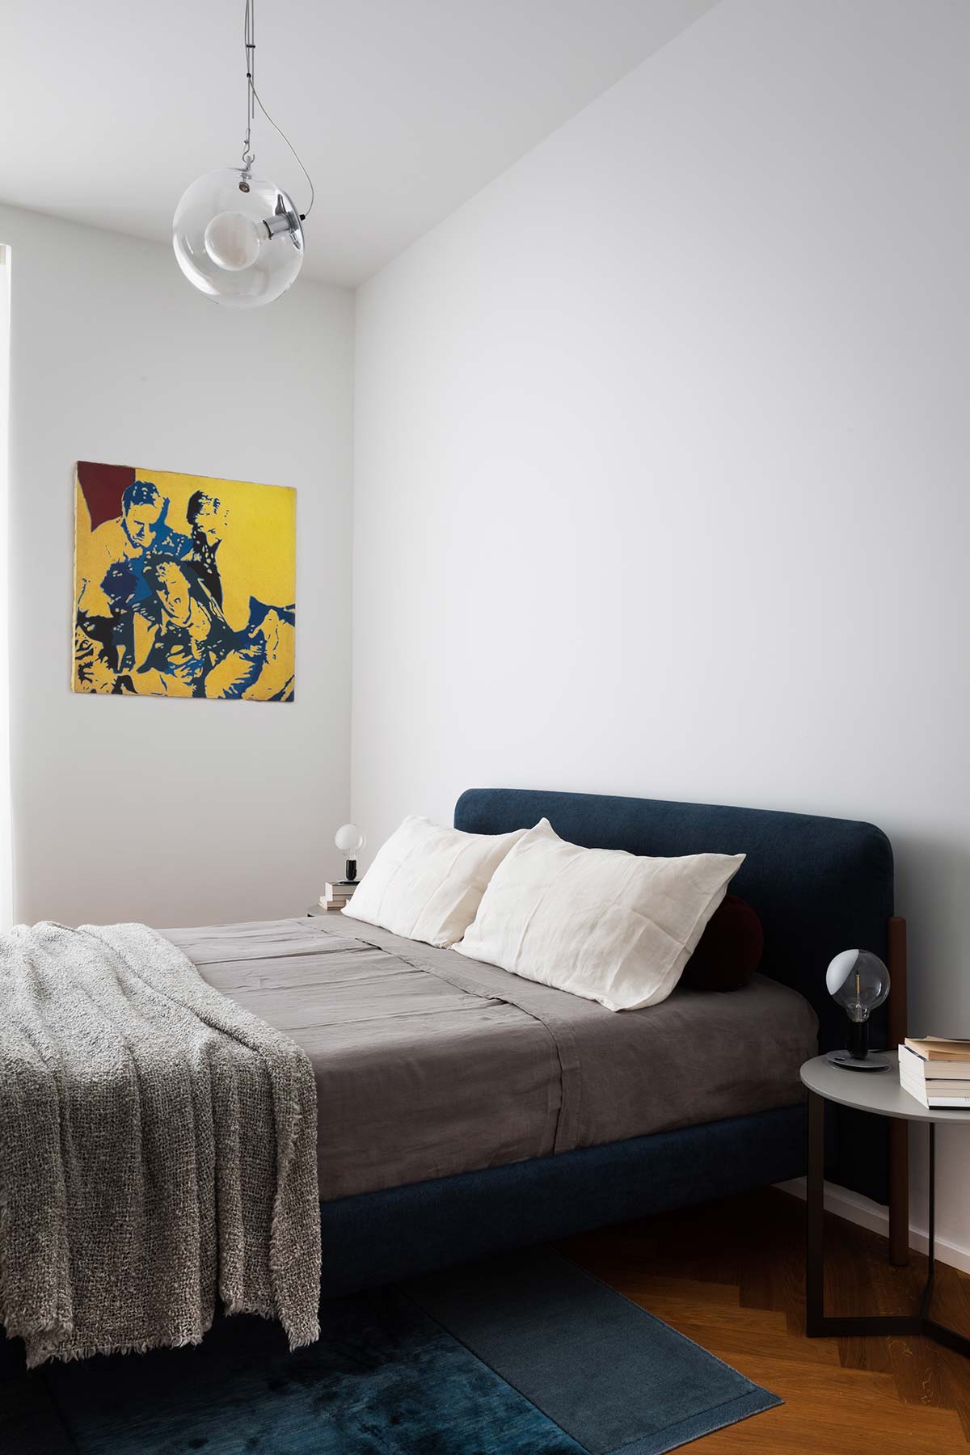
Since the sleeping area is located near the entrance, the living area – on the other side of the house – enjoys the best view, and to make creative use of the long silhouette, the corridor serves not only as a functional link. “The promenade accompanies us to the small studio, carved out of a cone kissed by the grace of natural light from the west that floods it throughout the day. The glazed wall allows the brightness to spread down the corridor to the living area, announced by the archway that marks the entrance into a new territory.”

Our latest stories

Christina O meets James Bond
Minutes icon
2 minutes

Christina O meets James Bond

More a private yacht than a cruise ship, this vessel was conceived as a floating luxury hotel. It’s how Four Seasons I is redefining the seafaring experience: with more space, vast panoramic suites, and a pool that seemingly disappears

Projects&Hospitality
The Gulf’s autumn calendar
Minutes icon
2 minutes

The Gulf’s autumn calendar

From Riyadh’s fast-growing design scene to major fairs and exhibitions across Dubai, Abu Dhabi, Sharjah, Amman and Doha, the region’s cultural calendar is filling up. Here are the key design, architecture and art dates to add to your diary from September through November

Events
Treading lightly as guests of nature
Minutes icon
2 minutes

Treading lightly as guests of nature

In the Philippines, nestled in a cove dominated by sheer cliffs, Lagen Island Resort / El Nido by WATG & Wimberly Interiors embodies a regenerative approach to hospitality

Hospitality
Gaya Beach House
Minutes icon
1 minute

Gaya Beach House

Juhu Beach, Mumbai | Lissoni Casal Ribeiro

Projects&Hospitality
Between aesthetics and technology
Minutes icon
2 minutes

Between aesthetics and technology

Fluid spaces, discreet elegance, and a sea-inspired color palette. This is the new T52 Awandra, a successor to Baglietto's 33 and 44-meter series, but with an elevated level of customization – including in its exterior design

Projects&Hospitality
Archifeed expands from Beirut to Miami
Minutes icon
1 minute

Archifeed expands from Beirut to Miami

Founded by architects and educators Teymour Khoury and Yasmina Mahmoud, Archifeed has expanded its Architecture Summer Workshops from Beirut to Miami, introducing high school students to architectural thinking before they enter university

Design