Brussels Furniture Fair
alessandra-bergamini 9/06/2022

The Canal House

A work by Studio Farris, this small single-family house represents a reflection on the theme of urban living, and the spatial mediation between indoor and outdoor zones

Architecture and interior design: Studio Farris
Furnishings: on design; Arco, Tobias Grau
Photos: Koen Van Damme, Martino Pietropoli 

Though respectfully aligned with the row of residences facing the Brussel-Scheldt Maritime canal in Humbeek (Belgium), the front of this small single-family house stands out for its diversity, and features a surprise beyond the entrance gate: a small secret garden with a tree, functioning as a buffer between the street and the house.
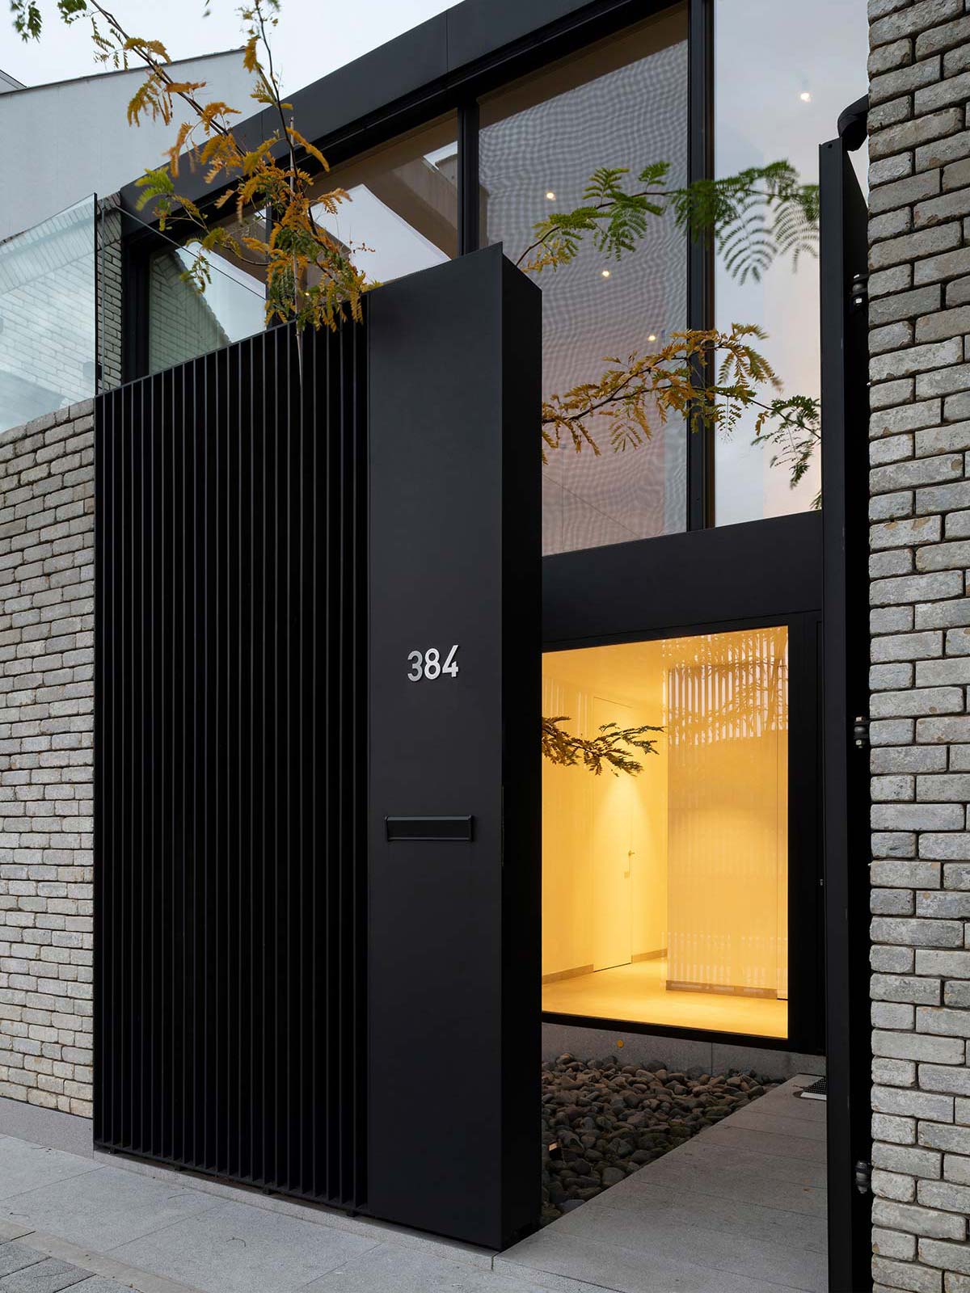
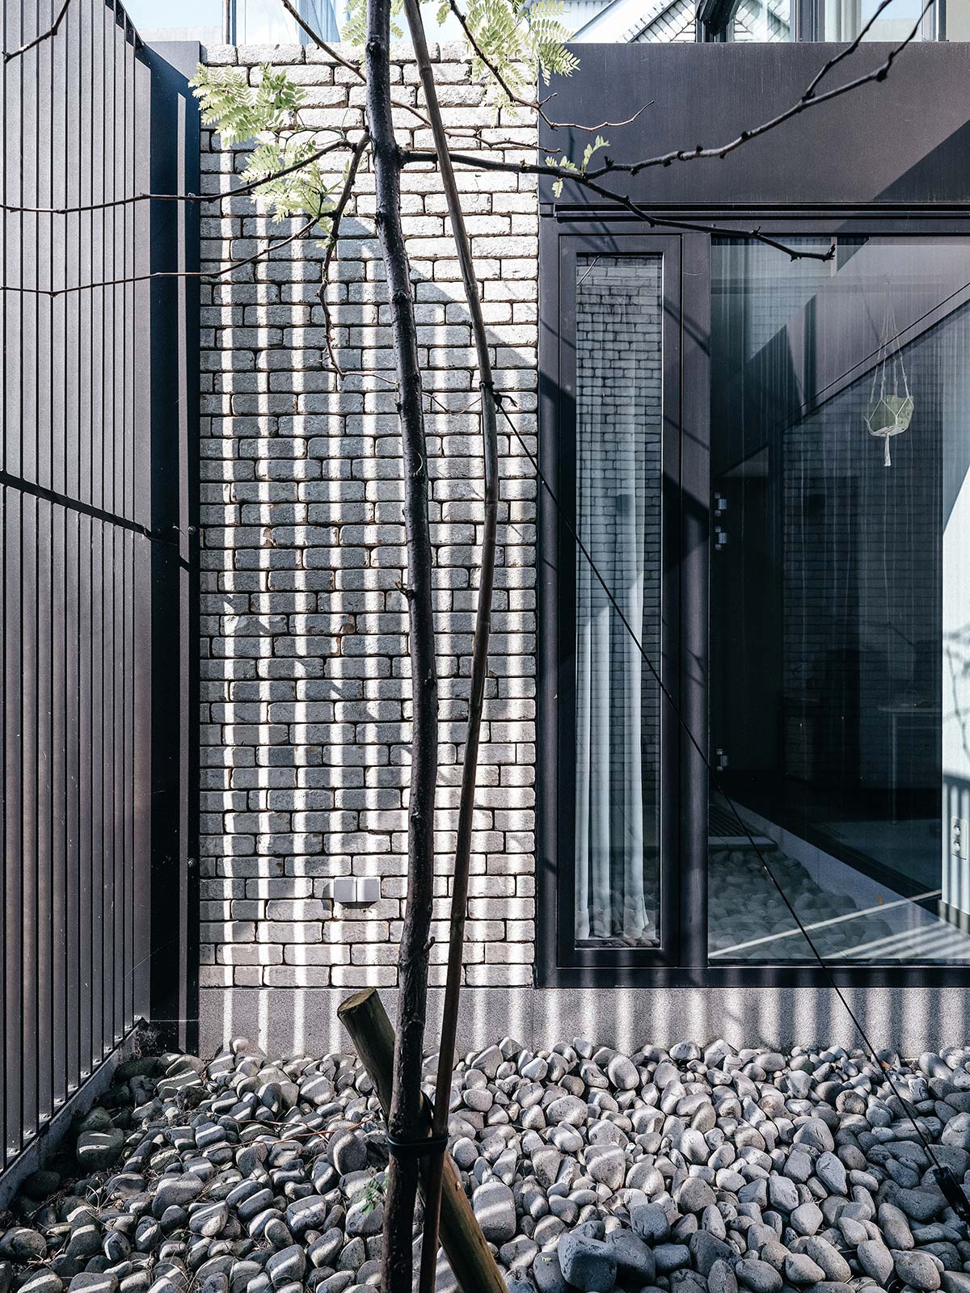
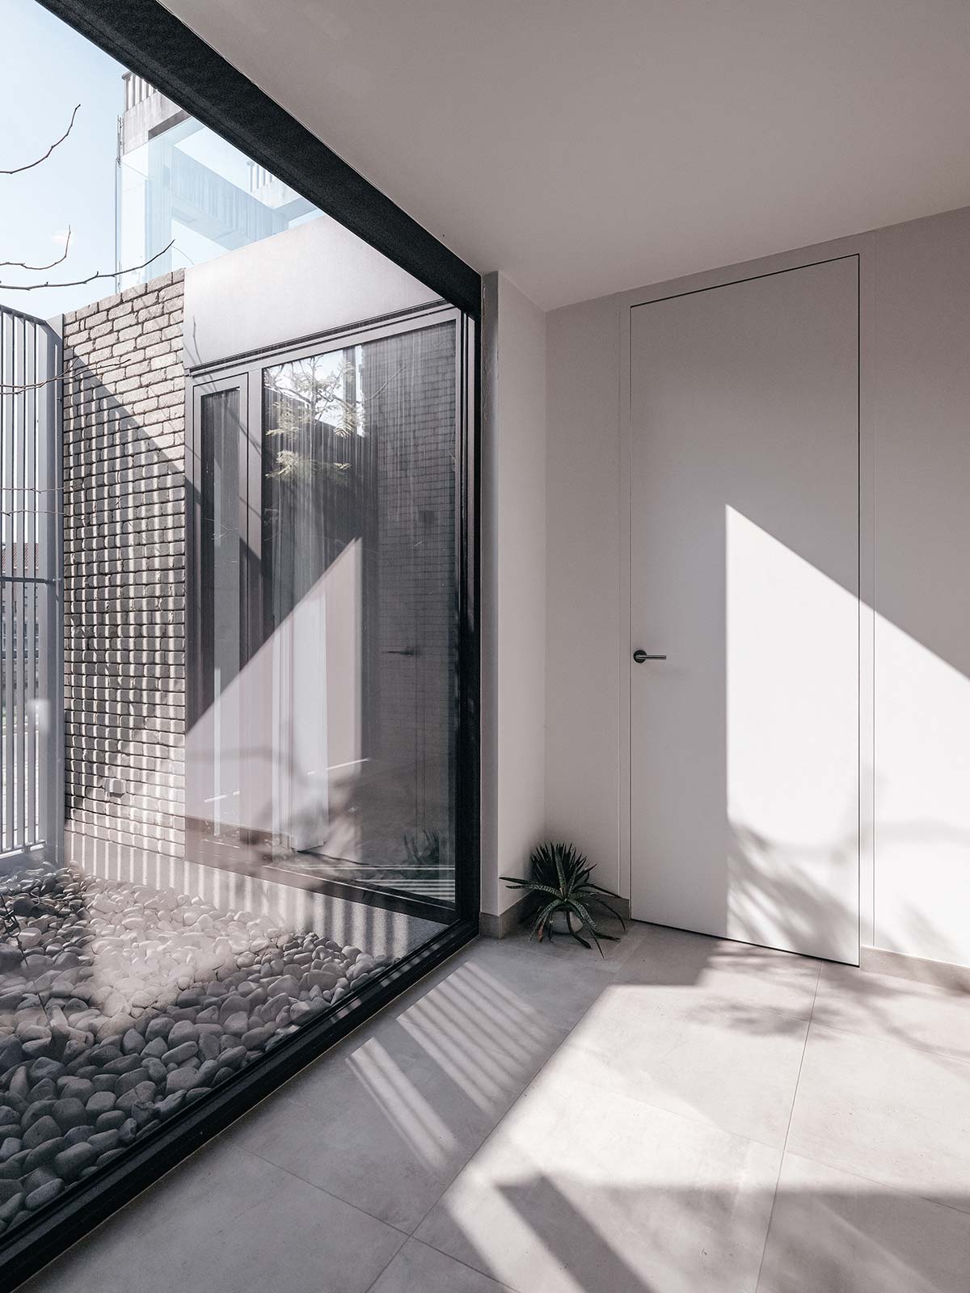
To emphasize the relationship with the canal, the project by Studio Farris has totally revised the volumes and the layout of the spaces, emptying a part of the original silhouette and generating an introverted front while reversing the arrangement of the functions.
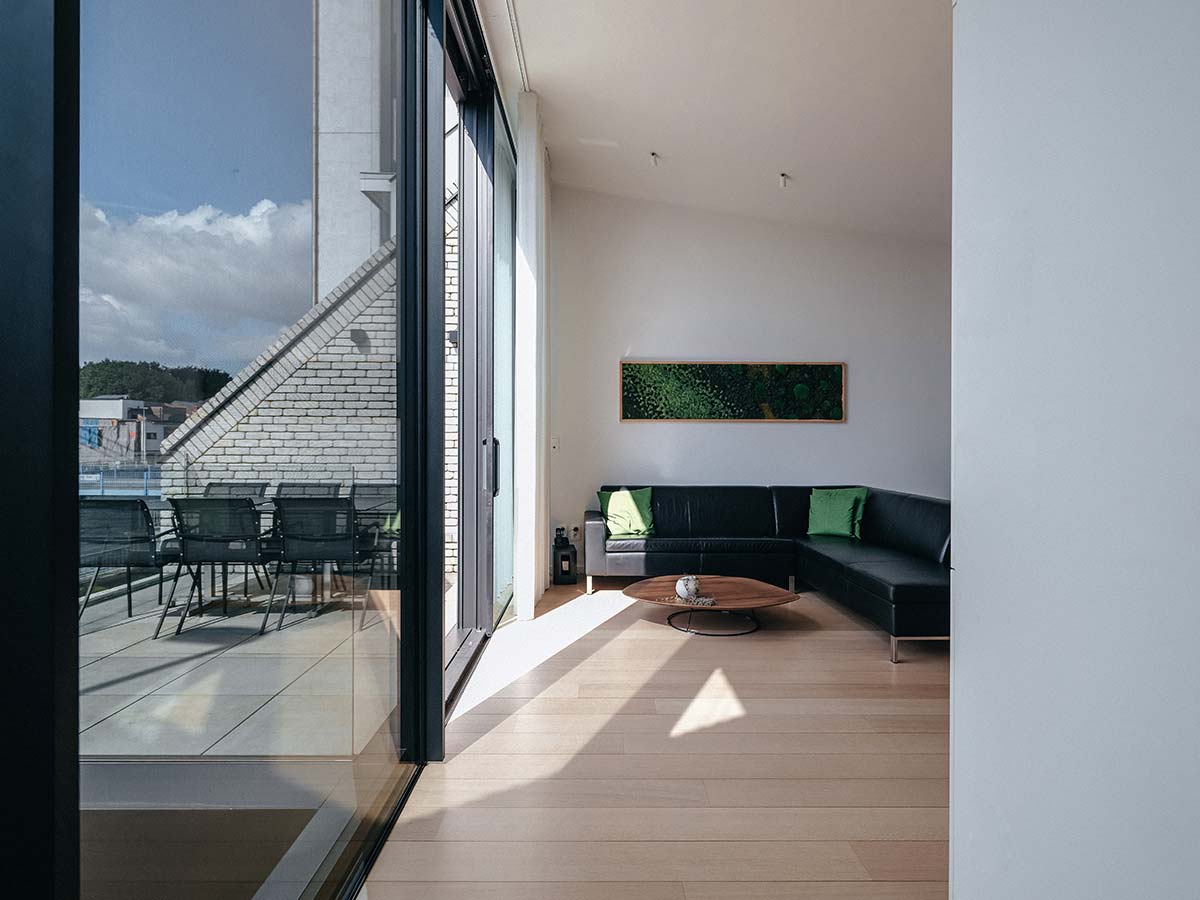
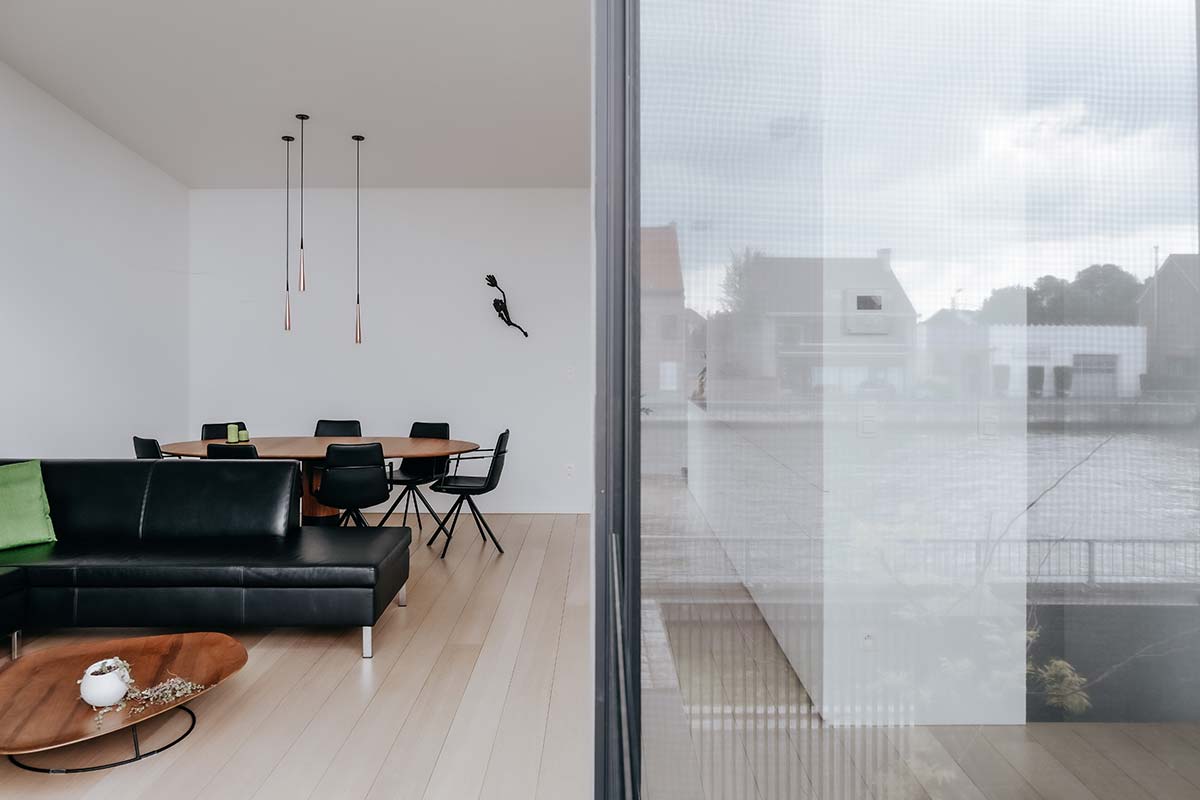
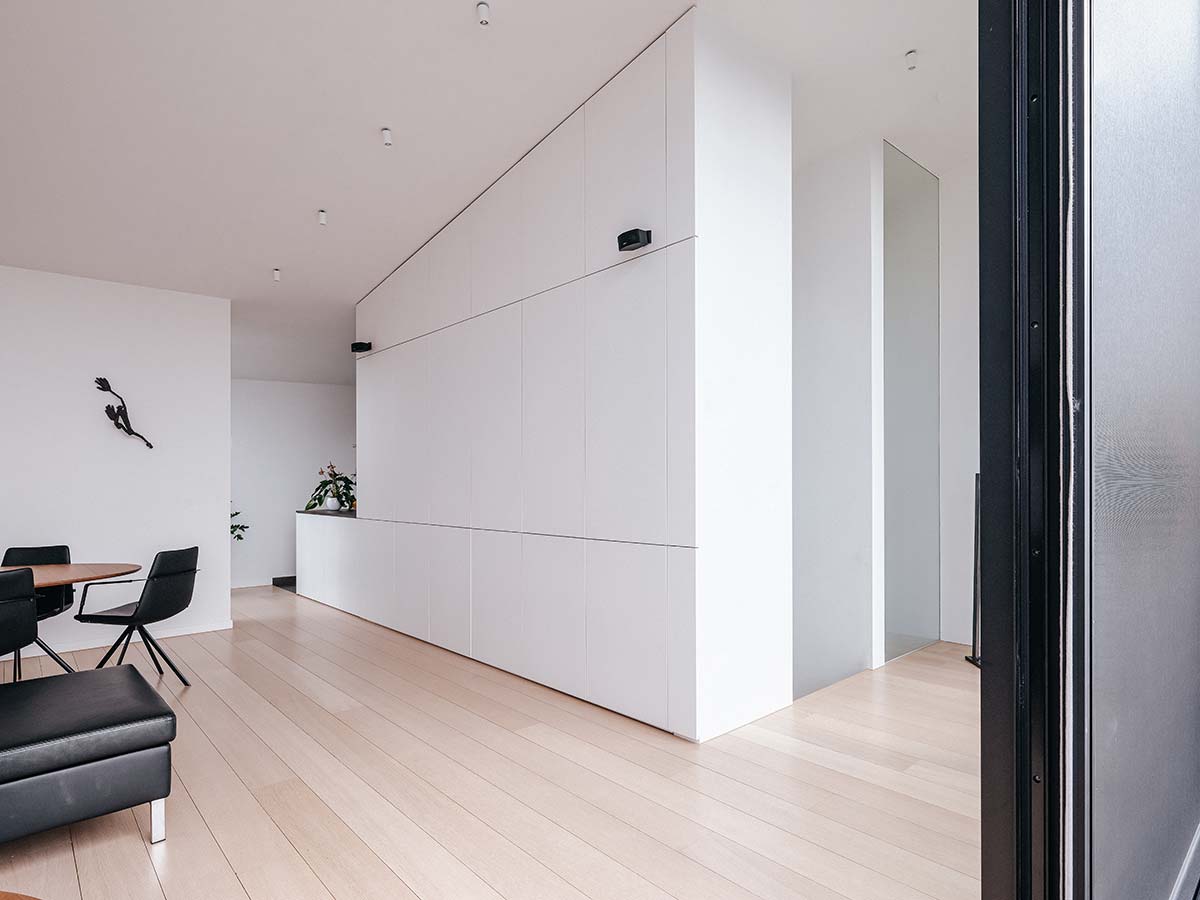
While traditional homes call for a daytime zone on the ground floor, with tall windows protected by curtains, the new definition of the indoor and outdoor spaces inverts the hierarchy and puts the living area on the first floor, to obtain a quiet, more intimate space, while the bedroom zone is now on the ground level.

One bedroom opens directly onto the entrance court, while the other faces the small garden at the back, also bringing air and light to the bathroom zone. As key features of the project, the courtyards exploit the potential of the small lot, while creating spatial continuity between the ground floor and the first. The living area is divided between indoors and outdoors, thanks to a terrace that offers natural light and a fine view of the waterway, visually connecting the dining and kitchen spaces, where the latter face towards the rear courtyard.
Our latest stories

Christina O meets James Bond
Minutes icon
2 minutes

Christina O meets James Bond

More a private yacht than a cruise ship, this vessel was conceived as a floating luxury hotel. It’s how Four Seasons I is redefining the seafaring experience: with more space, vast panoramic suites, and a pool that seemingly disappears

Projects&Hospitality
The Gulf’s autumn calendar
Minutes icon
2 minutes

The Gulf’s autumn calendar

From Riyadh’s fast-growing design scene to major fairs and exhibitions across Dubai, Abu Dhabi, Sharjah, Amman and Doha, the region’s cultural calendar is filling up. Here are the key design, architecture and art dates to add to your diary from September through November

Events
Treading lightly as guests of nature
Minutes icon
2 minutes

Treading lightly as guests of nature

In the Philippines, nestled in a cove dominated by sheer cliffs, Lagen Island Resort / El Nido by WATG & Wimberly Interiors embodies a regenerative approach to hospitality

Hospitality
Gaya Beach House
Minutes icon
1 minute

Gaya Beach House

Juhu Beach, Mumbai | Lissoni Casal Ribeiro

Projects&Hospitality
Between aesthetics and technology
Minutes icon
2 minutes

Between aesthetics and technology

Fluid spaces, discreet elegance, and a sea-inspired color palette. This is the new T52 Awandra, a successor to Baglietto's 33 and 44-meter series, but with an elevated level of customization – including in its exterior design

Projects&Hospitality
Archifeed expands from Beirut to Miami
Minutes icon
1 minute

Archifeed expands from Beirut to Miami

Founded by architects and educators Teymour Khoury and Yasmina Mahmoud, Archifeed has expanded its Architecture Summer Workshops from Beirut to Miami, introducing high school students to architectural thinking before they enter university

Design