

On the Milan scene the ‘Vertical Forest’ by Stefano Boeri has become a reference point. At the 24th floor of the taller of the two towers of the complex, we find a special space: a model apartment of 240 sqm that is also a place for events and gatherings. And, above all, a manifesto of style.
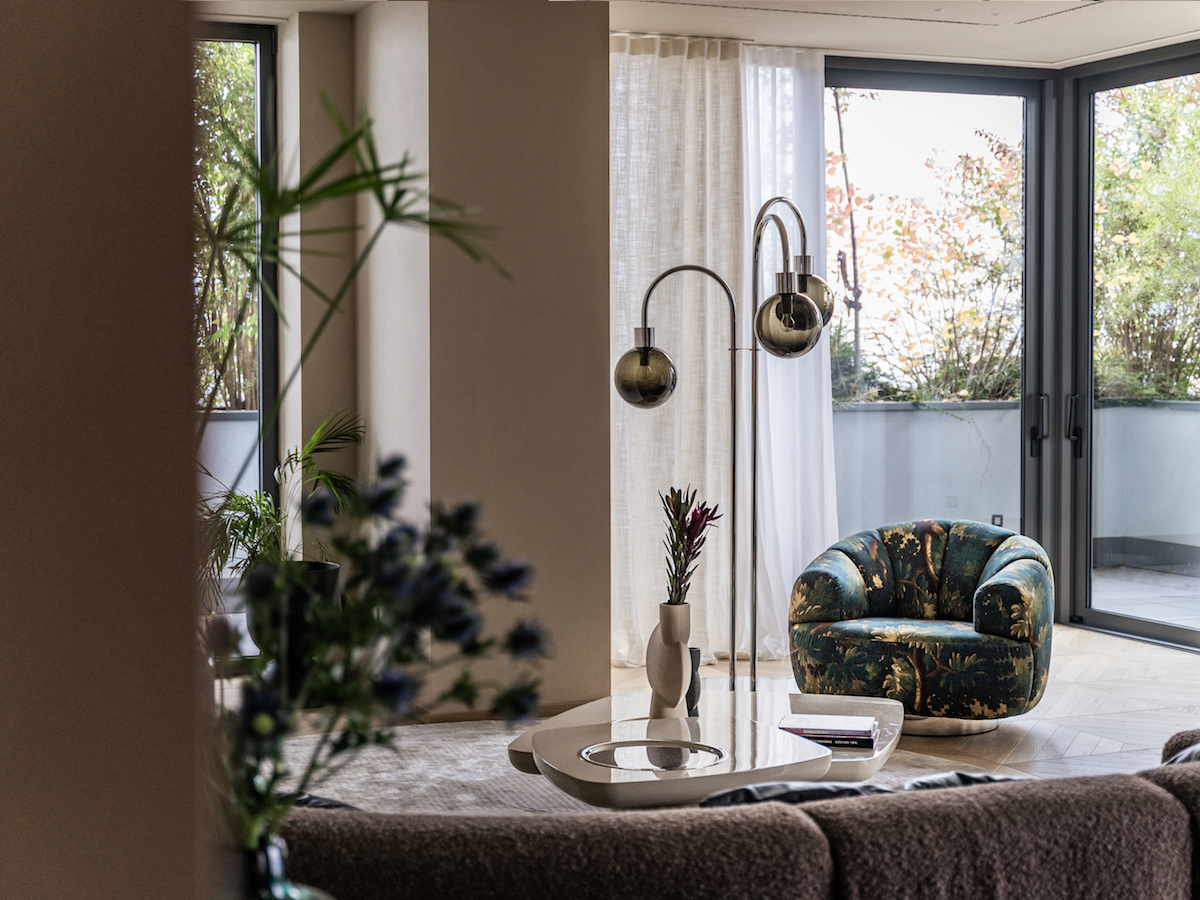
The living room overlooks a large terrace bordered by trees. Photo courtesy Coima Image & Giopagani.
The project is based on collaboration between Coima Image, the studio of architectural design and space planning, and Giopagani, an interior design firm helmed by Giovanni (Gio) Pagani. Alida Catella, CEO of Coima Image, talks about their modus operandi: “With Gio we bring together different, complementary types of expertise: we focus on the structure, and Giopagani moves forward with the furnishings, with custom solutions or pieces from their collections. Our way of working is based on shared thinking. Working with designers is often rather arduous, and there is always a sense of competition. But in our work this is not the case. Furthermore, Gio is a person who puts creativity into everything.”
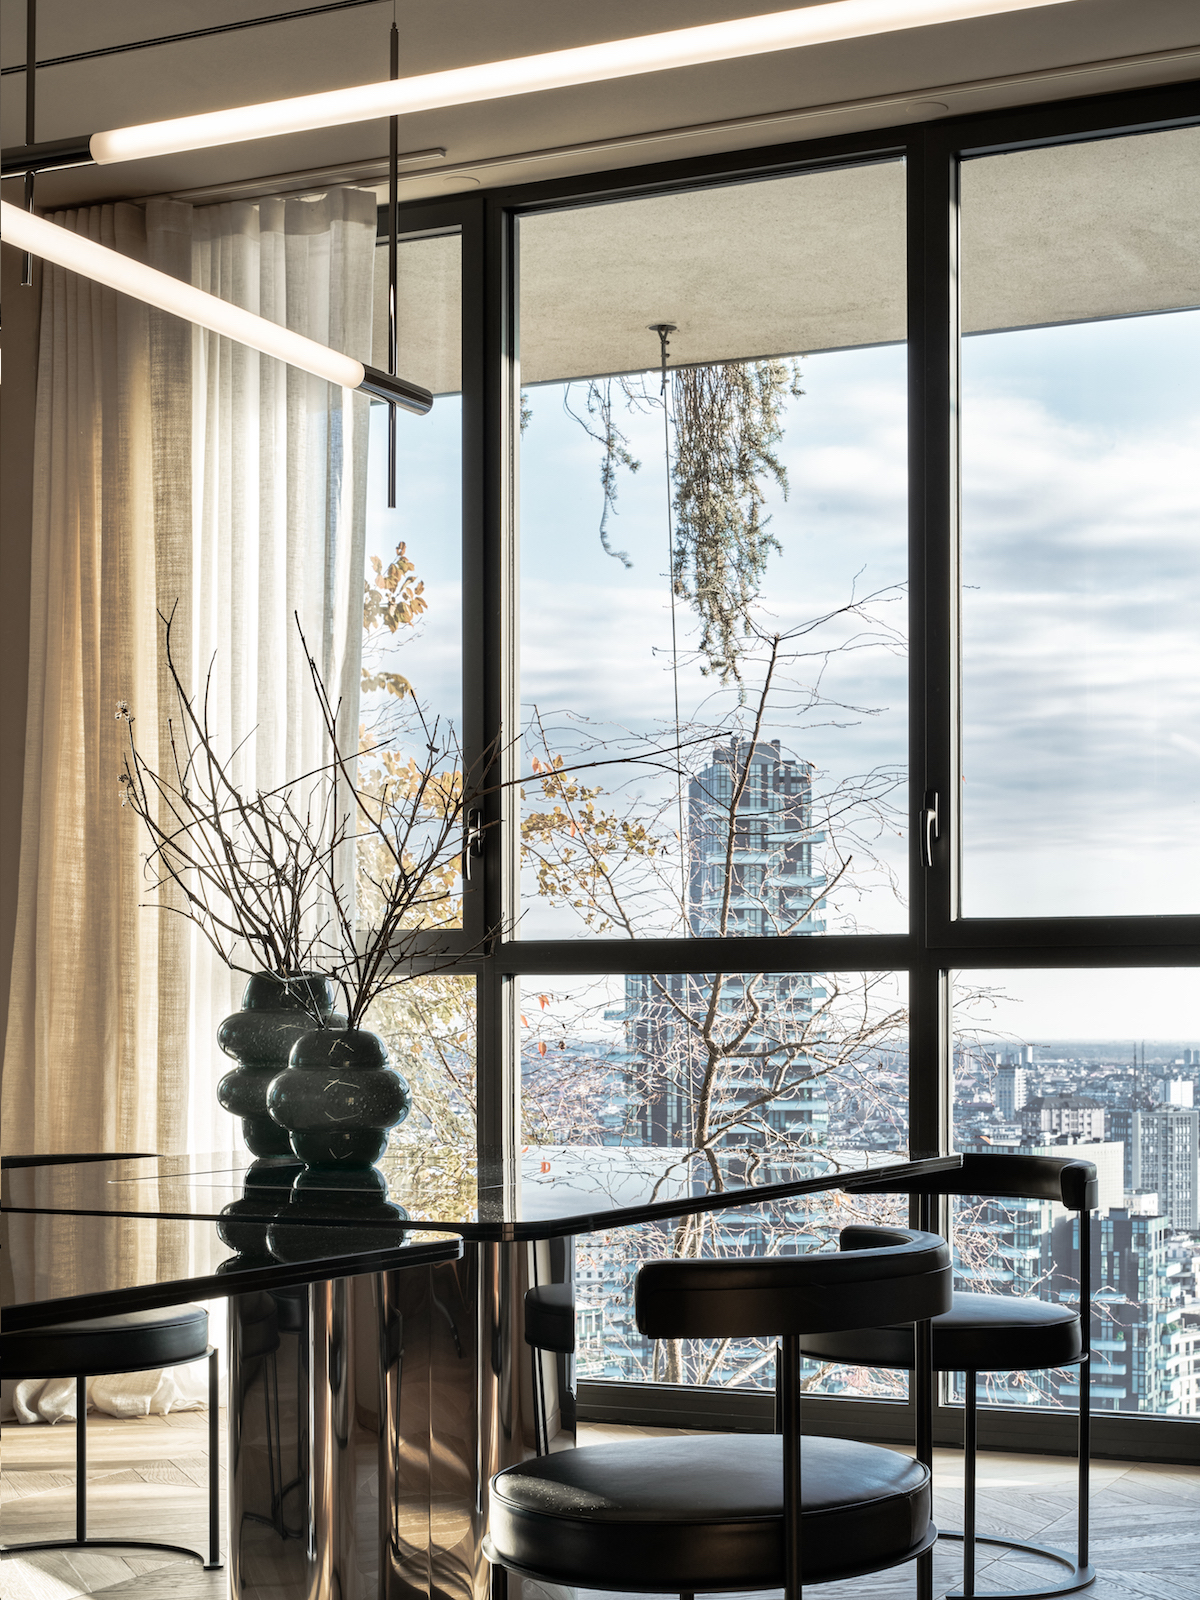
Dining area overlooks the city. Photo courtesy Coima Image & Giopagani.
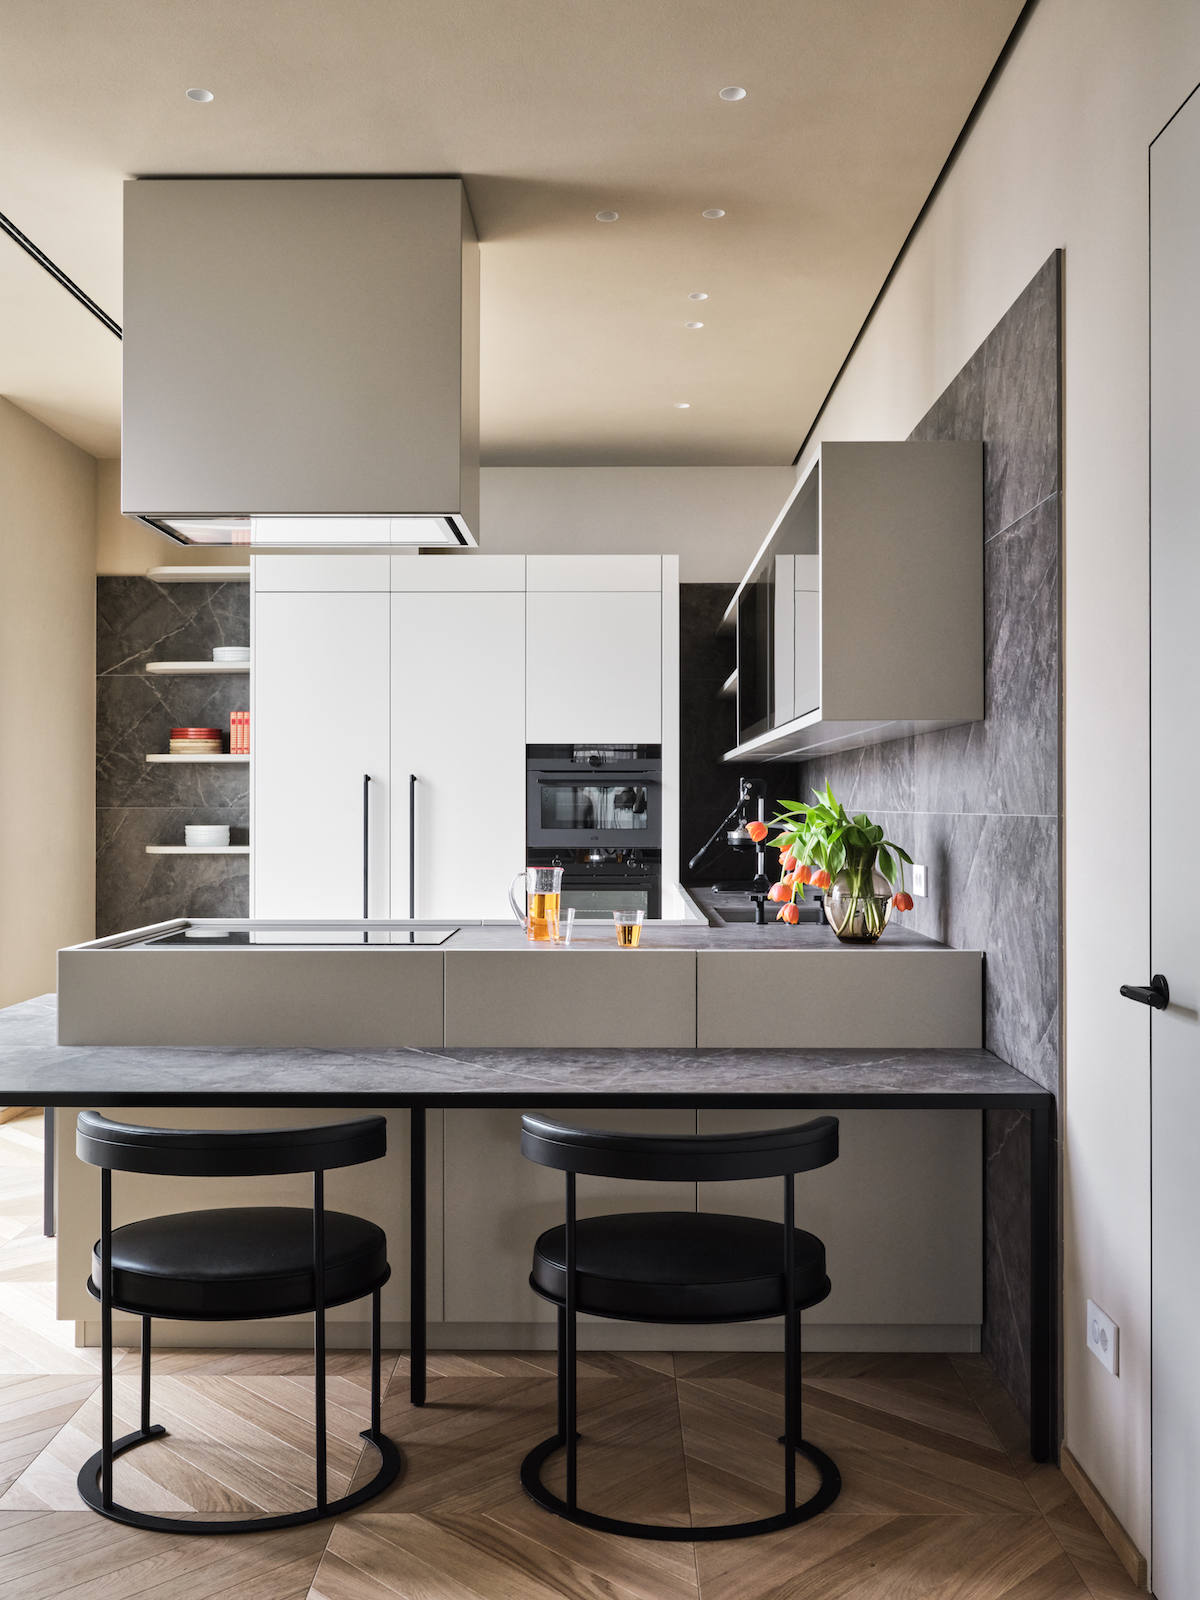
The custom-made kitchen. Photo courtesy Coima Image & Giopagani.
The core of the apartment is the living area, which opens onto a large corner terrace bordered by vegetation: a natural screen that lets fascinating light enter (“Light is the starting point in the definition of the spaces,” says Alida Catella).
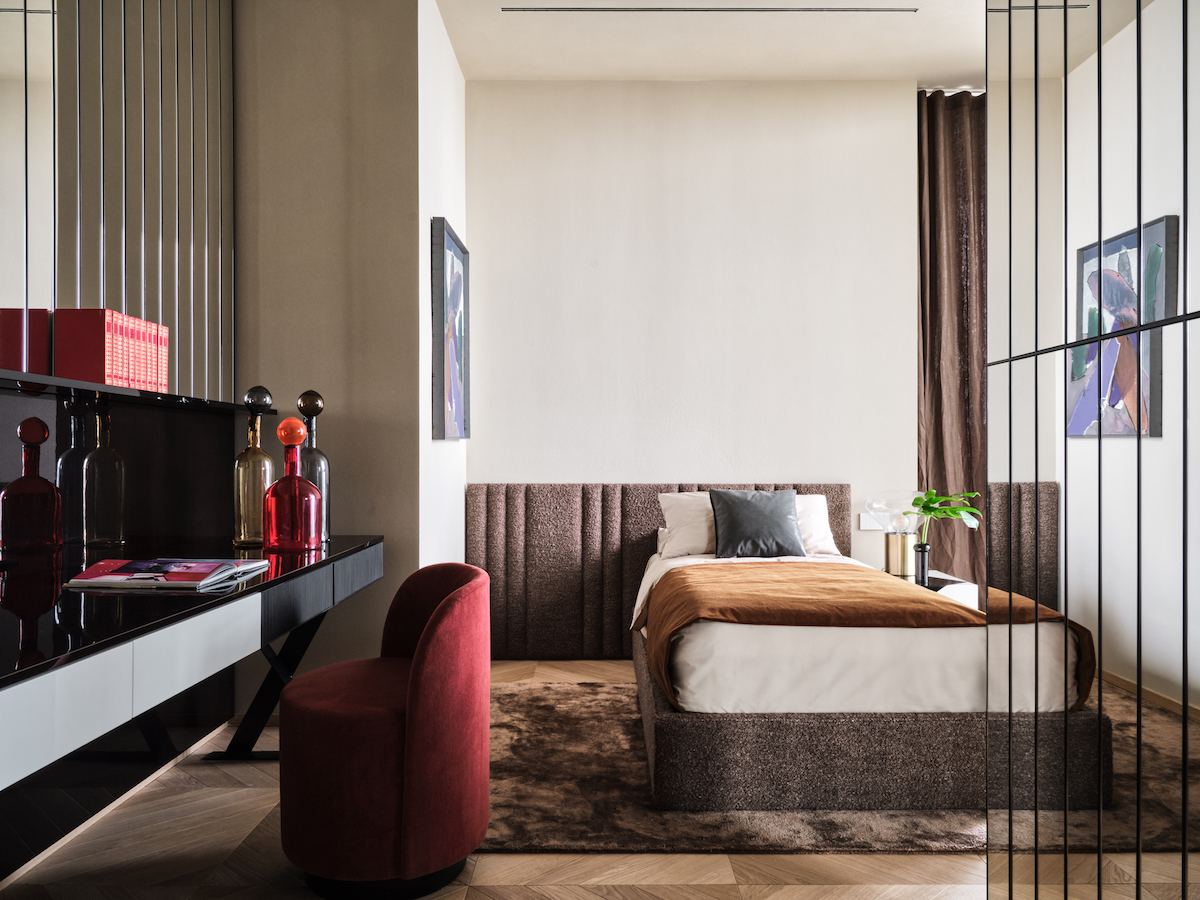
Night area, one of the bedrooms. Photo courtesy Coima Image & Giopagani.
A corner sofa suggests conversation; next to it, two twin tables indicate the dining zone. The kitchen is placed in continuity with the living area, separated by a large full-height door in crafted glass.
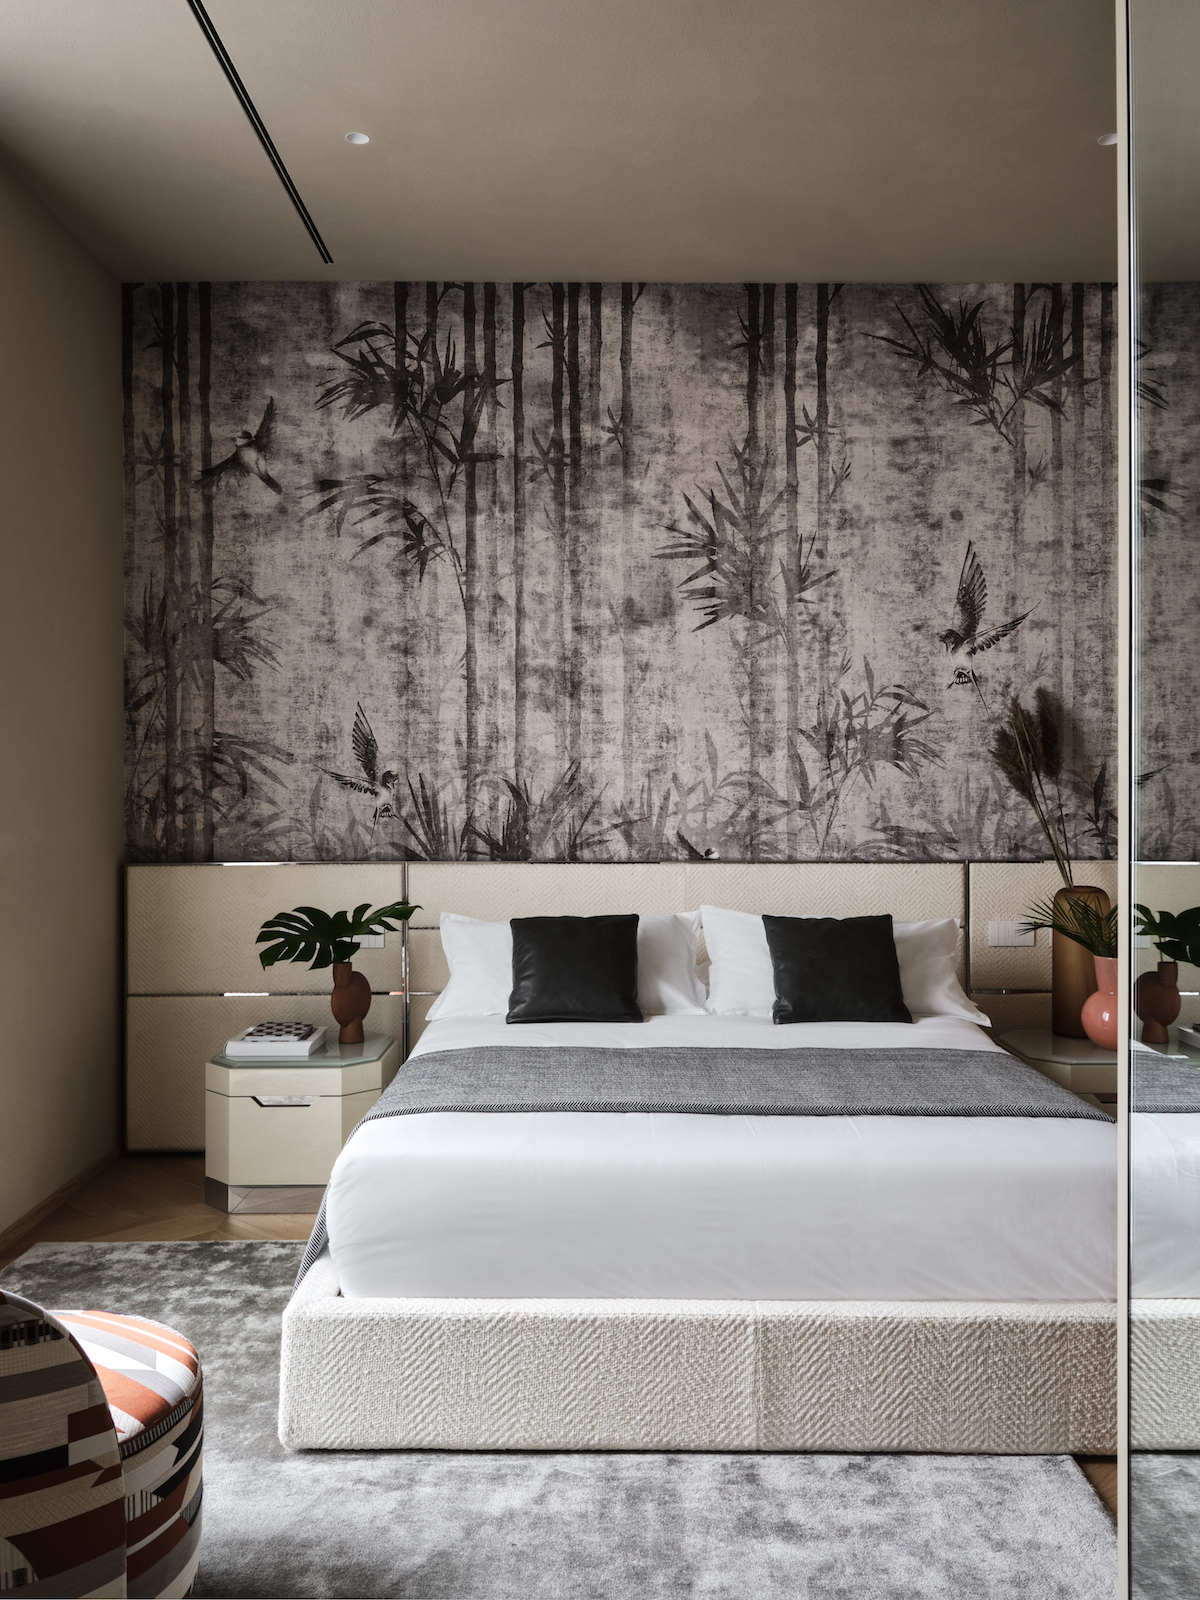
Night area, one of the bedrooms. Photo courtesy Coima Image & Giopagani.
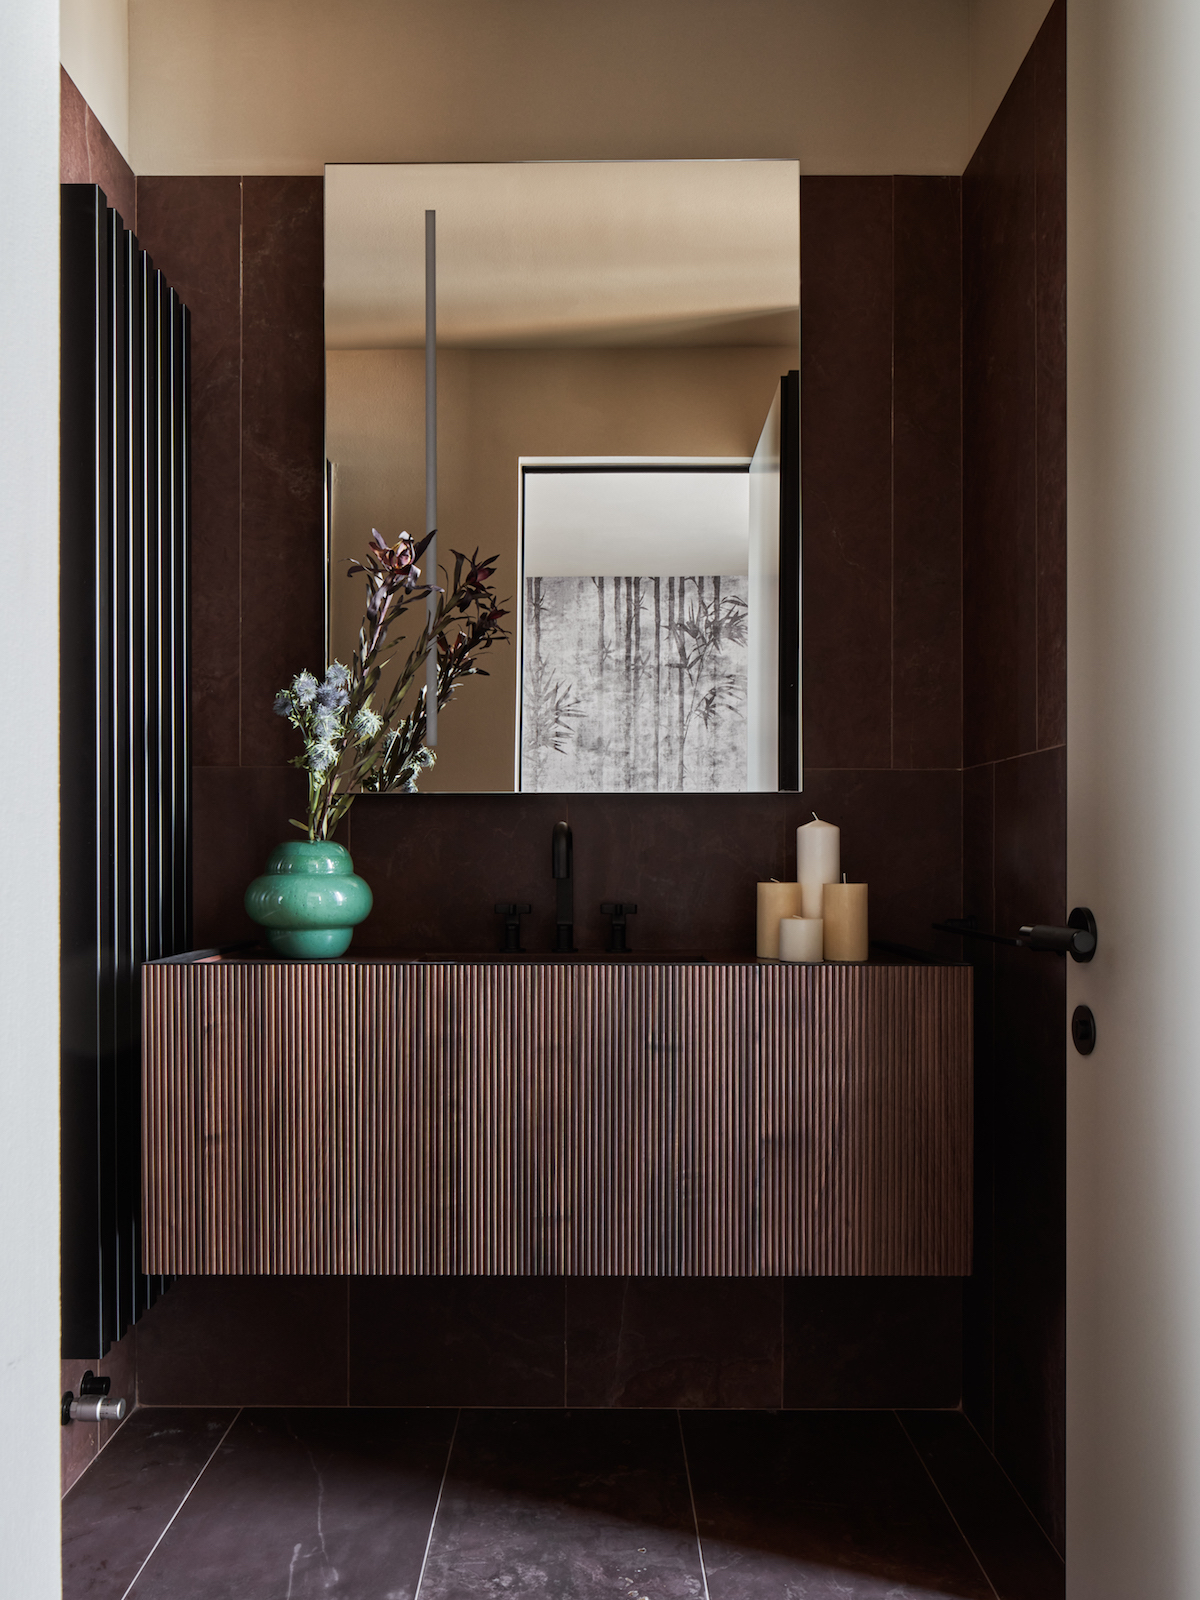
Night area, one of the bathrooms. Photo courtesy Coima Image & Giopagani.
In the nighttime zone the master bedroom has an en suite bathroom and a walk-in closet. The textile headboard is an essential version of 18th-century alcoves, with a wall-mounted canopy. This inspiration is also seen in the coverings, a contemporary take on chinoiserie.
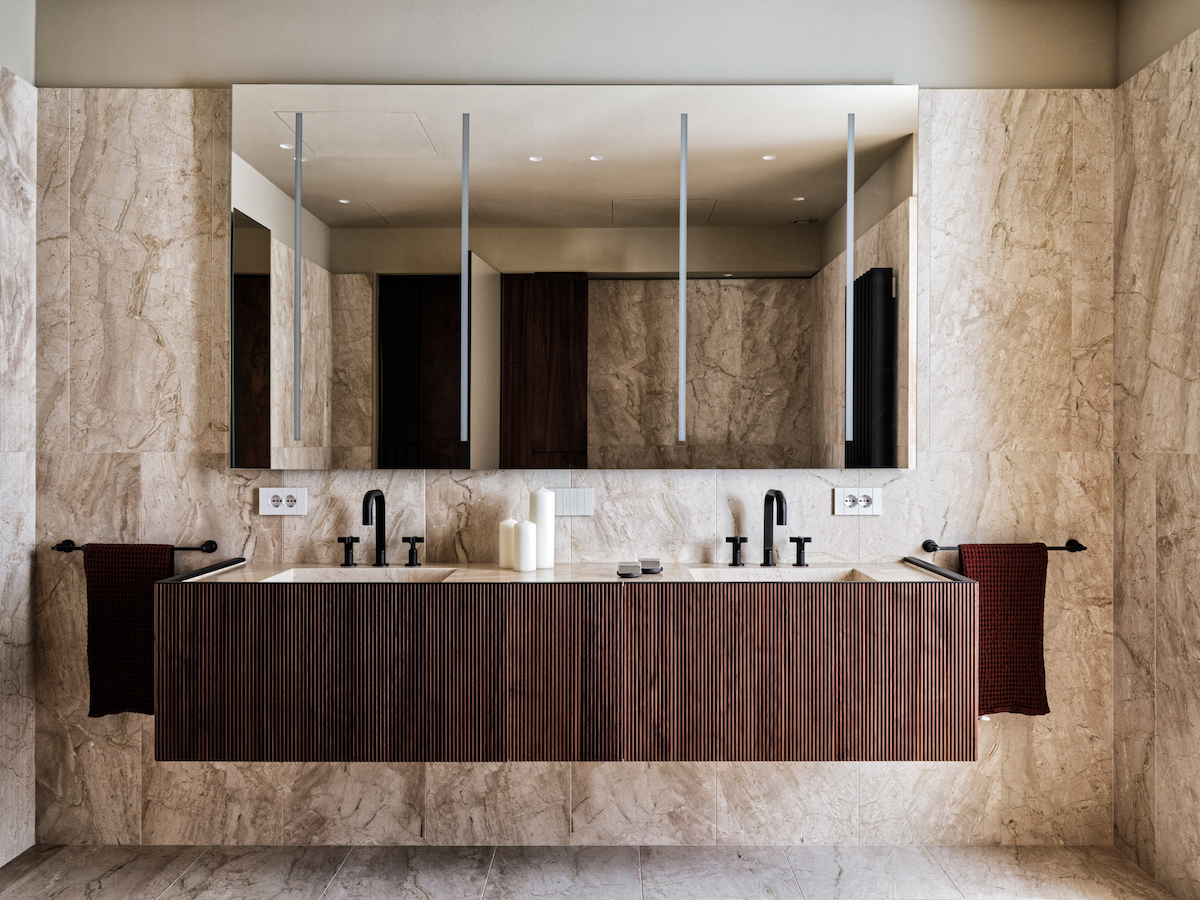
The bathroom of the master bedroom. Photo courtesy Coima Image & Giopagani
“The materials are one of the key points of the design, like the stones we have used for the facings, Ambrosia and Breccia Sarda,” says Gio Pagani. “We have echoed their warm hues (greige, cream, dove gray) and we have opted for slaked lime walls instead of conventional smooth plaster. We then created wood paneling to soften and accentuate the initial tones, from dark Louro Preto to sunburst American maple, used in the living room.”
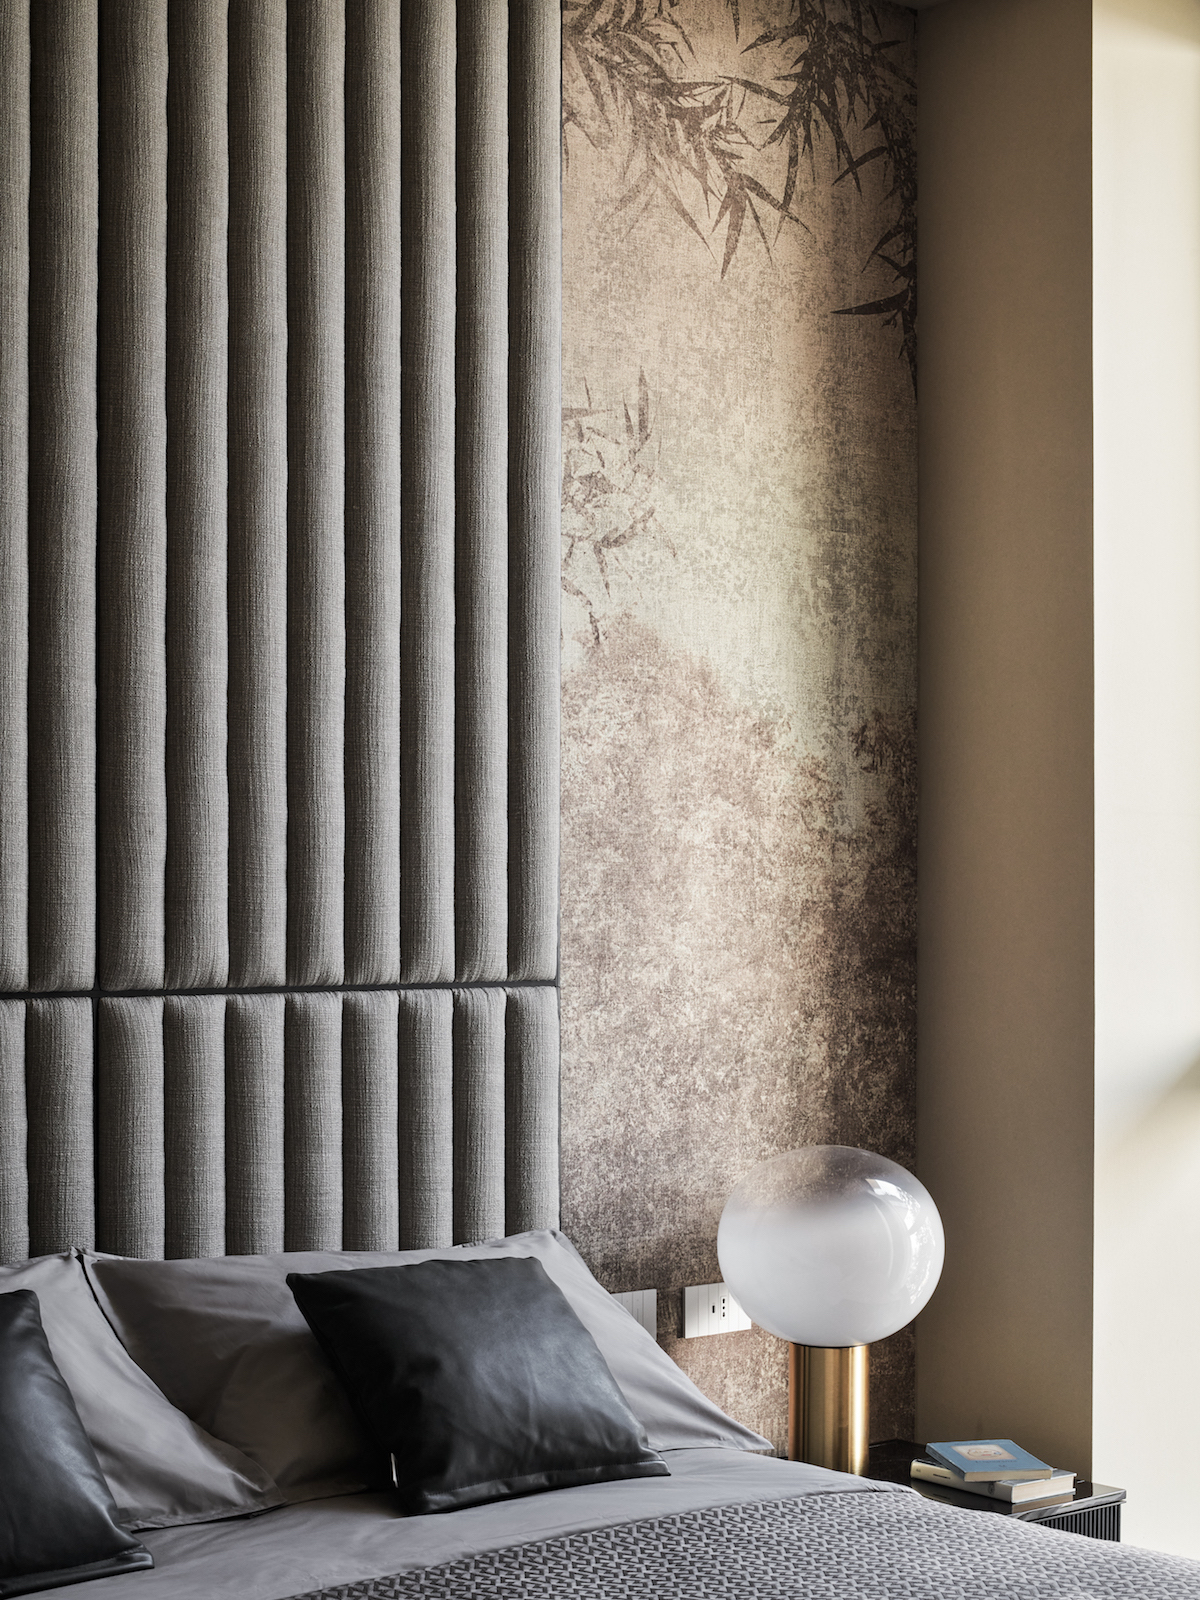
Detail of the master bedroom. Photo courtesy Coima Image & Giopagani
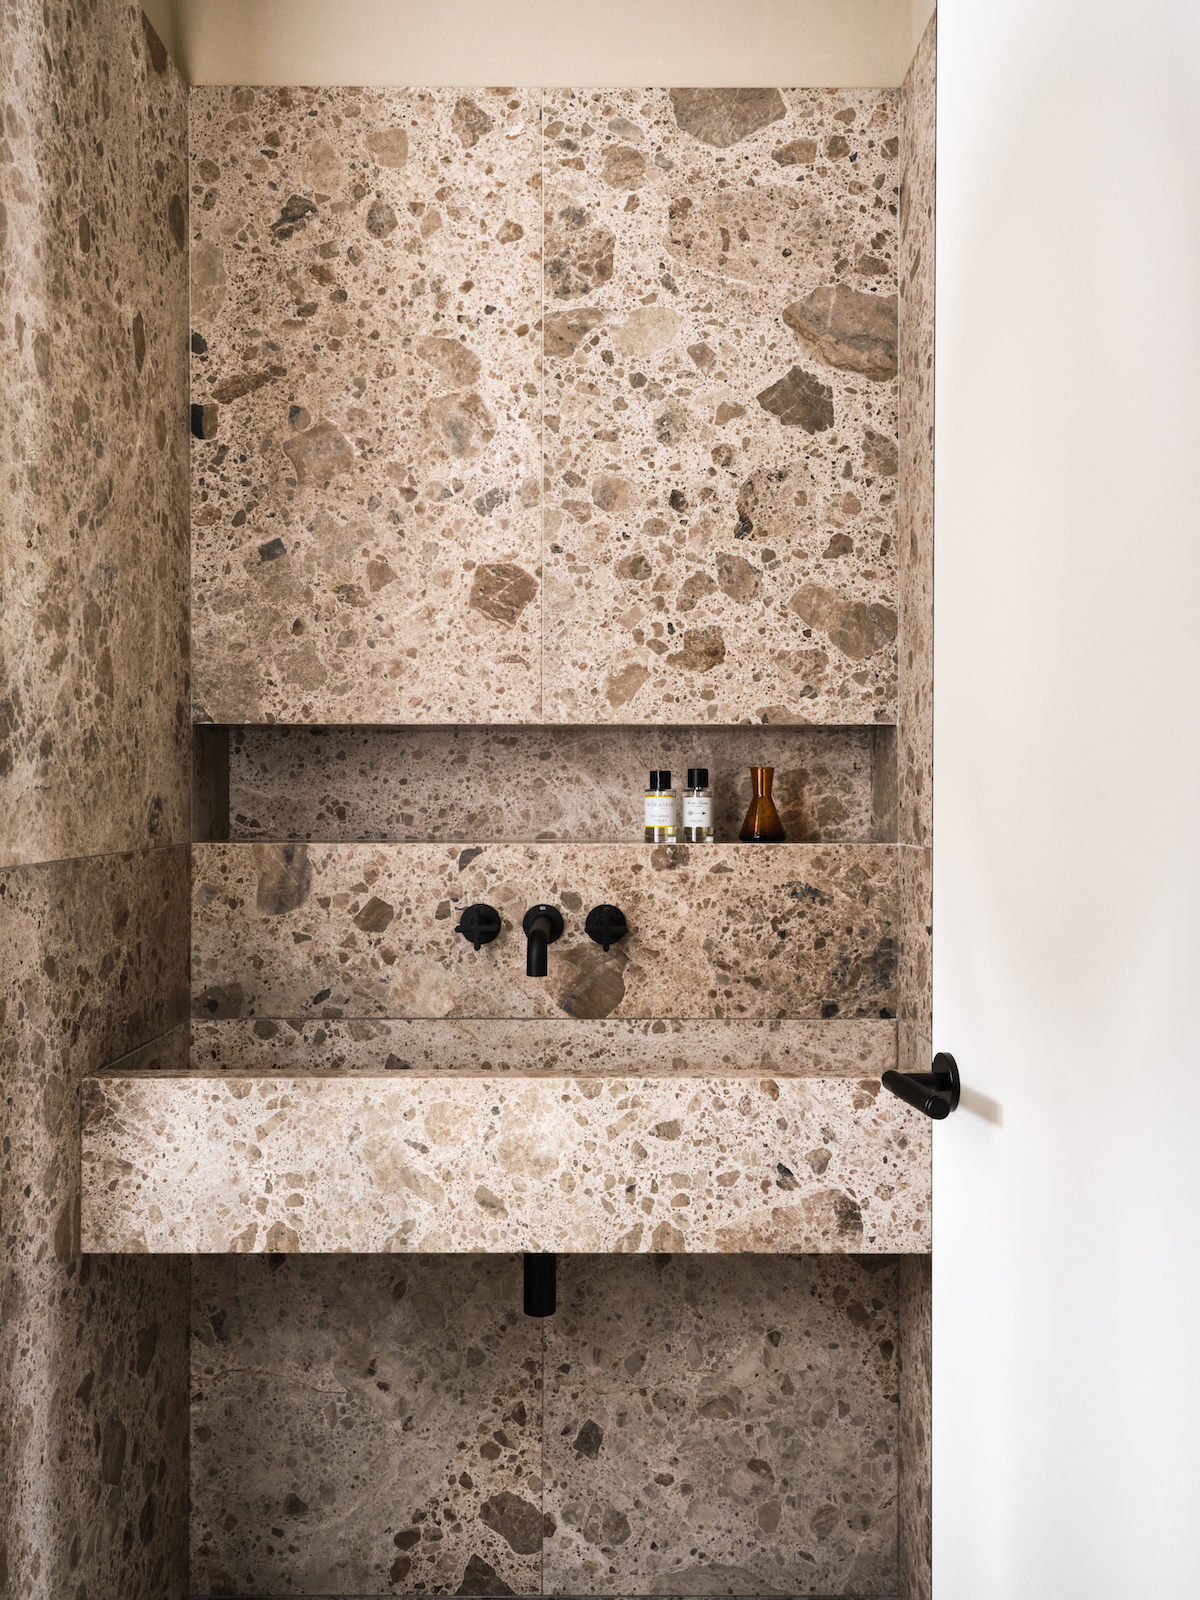
The guest bathroom. Photo courtesy Coima Image & Giopagani
An aesthetic that is classic, in its own way, but far from conventional. “The living area has great spatial impact, which is what one expects inside this building,” Pagani continues. “Actually I particularly love the nighttime zone, made of rooms that offer repose after a long day of work. Open to the city, but protected and muted.” Just below, the gaze takes in the Biblioteca degli Alberi, a contemporary park designed by Petra Blaisse, with a panorama of the towers of this new part of Milan. An ideal vantage point, overlooking the city and its present. A place to see live or in the volume Private Portraits of Living (Skira), which brings together a series of projects with the dual signature of Giopagani and Coima Image.


