Brussels Furniture Fair
manuela-di-mari 10/03/2022

Working in Manhattan

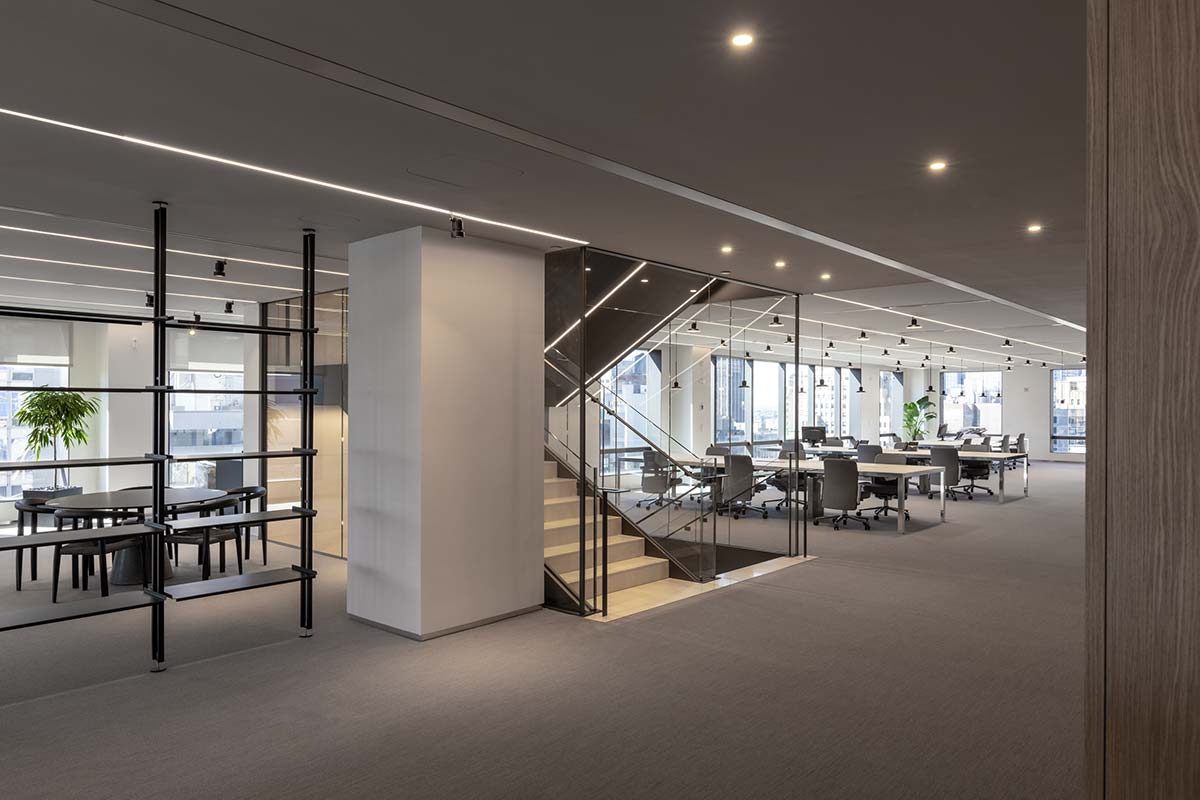
In the headquarters of EssilorLuxottica in New York, the balance of vertical and horizontal elements generates a fluid and transparent pathway crossed by light. A project by Park Associati

Owner: EssilorLuxottica
Contractor: Schimenti Construction Company, Extravega, Lualdi
Architecture: Brennan Beer Gorman Architects
Interior design: Park Associati
Local architect & Executive planning: Phase Zero
Furnishings and fittings: Cassina, Kvadrat, Lualdi, Unifor, Vitra
Lighting: Viabizzuno
Photo credits: Tommaso Sacconi

When you enter the reception area of the EssilorLuxottica headquarters in New York you can immediately see that the creative concept has something more. On the 18th story of the tower designed by Brennan Beer Gorman Architects, you can see the Empire State Building and an spacious interior in constant visual relation to the outside world.
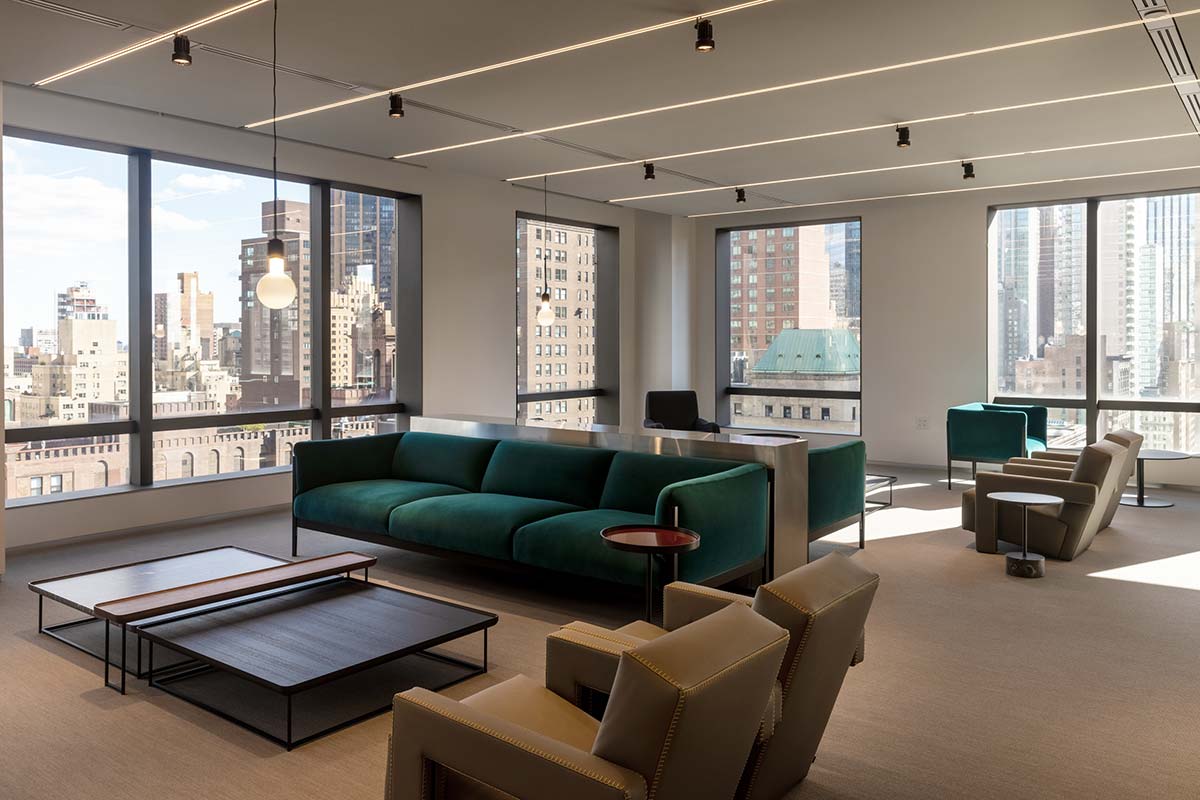
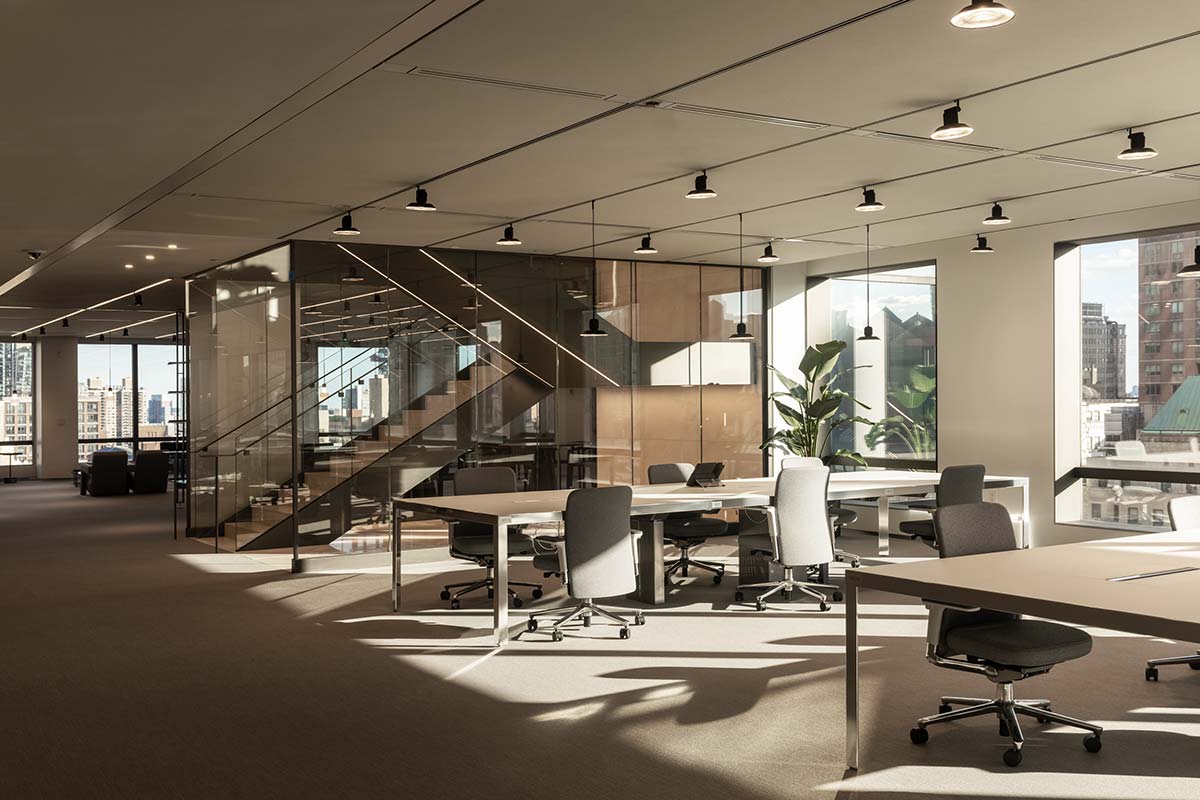
The team of Park Associati has combined the 16th, 17th and 18th floors, separating them from the host building (and its total of 30 levels), creating a fluid, transparent and almost entirely open-plan facility.

The connector is the big theatrical staircase in steel covered in burnished brass, with steps in Caliza Capri, a pale marble that has also been applied to the triple-height wall. The offices contain about 300 operative stations and are arranged along the perimeter of the building to capture light, which enters through the large windows.
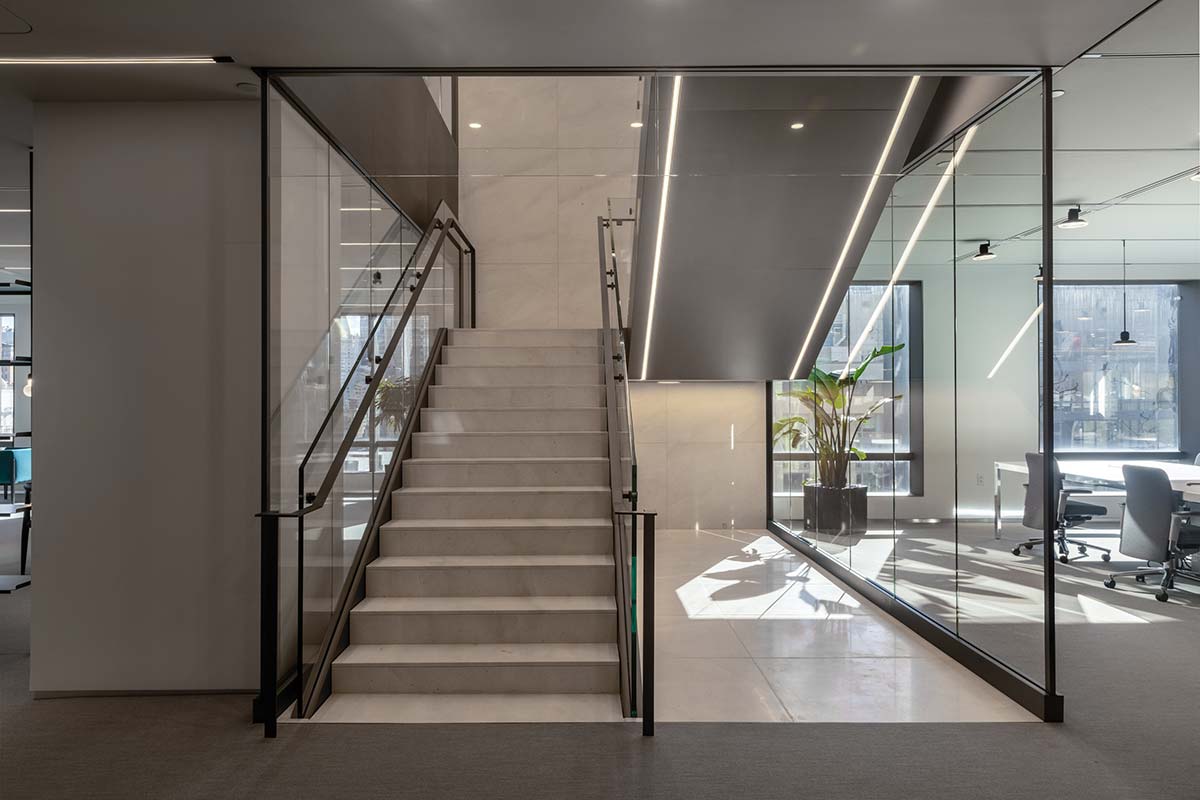
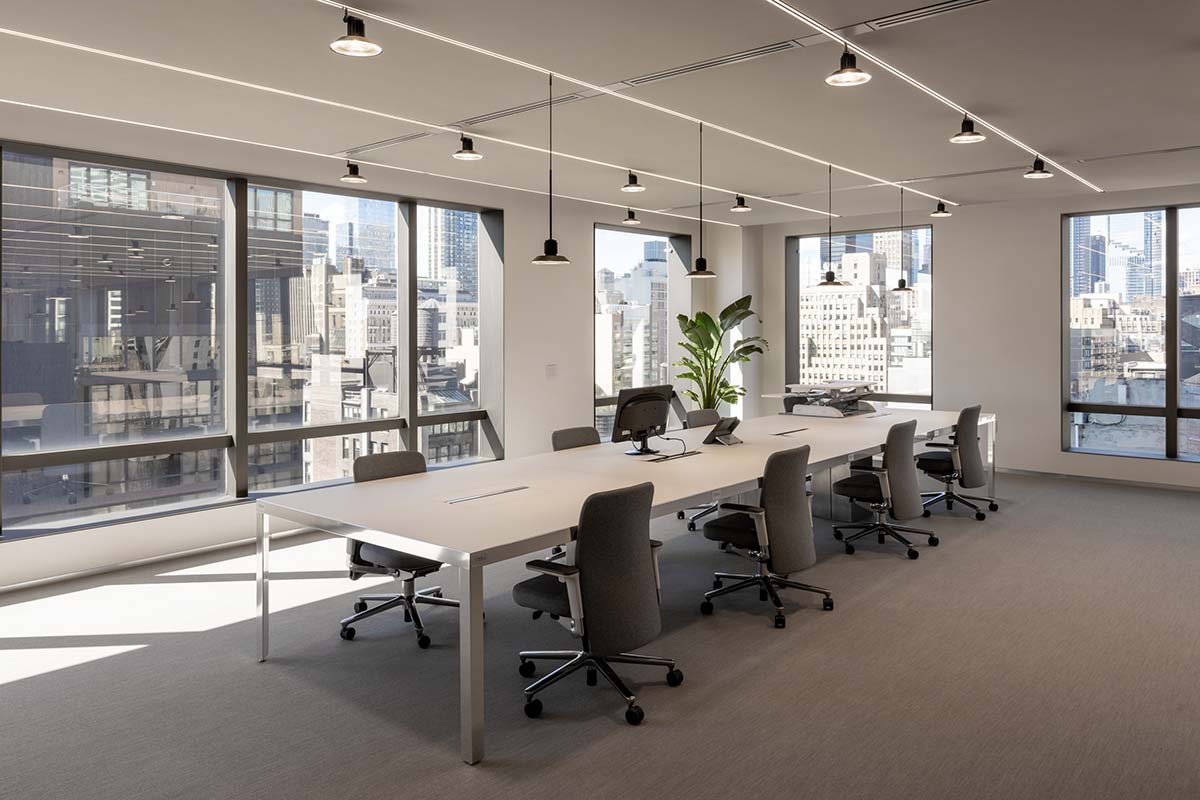
Particular care has been lavished on the window frames, clad with burnished brass in a chromatic juxtaposition with the other materials, deployed in warm, natural colors. In the workspaces acoustic comfort and quality of light – decisive factors to optimize productivity – are provided by sound-absorbing panels covered in Kvadrat fabric on the ceiling, and by built-in lighting, with linear or suspension fixtures supplied by Viabizzuno.

Ergonomic and functional quality are ensured by the arrangement of tailor-made elements by Lualdi and Unifor, with custom desks and divider system in a harmonious balance between beauty and efficiency.
Our latest stories

Christina O meets James Bond
Minutes icon
2 minutes

Christina O meets James Bond

More a private yacht than a cruise ship, this vessel was conceived as a floating luxury hotel. It’s how Four Seasons I is redefining the seafaring experience: with more space, vast panoramic suites, and a pool that seemingly disappears

Projects&Hospitality
The Gulf’s autumn calendar
Minutes icon
2 minutes

The Gulf’s autumn calendar

From Riyadh’s fast-growing design scene to major fairs and exhibitions across Dubai, Abu Dhabi, Sharjah, Amman and Doha, the region’s cultural calendar is filling up. Here are the key design, architecture and art dates to add to your diary from September through November

Events
Treading lightly as guests of nature
Minutes icon
2 minutes

Treading lightly as guests of nature

In the Philippines, nestled in a cove dominated by sheer cliffs, Lagen Island Resort / El Nido by WATG & Wimberly Interiors embodies a regenerative approach to hospitality

Hospitality
Gaya Beach House
Minutes icon
1 minute

Gaya Beach House

Juhu Beach, Mumbai | Lissoni Casal Ribeiro

Projects&Hospitality
Between aesthetics and technology
Minutes icon
2 minutes

Between aesthetics and technology

Fluid spaces, discreet elegance, and a sea-inspired color palette. This is the new T52 Awandra, a successor to Baglietto's 33 and 44-meter series, but with an elevated level of customization – including in its exterior design

Projects&Hospitality
Archifeed expands from Beirut to Miami
Minutes icon
1 minute

Archifeed expands from Beirut to Miami

Founded by architects and educators Teymour Khoury and Yasmina Mahmoud, Archifeed has expanded its Architecture Summer Workshops from Beirut to Miami, introducing high school students to architectural thinking before they enter university

Design